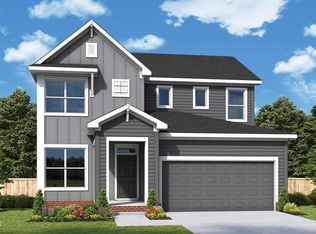
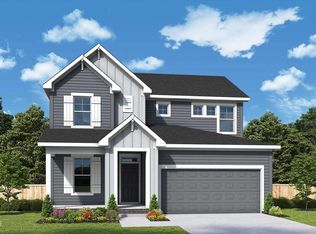
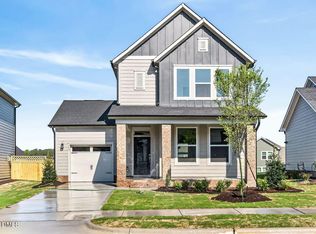
Bring your design and lifestyle inspirations to life with The Springhill floor plan by David Weekley Homes in the Raleigh area. Natural light and your style will create a picture-perfect setting for the cherished memories you'll build in the open-concept gathering spaces.
The chef's kitchen provides a dine-up island and an effortless layout. A welcoming study and serene patio present lovely spaces to achieve goals and celebrate your accomplishments.
Start each day refreshed in the Owner's Retreat, which includes a walk-in closet and a serene Owner's Bath. Two spare bedrooms help everyone find a space they can make uniquely their own.
Contact the David Weekley Homes at Serenity Team to learn more about building this new home in Fuquay Varina, NC.
Sold for $400,000
Zillow last checked:
Listing updated:
Bought with:
Tina Caul, 267133
EXP Realty LLC
Source: Doorify MLS,MLS#: 10170761
Price history
| Date | Event | Price |
|---|---|---|
| 8/10/2026 | Sold | $400,000-1.2%$207/sqft |
Source:  Doorify MLS #10170761 Report a problem Doorify MLS #10170761 Report a problem | ||
| 7/5/2026 | Pending sale | $405,000$210/sqft |
Source: Doorify MLS #10170761 Report a problem | ||
| 6/4/2026 | Price change | $405,000+1.3%$210/sqft |
Source:  David Weekley Homes Report a problem David Weekley Homes Report a problem | ||
| 6/2/2026 | Price change | $400,000-1.2%$207/sqft |
Source: David Weekley Homes Report a problem | ||
| 5/7/2026 | Price change | $405,000-0.7%$210/sqft |
Source: David Weekley Homes Report a problem | ||
| 4/16/2026 | Listed for sale | $407,980$211/sqft |
Source: David Weekley Homes Report a problem | ||

Get a cash offer in 3 minutes
Find out how much your home could sell for in as little as 3 minutes with a no-obligation cash offer.
Estimated market value
$399,800
