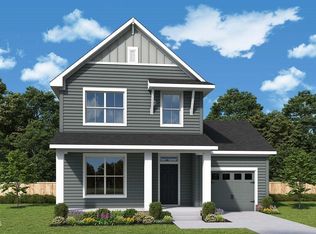
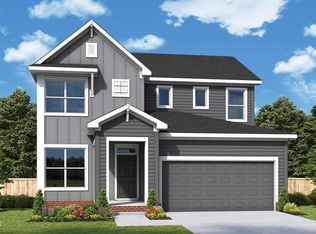
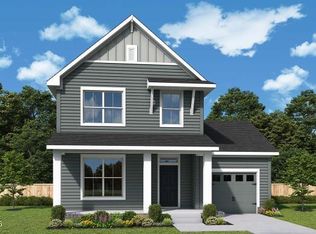
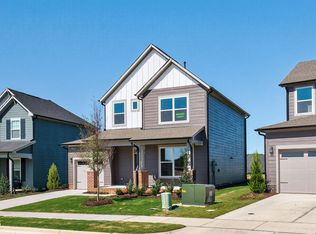
Dedication to craftsmanship informs every inch of The Everlee floor plan by David Weekley Homes in Serenity. Expertly placed windows bring energy-efficient sunlight to help your lifestyle shine in the superb family and dining spaces overlooking the patio. A streamlined layout creates a tasteful foundation for your unique culinary style in the sensational kitchen. The front door opens onto a view of the study, where the inviting lounge, home office or personal library you design will be part of welcoming guests to your home. Leave the outside world behind and lavish in your Owner's Retreat, featuring a contemporary en suite bath and walk-in closet. The second level also includes a pair of junior bedrooms, a full bath, and a gathering space ideal for movies, games and homework. Ask David Weekley Homes at Serenity Team about the available options and built-in features of this new home in Fuquay Varina, NC.
Pending
Price increase: $480 (7/18)
$414,900
83 Restful Point, Fuquay Varina, NC 27526
3beds
2,001sqft
Single Family Residence
Built in 2026
7,405 Square Feet Lot
$414,200 Zestimate®
$207/sqft
$90/mo HOA
What's special
Contemporary en suite bathSensational kitchenPair of junior bedroomsEnergy-efficient sunlightWalk-in closetStreamlined layout
- 68 days
- 125
- 4
Zillow last checked:
Listing updated:
Listed by:
Abby Miranda Gosney 919-916-7034,
Weekley Homes, LLC,
Casandra Webb 919-606-1606,
Weekley Homes, LLC
Source: Doorify MLS,MLS#: 10178966
Facts & features
Interior
Bedrooms & bathrooms
- Bedrooms: 3
- Bathrooms: 3
- Full bathrooms: 2
- 1/2 bathrooms: 1
Primary bedroom
- Level: Second
Kitchen
- Level: First
Living room
- Level: First
Office
- Level: First
Heating
- Natural Gas, None
Cooling
- Central Air
Appliances
- Included: Dishwasher, Free-Standing Gas Range, Gas Water Heater, Stainless Steel Appliance(s), Tankless Water Heater
- Laundry: Electric Dryer Hookup, Upper Level, Washer Hookup
Features
- Double Vanity, Kitchen Island, Open Floorplan, Pantry, Recessed Lighting, Tray Ceiling(s), Walk-In Closet(s), Water Closet, Quartz Counters, Smooth Ceilings
- Flooring: Carpet, Combination, Ceramic Tile, Luxury Vinyl
- Windows: Double Pane Windows, Low-Emissivity Windows
- Common walls with other units/homes: No Common Walls
Interior area
- Total structure area: 2,001
- Total interior livable area: 2,001 sqft
- Finished area above ground: 2,001
- Finished area below ground: 0
Property
Parking
- Total spaces: 1
- Parking features: Attached, Driveway, Garage, Garage Door Opener
- Garage spaces: 1
- Has uncovered spaces: Yes
Features
- Levels: Two
- Stories: 2
- Patio & porch: Covered, Front Porch, Rear Porch
- Exterior features: Rain Gutters
Lot
- Size: 7,405 Square Feet
Details
- Parcel number: 0645910975.000
- Special conditions: Standard
Construction
Type & style
- Home type: SingleFamily
- Architectural style: Traditional
- Property subtype: Single Family Residence
Materials
- Batts Insulation, Blown-In Insulation, HardiPlank Type
- Foundation: Slab
- Roof: Architectural Shingle
Condition
- New Construction,Under Construction
- New construction: Yes
- Year built: 2026
- Major remodel year: 2026
Details
- Builder model: The Everlee
- Builder name: David Weekley Homes
Utilities & green energy
- Sewer: Public Sewer
- Water: Public
Community & HOA
Community
- Features: Curbs, Clubhouse, Playground, Pool, Street Lights, Sidewalks
- Security: Smoke Detector(s)
- Subdivision: Serenity
HOA
- Has HOA: Yes
- Amenities included: Clubhouse, Dog Park, Fitness Center, Maintenance Grounds, Meeting Room, Picnic Area, Playground, Parking, Pool, Trail(s)
- Services included: Maintenance Grounds
- HOA fee: $90 monthly
- HOA name: Professional Properties Management
- HOA phone: 919-848-4911
Location
- Region: Fuquay Varina
Financial & listing details
- Price per square foot: $207/sqft
- Date on market: 7/9/2026
- Listing agreement: Exclusive Right To Sell
- Listing terms: Cash,Conventional,FHA,USDA Loan,VA Loan
- Road surface type: Asphalt
Estimated market value
$414,200
$393,000 - $435,000
$2,047/mo
Price history
| Date | Event | Price |
|---|---|---|
| 9/9/2026 | Pending sale | $414,900$207/sqft |
Source:  Doorify MLS #10178966 Report a problem Doorify MLS #10178966 Report a problem | ||
| 7/18/2026 | Price change | $414,900+0.1%$207/sqft |
Source: Doorify MLS #10178966 Report a problem | ||
| 6/3/2026 | Listed for sale | $414,420$207/sqft |
Source:  David Weekley Homes Report a problem David Weekley Homes Report a problem | ||
Public tax history
Tax history is unavailable.
Monthly payment
Est. payment
Payment breakdown
Explore the cost of this home by adjusting the details. Changes won't be saved.Climate risks
Neighborhood: 27526
Nearby schools
Schools provided by the listing agent
- Elementary: Harnett - Northwest Harnett Elementary
- Middle: Harnett - Harnett Central Middle
- High: Harnett - Harnett Central High
Source: Doorify MLS. This data may not be complete. We recommend contacting the local school district to confirm school assignments for this home.
Similar homes
- $435,0003 bd3 ba2k sqft80 Windchime Ct, Fuquay Varina, NC 27526For Sale

 MLS ID #10187190, Meredith Kisner. Doorify MLS
 - $393,9004 bd3 ba1.9k sqft158 Retreat Dr, Fuquay Varina, NC 27526For Sale
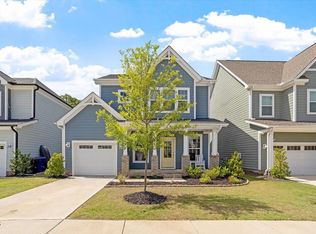 MLS ID #10171751, Irene Mistretta. Doorify MLS
 - $374,9004 bd3 ba1.7k sqft235 Sneed Ln, Fuquay Varina, NC 27526For Sale
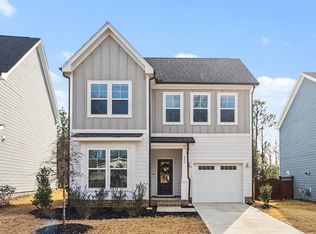 MLS ID #10174998, Krissan Gault. Doorify MLS
 - $473,9904 bd3 ba2.3k sqft704 Branthurst Dr, Fuquay Varina, NC 27526New Construction
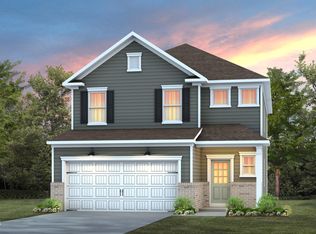 Doorify MLS
 - $457,3452 bd2 ba1.2k sqftBeechwood Springs, Fuquay Varina, NC 27526New ConstructionDoorify MLS
- $527,5004 bd3 ba2.6k sqftDalton D Plan, Fuquay Varina, NC 27526For SaleMLS ID #10189613, Amber Diehl Williams. Doorify MLS
- $487,9352 bd2 ba1.6k sqftOak Haven, Fuquay Varina, NC 27526New ConstructionDoorify MLS
- $495,6222 bd2 ba1.6k sqftOak Haven, Fuquay Varina, NC 27526New ConstructionDoorify MLS
- $585,0003 bd3 ba2.4k sqft6500 Berry Meadow Ct, Fuquay Varina, NC 27526For SaleMLS ID #10183222, K.C. McLaughlin. Doorify MLS
- $491,9112 bd2 ba1.4k sqftHickory Hill, Fuquay Varina, NC 27526New ConstructionDoorify MLS
- $559,9003 bd3 ba2.6k sqft3300 Jones Lake Rd, Fuquay Varina, NC 27526For SaleMLS ID #10191956, Dori Witek. Doorify MLS
- $513,1882 bd2 ba1.6k sqftOak Haven, Fuquay Varina, NC 27526New ConstructionMLS ID #10181564, Kelsey Shurtleff. Doorify MLS
- $599,9004 bd3 ba2.6k sqft40 Reflection Pkwy, Fuquay Varina, NC 27526New ConstructionDoorify MLS
- $487,9412 bd2 ba1.6k sqft30 Stonesthrow Way, Fuquay Varina, NC 27526New ConstructionDoorify MLS
- $601,5123 bd2 ba1.8k sqft106 Cheerful Ln, Fuquay Varina, NC 27526New ConstructionDoorify MLS
