Welcome to this beautifully designed and meticulously maintained 3-bedroom, 3-bath home offering 2,672 square feet in the sought-after South Lakes community, where charming curb appeal and thoughtfully designed interiors shine throughout.The main level features a luxurious Primary Suite with plantation shutters and a tray ceiling, complemented by a beautifully appointed bath with an oversized shower and dual vanity. A bright, high-ceilinged office/bedroom provides wonderful flexibility, while the stunning gourmet kitchen is designed for both beauty and function. Custom-fitted, white cabinetry at staggered heights offers thoughtfully planned shelving and pull-outs for every culinary and storage need. The kitchen is complete with a stainless steel gas cooktop, large center island, upgraded lighting, spacious pantry, tile backsplash—and even the refrigerator is included! Entertain in the elegant, spacious dining room or unwind in the bright, open living room centered around a cozy fireplace. An additional main-floor bedroom with an adjacent full bath provides a private and comfortable retreat for guests. Step outside to the inviting screened porch and enjoy views of one of the largest, beautifully landscaped lots in the neighborhood—a wonderful setting for morning coffee, quiet evenings, or entertaining friends. Upstairs, a generously sized bonus room offers the perfect space for movie nights, games, entertaining, or simply relaxing with family and friends. Also find a full bath, extra storage (small space used as storage is unpermitted so not counted in sq.ft.) and even a compact walk-in attic. The expansive laundry room on the main level is another unexpected bonus, featuring a sunny window and plenty of room for folding and storage. The washer and dryer are included as well! Additional upgrades include engineered hardwood flooring throughout the first floor, custom window blinds, and upgraded lighting and ceiling fans. South Lakes offers an exceptional resort-like lifestyle with two pools (including one with a slide), playgrounds, pavilions, trails and greenways, a clubhouse, and a 30-acre lake with kayak launch and fishing pier. And with Raleigh just 15 miles away, downtown Fuquay Varina just 3 miles, and minutes from the new Target, as wells as quick access to I-540 and US-401, total convenience is right at your doorstep. Beautifully maintained, thoughtfully upgraded, and perfectly positioned to enjoy all that South Lakes has to offer—this is a home where comfort and and lifestyle come together beautifully. [Showings start Sunday, Sept. 13th]. See Floor Plans for unpermitted storage/flex area upstairs. Proof of Funds/Pre-Qual letter required with offer.
Pending
$559,900
3300 Jones Lake Rd, Fuquay Varina, NC 27526
3beds
2,672sqft
Single Family Residence
Built in 2019
0.38 Acres Lot
$555,500 Zestimate®
$210/sqft
$64/mo HOA
What's special
Beautifully appointed bathCozy fireplaceTray ceilingUpgraded lightingGenerously sized bonus roomCharming curb appealStunning gourmet kitchen
- 48 days
- 85
- 6
Zillow last checked:
Listing updated:
Listed by:
Dori Witek 919-632-4681,
Elm Street Builders Realty LLC
Source: Doorify MLS,MLS#: 10191956
Facts & features
Interior
Bedrooms & bathrooms
- Bedrooms: 3
- Bathrooms: 3
- Full bathrooms: 3
- Main level bathrooms: 2
- Main level bedrooms: 3
Primary bedroom
- Level: Main
- Area: 230.68 Square Feet
- Dimensions: 14.6 x 15.8
Bedroom 2
- Level: Main
- Area: 141.12 Square Feet
- Dimensions: 14.7 x 9.6
Bedroom 3
- Level: Main
- Area: 158.76 Square Feet
- Dimensions: 12.6 x 12.6
Bonus room
- Level: Second
- Area: 434.6 Square Feet
- Dimensions: 21.2 x 20.5
Dining room
- Level: Main
- Area: 165 Square Feet
- Dimensions: 15.0 x 11.0
Other
- Level: Main
- Area: 90 Square Feet
- Dimensions: 18.0 x 5.0
Great room
- Level: Main
- Area: 309.72 Square Feet
- Dimensions: 17.4 x 17.8
Kitchen
- Level: Main
- Area: 209 Square Feet
- Dimensions: 11.0 x 19.0
Laundry
- Level: Main
- Area: 74.4 Square Feet
- Dimensions: 8.0 x 9.3
Heating
- Central, Fireplace(s), Forced Air
Cooling
- Central Air, Ceiling Fan(s)
Appliances
- Included: Cooktop, Dryer, Disposal, Dishwasher, Free-Standing Refrigerator, Gas Cooktop, Ice Maker, Microwave, Oven, Refrigerator, Range Hood, Stainless Steel Appliance(s), Tankless Water Heater, Washer, Washer/Dryer, Wall Oven
- Laundry: Inside, Laundry Room, Main Level, Washer Hookup
Features
- Breakfast Bar, Built-in Features, Cathedral Ceiling(s), Ceiling Fan(s), Chandelier, Crown Molding, Double Vanity, Entrance Foyer, High Ceilings, Kitchen Island, Pantry, Primary Downstairs, Recessed Lighting, Storage, Stone Counters, Tray Ceiling(s), Vaulted Ceiling(s)
- Flooring: Carpet, Tile, Wood
- Number of fireplaces: 1
- Fireplace features: Gas, Glass Doors, Great Room, Living Room
- Common walls with other units/homes: No Common Walls
Interior area
- Total structure area: 2,672
- Total interior livable area: 2,672 sqft
- Finished area above ground: 2,672
- Finished area below ground: 0
Property
Parking
- Total spaces: 2
- Parking features: Attached, Concrete, Driveway, Garage, Open, Parking Lot, Unassigned
- Garage spaces: 2
- Has uncovered spaces: Yes
Features
- Levels: One and One Half
- Stories: 1
- Patio & porch: Covered, Enclosed, Front Porch, Porch, Screened
- Exterior features: Rain Gutters
- Has view: Yes
- View description: Neighborhood
Lot
- Size: 0.38 Acres
- Features: Corner Lot, Open Lot
Details
- Parcel number: 067604732117000 0454123
- Zoning: PUD
- Special conditions: Standard
Construction
Type & style
- Home type: SingleFamily
- Architectural style: Cottage,Craftsman,Traditional
- Property subtype: Single Family Residence
Materials
- Board & Batten Siding, Brick, Brick Veneer, Fiber Cement, Vertical Siding
- Foundation: Concrete Perimeter, Slab
- Roof: Shingle
Condition
- New construction: No
- Year built: 2019
Utilities & green energy
- Sewer: Public Sewer
- Water: Public
Community & HOA
Community
- Features: Curbs, Lake, Park, Playground, Pool, Suburban
- Subdivision: South Lakes
HOA
- Has HOA: Yes
- Amenities included: Barbecue, Park, Picnic Area, Playground, Parking, Pool, Pond Year Round
- Services included: None
- HOA fee: $386 semi-annually
- HOA name: South Lakes Master Assoc.
- HOA phone: 919-790-8000
Location
- Region: Fuquay Varina
Financial & listing details
- Price per square foot: $210/sqft
- Tax assessed value: $453,933
- Annual tax amount: $4,173
- Date on market: 9/10/2026
- Listing agreement: Exclusive Right To Sell
- Listing terms: Cash,Conventional
Estimated market value
$555,500
$528,000 - $583,000
$2,484/mo
Price history
| Date | Event | Price |
|---|---|---|
| 9/21/2026 | Pending sale | $559,900$210/sqft |
Source:  Doorify MLS #10191956 Report a problem | ||
| 9/10/2026 | Listed for sale | $559,900+47.5%$210/sqft |
Source: Doorify MLS #10191956 Report a problem | ||
| 2/19/2020 | Sold | $379,500+295.3%$142/sqft |
Source: Public Record Report a problem | ||
| 10/3/2019 | Sold | $96,000$36/sqft |
Source: Public Record Report a problem | ||
Public tax history
| Year | Property taxes | Tax assessment |
|---|---|---|
| 2025 | $3,992 +0.4% | $453,933 |
| 2024 | $3,976 +10.4% | $453,933 +40.9% |
| 2023 | $3,602 +6.4% | $322,136 |
| 2022 | $3,385 +4.9% | $322,136 |
| 2021 | $3,225 +44.9% | $322,136 |
| 2020 | $2,226 +175.7% | $322,136 +360.2% |
| 2019 | $807 | $70,000 |
| 2018 | $807 | -- |
Find assessor info on the county website
Monthly payment
Est. payment
Payment breakdown
Explore the cost of this home by adjusting the details. Changes won't be saved.Climate risks
Neighborhood: 27526
Nearby schools
Schools provided by the listing agent
- Elementary: Wake - South Lakes Elementary
- Middle: Wake - Fuquay Varina Middle
- High: Wake - Willow Spring High School
Source: Doorify MLS. This data may not be complete. We recommend contacting the local school district to confirm school assignments for this home.
- $480,8004 bd3 ba2.3k sqft3304 Jones Lake Rd, Fuquay Varina, NC 27526Off Market

- $489,200-- bd2 ba2.2k sqft744 Catherine Lake Ct, Fuquay Varina, NC 27526Off Market
- $552,2002 bd3 ba2.7k sqft748 Catherine Lake Ct, Fuquay Varina, NC 27526Off Market
- $455,9003 bd2 ba2k sqft740 Catherine Lake Ct, Fuquay Varina, NC 27526Off Market

Similar homes
- $584,0005 bd4 ba3k sqft819 Lake Artesia Ln, Fuquay Varina, NC 27526For Sale
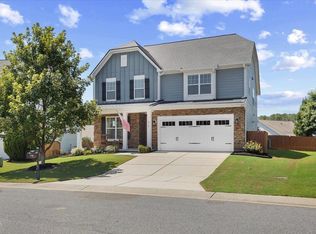
 MLS ID #10187986, Georgia Donovan. Doorify MLS
- $527,5004 bd3 ba2.6k sqftDalton D Plan, Fuquay Varina, NC 27526For Sale
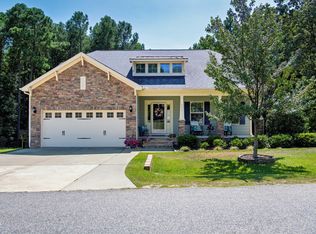 MLS ID #10189613, Amber Diehl Williams. Doorify MLS
- $570,0005 bd3 ba2.7k sqft1205 Windrose Dr, Fuquay Varina, NC 27526For Sale
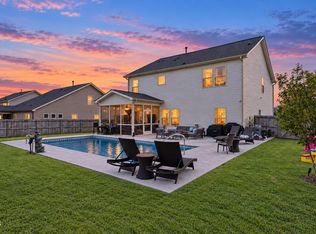 MLS ID #10195785, Susana Yourcheck. Doorify MLS
- $589,0005 bd5 ba3.6k sqft309 Price Lake Way, Fuquay Varina, NC 27526For Sale
 MLS ID #10194815, Katyna Bunn. Doorify MLS
- $495,0004 bd3 ba3k sqft744 Highwater Pl, Fuquay Varina, NC 27526For SaleMLS ID #10199824, Meisha Spang. Doorify MLS
- $524,0003 bd3 ba2.9k sqft2646 Nassau Trce, Fuquay Varina, NC 27526For SaleMLS ID #10188968, Peter William Johnson. Doorify MLS
- $550,0003 bd3 ba2.4k sqft6500 Berry Meadow Ct, Fuquay Varina, NC 27526For SaleMLS ID #10183222, K.C. McLaughlin. Doorify MLS
- $564,9004 bd3 ba2.5k sqftThe Muirfield II, Fuquay Varina, NC 27526For SaleMLS ID #10179195, Martha Hay. Doorify MLS
- $499,0005 bd4 ba3k sqft1405 Queen Trigger Dr, Fuquay Varina, NC 27526For SaleMLS ID #10192573, Ashley N Nieves. Doorify MLS
- $510,0004 bd4 ba3.1k sqft610 Silk Tree Trce, Fuquay Varina, NC 27526For SaleMLS ID #10110446, Naama Shaked. Doorify MLS
- $569,5004 bd3 ba2.7k sqft217 Salem Village Dr, Fuquay Varina, NC 27526For SaleMLS ID #10188264, Anna Powell. Doorify MLS
- $490,0004 bd4 ba2.6k sqft47 Wood Spring Ct, Fuquay Varina, NC 27526For SaleMLS ID #10178623, Leanna Ashley. Doorify MLS
- $669,0004 bd4 ba3k sqft2111 Stone Pasture Rd, Fuquay Varina, NC 27526For SaleMLS ID #10169479, Tracy Santrock. Doorify MLS
- $399,0003 bd3 ba2k sqft1225 Chimney Ridge Dr, Fuquay Varina, NC 27526For SaleMLS ID #10197219, Chuck Hinton. Doorify MLS
- $419,9004 bd3 ba2k sqft190 Southern Acres Dr, Fuquay Varina, NC 27526For SaleMLS ID #10183406, Jonathan Owens. Doorify MLS
- $549,0004 bd3 ba2.8k sqft1237 Huffington Oak Dr, Willow Spring, NC 27592For SaleMLS ID #10187294, Susana Yourcheck. Doorify MLS
- $407,5003 bd2 ba1.6k sqft101 Autumn Crest Ln, Fuquay Varina, NC 27526For SaleMLS ID #10186365, Linda Trevor. Doorify MLS
- $545,0004 bd3 ba2.8k sqft302 Old Hickory Dr, Raleigh, NC 27603For SaleMLS ID #10166866, Angelina Corroo. Doorify MLS
- $549,0004 bd3 ba2.5k sqft2229 Bonnie St, Willow Spring, NC 27592For SaleMLS ID #10182179, Rob Baber. Doorify MLS
