Skip main navigation
Sold for $403,000
  • $403,000

    99 S Downing Street #105, Denver, CO 80209

    2beds
    1,228sqft
    Condominium
    Built in 1924
    -- sqft lot
    $394,800 Zestimate®
    $328/sqft
    $3,137 Estimated rent

    Home value

    $394,800

    $371,000 - $422,000

    $3,137/mo

    Zestimate® history
    Loading
    Loading...

    Owner options

    List your home for rent

    $3,137/mo

    Rent Zestimate®

    Find your next renter with Zillow Rental Manager. Plus, with online applications, you can quickly screen prospective tenants – for free.

    Learn more

    $3,137/mo

    Rent Zestimate®

    Refinance and save

    $3,300/mo

    Est. payment

    Refinancing to a lower rate could help reduce your monthly payments and save thousands over the life of the loan.

    See today's rates

    $3,300/mo

    Est. payment

    Explore your selling options

    Work with a Zillow partner agent

    Leverage their expertise and Zillow's premium Showcase listings to get your home seen by more buyers.

    Get started

    List with your own agent

    Get your home in front of millions of buyers by listing it on Zillow.

    Learn how to do it

    Sell it yourself

    Take full control of how buyers see your home on Zillow by listing For Sale by Owner (FSBO).

    List your home

    What's special

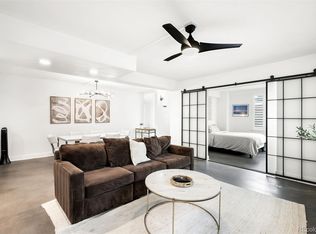
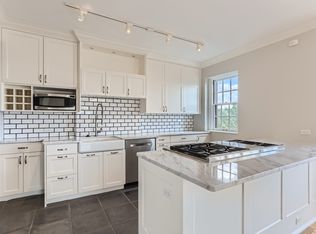
    Graced with timeless elegance and natural light, this inviting retreat in Denver’s historic Norman building offers a unique opportunity to own a residence in one of the city's most iconic addresses. Built in 1924 and listed on the National Register of Historic Places, this architectural gem sits just moments from Wash Park, the Cherry Creek bike path and a wealth of nearby dining and shopping options. The easily accessed first level is airy and raised above the ground with tree top views. Inside, an open-concept layout features beautiful hardwood flooring, expansive windows and an open kitchen with stainless appliances, light wood cabinetry and granite countertops. The spacious living and dining areas inspire effortless entertaining, while two generous bedrooms — one with French doors — offer flexibility for a guest space or stylish home office. Perfectly poised between Country Club and Wash Park, this residence perfectly balances historic charm and modern convenience in one of Denver’s most coveted neighborhoods. Sellers are offering $15,000 towards a rate buy down or prepaid HOA fees with an acceptable offer!

    Zillow last checked:

    Listing updated:

    Listed by:

    Corrie Lee 303-817-9266 corrie@milehimodern.com,

    Milehimodern,

    Karen Nichols 303-817-9266,

    Milehimodern

    Bought with:

    The Blank and Bingham Team

    The Agency - Denver

    Source: REcolorado as distributed by MLS GRID,MLS#: 6212734MLS Logo

    Facts & features

    Interior

    Bedrooms & bathrooms
    • Bedrooms: 2
    • Bathrooms: 1
    • 3/4 bathrooms: 1
    • Main level bathrooms: 1
    • Main level bedrooms: 2
    Bedroom
    • Description: Private And Comfortably Removed From Living Area
    • Level: Main
    • Area: 154 Square Feet
    • Dimensions: 11 x 14
    Bedroom
    • Description: Great For Second Bedroom Or Office With French Doors And Cozy Alcove
    • Level: Main
    • Area: 140 Square Feet
    • Dimensions: 14 x 10
    Bathroom
    • Level: Main
    Dining room
    • Description: Open To Kitchen
    • Level: Main
    • Area: 144 Square Feet
    • Dimensions: 12 x 12
    Kitchen
    • Description: Quality Cabinetry, Ample Storage And Counter Space
    • Level: Main
    • Area: 105 Square Feet
    • Dimensions: 15 x 7
    Living room
    • Description: Spacious With High Ceilings, Easy To Create Two Different Spaces
    • Level: Main
    • Area: 260 Square Feet
    • Dimensions: 20 x 13
    Heating
    • Baseboard, Hot Water, Natural Gas
    Cooling
    • Air Conditioning-Room
    Appliances
    • Included: Dishwasher, Disposal, Microwave, Range, Refrigerator
    • Laundry: Common Area
    Features
    • Ceiling Fan(s), Eat-in Kitchen, Elevator, Entrance Foyer, Granite Counters, High Ceilings, No Stairs, Open Floorplan
    • Flooring: Tile, Wood
    • Windows: Window Coverings
    • Has basement: No
    • Common walls with other units/homes: 1 Common Wall
    Interior area
    • Total structure area: 1,228
    • Total interior livable area: 1,228 sqft
    • Finished area above ground: 1,228

    Property

    Parking
    • Total spaces: 1
    • Parking features: Storage
    • Details: Reserved Spaces: 1
    Features
    • Levels: One
    • Stories: 1
    • Entry location: Corridor Access
    • Exterior features: Garden
    Lot
    • Features: Corner Lot, Historical District
    Details
    • Parcel number: 511407014
    • Zoning: G-MU-8
    • Special conditions: Standard

    Construction

    Type & style
    • Home type: Condo
    • Property subtype: Condominium
    • Attached to another structure: Yes
    Materials
    • Brick
    • Roof: Other,Spanish Tile
    Condition
    • Updated/Remodeled
    • Year built: 1924

    Utilities & green energy

    • Sewer: Public Sewer
    • Water: Public
    • Utilities for property: Cable Available, Electricity Connected, Internet Access (Wired), Natural Gas Connected, Phone Available

    Community & HOA

    Community
    • Security: Carbon Monoxide Detector(s), Key Card Entry, Secured Garage/Parking, Security Entrance, Smoke Detector(s)
    • Subdivision: Washington Park
    HOA
    • Has HOA: Yes
    • Amenities included: Coin Laundry, Elevator(s), Garden Area, Storage
    • Services included: Reserve Fund, Gas, Heat, Insurance, Maintenance Grounds, Maintenance Structure, Recycling, Snow Removal, Trash, Water
    • HOA fee: $843 monthly
    • HOA name: Sopra Communities
    • HOA phone: 720-432-4604
    Location
    • Region: Denver

    Financial & listing details

    • Price per square foot: $328/sqft
    • Tax assessed value: $475,500
    • Annual tax amount: $2,227
    • Date on market: 7/10/2025
    • Listing terms: Cash,Conventional,Other
    • Exclusions: Seller's Personal Property
    • Ownership: Estate
    • Electric utility on property: Yes
    • Road surface type: Paved

    Price history

    DateEventPrice
    7/25/2026Listing removed$2,858$2/sqft
    Source: Zillow Rentals Report a problem
    7/2/2026Price change$2,858+3%$2/sqft
    Source: Zillow Rentals Report a problem
    6/23/2026Price change$2,775-7.3%$2/sqft
    Source: Zillow Rentals Report a problem
    6/13/2026Price change$2,995-8.9%$2/sqft
    Source: Zillow Rentals Report a problem
    6/2/2026Price change$3,289-2.1%$3/sqft
    Source: Zillow Rentals Report a problem
    5/2/2026Price change$3,361+2%$3/sqft
    Source: Zillow Rentals Report a problem
    3/16/2026Listed for rent$3,295$3/sqft
    Source: Zillow Rentals Report a problem
    10/30/2025Sold$403,000-10.2%$328/sqft
    Source: REcolorado as distributed by MLS GRID #6212734 Report a problem
    10/10/2025Pending sale$449,000$366/sqft
    Source: REcolorado as distributed by MLS GRID #6212734 Report a problem
    7/26/2025Price change$449,000-5.5%$366/sqft
    Source: REcolorado as distributed by MLS GRID #6212734 Report a problem
    7/10/2025Listed for sale$475,000+23.7%$387/sqft
    Source: REcolorado as distributed by MLS GRID #6212734 Report a problem
    6/12/2025Sold$384,000$313/sqft
    Source: Public Record Report a problem
    3/27/2018Sold$384,000-1.5%$313/sqft
    Source: Public Record Report a problem
    3/2/2018Pending sale$389,900$318/sqft
    Source: Coldwell Banker Residential Brokerage - Denver Central #5514953 Report a problem
    2/23/2018Listed for sale$389,900$318/sqft
    Source: Coldwell Banker Residential Brokerage - Denver Central #5514953 Report a problem
    2/14/2018Pending sale$389,900$318/sqft
    Source: Gerlock Homes | Coldwell Banker #5514953 Report a problem
    2/8/2018Listed for sale$389,900$318/sqft
    Source: COLDWELL BANKER RESIDENTIAL 18 #5514953 Report a problem
    12/25/2017Listing removed$389,900$318/sqft
    Source: Coldwell Banker Residential Brokerage - Denver Central #7627878 Report a problem
    10/25/2017Price change$389,900-2.5%$318/sqft
    Source: Coldwell Banker Residential Brokerage - Denver Central #7627878 Report a problem
    9/27/2017Listed for sale$400,000+19.4%$326/sqft
    Source: COLDWELL BANKER RESIDENTIAL 18 #7627878 Report a problem
    9/18/2013Sold$335,000-2.9%$273/sqft
    Source: Public Record Report a problem
    7/24/2013Listed for sale$345,000+19%$281/sqft
    Source: Perry & Co. #1212718 Report a problem
    2/25/2003Sold$290,000+100%$236/sqft
    Source: Public Record Report a problem
    9/21/2000Sold$145,000$118/sqft
    Source: Public Record Report a problem

    Public tax history

    YearProperty taxesTax assessment
    2025$2,227 +2.2%$33,520 +19.2%
    2024$2,179 -6.5%$28,120 -9.6%
    2023$2,331 +3.6%$31,090 +6.1%
    2022$2,250 +10.5%$29,310 -2.8%
    2021$2,036 +2.9%$30,150 +9.9%
    2020$1,979 -1.9%$27,442 -0.7%
    2019$2,018 $27,633 +6%
    2018$2,018 +0.3%$26,080
    2017$2,012 -5.4%$26,080 -4.2%
    2016$2,126 +31.7%$27,210
    2015$1,615 0%$27,210 +40%
    2014$1,615 +6.4%$19,440
    2013$1,517 +17.9%$19,440 +7.7%
    2012$1,287 -12.3%$18,050 +1.1%
    2011$1,467 +2.2%$17,850 -19%
    2010$1,435 -5.9%$22,030
    2009$1,525 -0.2%$22,030 -3.5%
    2008$1,527 +24.6%$22,830
    2007$1,226 +1.1%$22,830 +24.7%
    2006$1,212 +2.6%$18,310
    2005$1,181 $18,310
    Find assessor info on the county website

    Neighborhood: Speer

    Nearby schools

    GreatSchools rating
    Schools provided by the listing agent
    • Elementary: Steele
    • Middle: Merrill
    • High: South
    • District: Denver 1

    Source: REcolorado as distributed by MLS GRID. This data may not be complete. We recommend contacting the local school district to confirm school assignments for this home.

    Get a cash offer in 3 minutes
    Find out how much your home could sell for in as little as 3 minutes with a no-obligation cash offer.
    Estimated market value
    $394,800
    Get a cash offer in 3 minutes
    Find out how much your home could sell for in as little as 3 minutes with a no-obligation cash offer.
    Estimated market value
    $394,800