Skip main navigation
Accepting backups
  • Price cut: $24K (6/5)
    $375,000

    99 S Downing Street #B2, Denver, CO 80209

    2beds
    1,062sqft
    : 
    Loading
    Get pre-qualified
    Condominium
    Built in 1924
    -- sqft lot
    $367,400 Zestimate®
    $353/sqft
    $696/mo HOA

    What's special

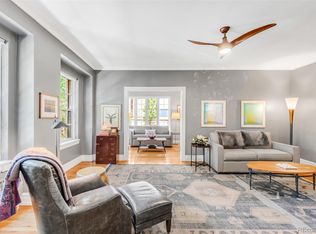
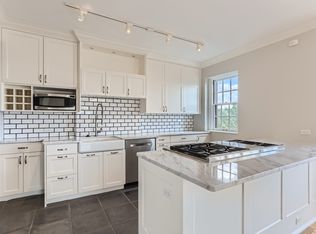
    Unbeatable location just blocks from Wash Park! This charming condo offers its own private entrance and address, creating a quiet, convenient, and tucked-away feel. The open layout features polished concrete floors, plantation shutters, and stylish lighting throughout. The kitchen has been beautifully updated with white shaker cabinets, quartz countertops, stainless steel appliances, subway tile backsplash, an oversized apron sink, and a large designer pantry. Enjoy your morning coffee or evening cocktail at the custom-built dry bar with quartz counters, glass shelving, and tile detail. The spacious primary bedroom is the perfect retreat, and the fully renovated bath feels like a spa with Carrara marble, double sinks, tilt mirrors, and a rain shower head. A second bedroom with sliding barn doors and built-in bookshelves is ideal for an office, guest room, or workout space. Climate-controlled storage included, and parking available for lease through the HOA for $150. Walk to Wash Park, Cherry Creek, shops, and restaurants — the best of Denver living right at your doorstep.
    234 days
    |
    142
    |
    8
    |

    Zillow last checked:

    Listing updated:

    Listed by:

    Raechel Kimbriel 321-278-7155 rkimbriel@livsothebysrealty.com,

    LIV Sotheby's International Realty

    Source: REcolorado as distributed by MLS GRID,MLS#: 4646578MLS Logo

      Facts & features

      Interior

      Bedrooms & bathrooms
      • Bedrooms: 2
      • Bathrooms: 1
      • 3/4 bathrooms: 1
      • Main level bathrooms: 1
      • Main level bedrooms: 2
      Bedroom
      • Level: Main
      • Area: 154 Square Feet
      • Dimensions: 14 x 11
      Bedroom
      • Level: Main
      • Area: 154 Square Feet
      • Dimensions: 14 x 11
      Bathroom
      • Level: Main
      Dining room
      • Level: Main
      • Area: 136 Square Feet
      • Dimensions: 17 x 8
      Kitchen
      • Level: Main
      • Area: 112 Square Feet
      • Dimensions: 14 x 8
      Living room
      • Level: Main
      • Area: 266 Square Feet
      • Dimensions: 19 x 14
      Heating
      • Baseboard, Hot Water, Natural Gas
      Cooling
      • Has cooling: Yes
      Appliances
      • Included: Convection Oven, Dishwasher, Disposal, Microwave, Refrigerator
      Features
      • Built-in Features, Ceiling Fan(s), Entrance Foyer, Marble Counters, Pantry, Quartz Counters
      • Windows: Window Coverings
      • Has basement: No
      • Common walls with other units/homes: End Unit
      Interior area
      • Total structure area: 1,062
      • Total interior livable area: 1,062 sqft
      • Finished area above ground: 1,062
      Video & virtual tour

      Property

      Parking
      • Total spaces: 1
      • Parking features: Garage
      • Garage spaces: 1
      Accessibility
      • Accessibility features: Accessible Approach with Ramp
      Features
      • Levels: One
      • Stories: 1
      • Entry location: Exterior Access
      • Exterior features: Elevator, Garden, Lighting
      Lot
      • Size: 0.73 Acres
      • Features: Historical District
      Details
      • Parcel number: 511407008
      • Zoning: G-MU-8
      • Special conditions: Standard

      Construction

      Type & style
      • Home type: Condo
      • Property subtype: Condominium
      • Attached to another structure: Yes
      Materials
      • Brick
      • Foundation: Slab
      • Roof: Unknown
      Condition
      • Updated/Remodeled
      • Year built: 1924

      Utilities & green energy

      • Electric: 110V
      • Sewer: Public Sewer
      • Water: Public
      • Utilities for property: Cable Available, Electricity Connected, Internet Access (Wired), Natural Gas Connected, Phone Available

      Community & HOA

      Community
      • Security: Carbon Monoxide Detector(s), Secured Garage/Parking, Smoke Detector(s)
      • Subdivision: Washington Park
      HOA
      • Has HOA: Yes
      • Amenities included: Bike Share, Bike Storage, Coin Laundry, Elevator(s), Gated, Laundry, Parking, Storage
      • Services included: Gas, Heat, Insurance, Irrigation, Maintenance Grounds, Maintenance Structure, Sewer, Snow Removal, Trash, Water
      • HOA fee: $696 monthly
      • HOA name: CAP Management
      • HOA phone: 303-832-2972
      Location
      • Region: Denver

      Financial & listing details

      • Price per square foot: $353/sqft
      • Tax assessed value: $452,600
      • Annual tax amount: $2,110
      • Date on market: 11/17/2025
      • Listing terms: Cash,Conventional,FHA,VA Loan
      • Exclusions: Personal Property And/Or Staging Items.
      • Ownership: Individual
      • Electric utility on property: Yes
      • Road surface type: Paved

        Estimated market value

        $367,400

        $349,000 - $386,000

        $2,783/mo

        Price history

        DateEventPrice
        6/18/2026Pending sale$375,000$353/sqft
        Source: REcolorado as distributed by MLS GRID #4646578 Report a problem
        6/5/2026Price change$375,000-6%$353/sqft
        Source: REcolorado as distributed by MLS GRID #4646578 Report a problem
        4/3/2026Price change$399,000-2.6%$376/sqft
        Source: REcolorado as distributed by MLS GRID #4646578 Report a problem
        3/10/2026Price change$409,500-2.4%$386/sqft
        Source: REcolorado as distributed by MLS GRID #4646578 Report a problem
        1/21/2026Price change$419,500-3.6%$395/sqft
        Source: REcolorado as distributed by MLS GRID #4646578 Report a problem
        1/5/2026Price change$435,000-3.1%$410/sqft
        Source: REcolorado as distributed by MLS GRID #4646578 Report a problem
        11/17/2025Listed for sale$449,000+12.3%$423/sqft
        Source: REcolorado as distributed by MLS GRID #4646578 Report a problem
        3/11/2025Listing removed$2,500$2/sqft
        Source: Zillow Rentals Report a problem
        1/14/2025Price change$2,500-7.4%$2/sqft
        Source: Zillow Rentals Report a problem
        1/5/2025Price change$2,700-5.3%$3/sqft
        Source: Zillow Rentals Report a problem
        1/3/2025Listed for rent$2,850$3/sqft
        Source: Zillow Rentals Report a problem
        1/28/2019Sold$400,000-5.9%$377/sqft
        Source: Agent Provided Report a problem
        1/13/2019Pending sale$425,000$400/sqft
        Source: Kentwood #2594270 Report a problem
        1/10/2019Listed for sale$425,000+21.4%$400/sqft
        Source: Kentwood #2594270 Report a problem
        9/9/2016Sold$350,000+47.4%$330/sqft
        Source: Public Record Report a problem
        2/18/2016Sold$237,500-6.8%$224/sqft
        Source: Public Record Report a problem
        1/12/2016Price change$254,900-7.3%$240/sqft
        Source: Your Castle Real Estate Report a problem
        12/1/2015Price change$274,900-8.1%$259/sqft
        Source: Your Castle Real Estate Report a problem
        11/14/2015Listed for sale$299,000+124.8%$282/sqft
        Source: Your Castle Real Estate Report a problem
        5/8/2012Sold$133,000-25.7%$125/sqft
        Source: Public Record Report a problem
        6/9/2011Listing removed$179,000$169/sqft
        Source: Russ Wehner Realty Co. #989494 Report a problem
        4/22/2011Price change$179,000-5.3%$169/sqft
        Source: Russ Wehner Realty Co. #989494 Report a problem
        4/10/2011Listed for sale$189,000+11.2%$178/sqft
        Source: Russ Wehner Realty Co. #989494 Report a problem
        8/23/2001Sold$170,000+136.1%$160/sqft
        Source: Public Record Report a problem
        9/19/1995Sold$72,000$68/sqft
        Source: Public Record Report a problem

        Public tax history

        YearProperty taxesTax assessment
        2024$2,064 -3.7%$26,640 -10%
        2023$2,143 +3.6%$29,600 +9.8%
        2022$2,068 +10.5%$26,950 -2.8%
        2021$1,873 +2.9%$27,720 +9.8%
        2020$1,820 +21.3%$25,240 -0.7%
        2019$1,500 $25,416 +31.1%
        2018$1,500 +0.3%$19,390
        2017$1,496 -7.4%$19,390 -6.2%
        2016$1,616 +27.6%$20,680
        2015$1,267 0%$20,680 +35.6%
        2014$1,267 +1.1%$15,250 -20.7%
        2010$1,253 +4.8%$19,240
        2009$1,196 -0.2%$19,240 +7.4%
        2008$1,198 +36.8%$17,910
        2007$876 +1.1%$17,910 +36.9%
        2006$866 +0.7%$13,080
        2005$860 $13,080

        Find assessor info on the county website

        Monthly payment

        Est. payment

        Payment breakdown

        Explore the cost of this home by adjusting the details. Changes won't be saved.
        All calculations are estimates and provided by Zillow, Inc. for informational purposes only. Actual amounts may vary.
        HOA fees may include property taxes on listings classified as Co-Ops. Contact the listing agent and/or owner for fee details.
        Mortgage interest rates are dependent on a number of factors, including credit score, down payment, and repayment length. Interest rate data provided by Zillow Group Marketplace, Inc. as of 1/1/1970 from various mortgage lenders with which we have lead or other similar arrangements; the Estimated Payment is an average of those rates.
        See how much you could borrow to make a competitive offer.

        Climate risks

        Neighborhood: Speer

        Getting around

        76 / 100
        Very Walkable
        46 / 100
        Some Transit

        Nearby schools

        GreatSchools rating
        Schools provided by the listing agent
        • Elementary: Steele
        • Middle: Merrill
        • High: South
        • District: Denver 1

        Source: REcolorado as distributed by MLS GRID. This data may not be complete. We recommend contacting the local school district to confirm school assignments for this home.

        A local agent can set up tours, give advice and negotiate with sellers.

        Browse local experts

        Similar homes

        Skip to the end of the carouselSkip to the beginning of the carousel