Welcome home to this 3 bedroom 1 bath ranch offering comfortable one-level living located on the SE side of Fond du Lac. The kitchen features beautiful maple cabinets and stainless steel appliances. You'll find hardwood floors in all 3 bedrooms, adding warmth and character to the home. The full bathroom is designed for convenience with a double-sink vanity and a tiled shower-over-bath combination. Outside the backyard is ready for summer enjoyment with a fully fenced yard & patio which creates the perfect setting for outdoor gatherings. For added peace of mind, a new roof was installed in 2025. Don't miss your opportunity to make this wonderful ranch your new home.
Active-offer no bump
Price cut: $5K (6/23)
$284,999
99 S Sallie Ave, Fond Du Lac, WI 54935
3beds
1,285sqft
:
Get pre-qualified$1,885/mo
Single Family Residence
Built in 1956
9,147 Square Feet Lot
$286,000 Zestimate®
$222/sqft
$-- HOA
What's special
Comfortable one-level livingFully fenced yardStainless steel appliancesBeautiful maple cabinetsTiled shower-over-bath combinationDouble-sink vanity
- 43 days |
- 523 |
- 9 |
Likely to sell faster than
Zillow last checked:
Listing updated:
Listed by:
Summer L Hansen PREF:920-579-7391,
Adashun Jones, Inc.
Source: RANW as distributed by MLS GRID,MLS#: 50327306
Facts & features
Interior
Bedrooms & bathrooms
- Bedrooms: 3
- Bathrooms: 1
- Full bathrooms: 1
Bedroom 1
- Level: Main
- Dimensions: 12x11
Bedroom 2
- Level: Main
- Dimensions: 11x11
Bedroom 3
- Level: Main
- Dimensions: 12x8
Kitchen
- Level: Main
- Dimensions: 19x9
Living room
- Level: Main
- Dimensions: 24x15
Heating
- Forced Air
Cooling
- Forced Air, Central Air
Appliances
- Included: Dishwasher, Dryer, Microwave, Range, Refrigerator, Washer, Water Softener Owned
Features
- At Least 1 Bathtub
- Flooring: Wood/Simulated Wood Fl
- Basement: Full,Radon Mitigation System,Sump Pump
- Has fireplace: No
- Fireplace features: None
Interior area
- Total interior livable area: 1,285 sqft
- Finished area above ground: 1,285
- Finished area below ground: 0
Property
Parking
- Total spaces: 1
- Parking features: Attached
- Attached garage spaces: 1
Accessibility
- Accessibility features: 1st Floor Bedroom, 1st Floor Full Bath
Features
- Patio & porch: Patio
- Fencing: Fenced
Lot
- Size: 9,147 Square Feet
Details
- Parcel number: FDL1517141102700
- Zoning: Residential
Construction
Type & style
- Home type: SingleFamily
- Property subtype: Single Family Residence
Materials
- Vinyl Siding
- Foundation: Block
Condition
- New construction: No
- Year built: 1956
Utilities & green energy
- Sewer: Public Sewer
- Water: Public
Community & HOA
Location
- Region: Fond Du Lac
Financial & listing details
- Price per square foot: $222/sqft
- Tax assessed value: $134,300
- Annual tax amount: $3,637
- Date on market: 6/11/2026
- Inclusions: Refrigerator, Stove, Microwave, Dishwasher, Washer, Dryer, Owned Water Softener, All Window Treatments, Radon Mitigation System,
- Exclusions: Seller's Personal Property, Refrigerator and Chest Freezer in Basement.
Estimated market value
$286,000
$272,000 - $300,000
$1,452/mo
Price history
| Date | Event | Price |
|---|---|---|
| 6/26/2026 | Contingent | $284,999$222/sqft |
Source:  WIREX MLS #50327306 Report a problem WIREX MLS #50327306 Report a problem | ||
| 6/23/2026 | Price change | $284,999-1.7%$222/sqft |
Source: WIREX MLS #50327306 Report a problem | ||
| 6/11/2026 | Listed for sale | $289,999+127.5%$226/sqft |
Source: RANW as distributed by MLS GRID #50327306 Report a problem | ||
| 9/26/2015 | Sold | $127,500+49.1%$99/sqft |
Source: RANW as distributed by MLS GRID #50126386 Report a problem | ||
| 6/10/2014 | Sold | $85,500-4.9%$67/sqft |
Source: RANW as distributed by MLS GRID #50098439 Report a problem | ||
| 5/14/2014 | Listed for sale | $89,900$70/sqft |
Source: First Weber Group #50098439 Report a problem | ||
Public tax history
| Year | Property taxes | Tax assessment |
|---|---|---|
| 2024 | $3,204 +3.6% | $134,300 |
| 2023 | $3,092 -5.3% | $134,300 |
| 2022 | $3,265 -0.5% | $134,300 |
| 2021 | $3,282 +10.5% | $134,300 |
| 2020 | $2,970 +0.5% | $134,300 +11.8% |
| 2018 | $2,954 +1.3% | $120,100 |
| 2017 | $2,914 +2.8% | $120,100 |
| 2016 | $2,834 -0.3% | $120,100 |
| 2015 | $2,843 +18% | $120,100 +14.1% |
| 2014 | $2,410 -5.3% | $105,300 -4.4% |
| 2013 | $2,546 +2.3% | $110,200 |
| 2012 | $2,489 +3.9% | $110,200 |
| 2011 | $2,395 -0.6% | $110,200 |
| 2010 | $2,409 -9.4% | $110,200 -6.5% |
| 2009 | $2,660 +6% | $117,900 |
| 2008 | $2,509 +0.9% | $117,900 |
| 2007 | $2,486 +4.1% | $117,900 |
| 2006 | $2,387 -3.6% | $117,900 +8.7% |
| 2005 | $2,476 +0.8% | $108,500 |
| 2004 | $2,456 +4.7% | $108,500 |
| 2003 | $2,346 +3.6% | $108,500 +28.1% |
| 2002 | $2,265 +0.9% | $84,700 |
| 2001 | $2,246 +5.1% | $84,700 |
| 2000 | $2,137 | $84,700 |
Find assessor info on the county website
Monthly payment
Est. payment
Payment breakdown
Explore the cost of this home by adjusting the details. Changes won't be saved.Climate risks
Neighborhood: 54935
Nearby schools
GreatSchools rating
- 6/10Roberts Elementary SchoolGrades: PK-5Distance: 0.4 mi
- 4/10Woodworth Middle SchoolGrades: 6-8Distance: 0.3 mi
- 4/10Fond Du Lac High SchoolGrades: 9-12Distance: 1.4 mi
Schools provided by the listing agent
- Elementary: Roberts
- Middle: Woodworth
- High: Fond du Lac
Source: RANW as distributed by MLS GRID. This data may not be complete. We recommend contacting the local school district to confirm school assignments for this home.
- $252,9003 bd1 ba1.2k sqft91 S Sallie Ave, Fond Du Lac, WI 54935Off Market
- $228,8003 bd1 ba1k sqft103 S Sallie Ave, Fond Du Lac, WI 54935Off Market
- $222,8002 bd1 ba1.1k sqft96 S Royal Ave, Fond Du Lac, WI 54935Off Market
- $220,0003 bd1 ba1k sqft85 S Sallie Ave, Fond Du Lac, WI 54935Sold

- $222,9003 bd1 ba1k sqft90 S Royal Ave, Fond Du Lac, WI 54935Off Market
- $269,8003 bd1 ba1.1k sqft102 S Royal Ave, Fond Du Lac, WI 54935Off Market
- $263,0003 bd2 ba1.9k sqft90 S Sallie Ave, Fond Du Lac, WI 54935Sold
- $244,7003 bd1 ba1.1k sqft96 S Sallie Ave, Fond Du Lac, WI 54935Off Market
A local agent can set up tours, give advice and negotiate with sellers.
A local lender can help you make sure your offer is ready when you are.
Similar homes
- $299,9003 bd2 ba1.1k sqft836 Meadowbrook Ln, Fond Du Lac, WI 54935For Sale
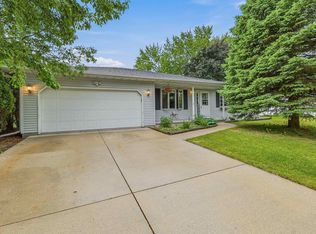 MLS ID #50326868, Ayden D Enders. RANW as distributed by MLS GRID
 - $249,9003 bd2 ba1.2k sqft75 S Reserve Ave, Fond Du Lac, WI 54935For Sale
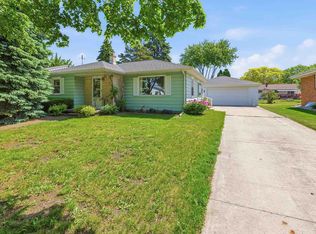 MLS ID #50326509, Gail M Sharpe. RANW as distributed by MLS GRID
 - $297,9993 bd2 ba1.5k sqft872 S Park Ave, Fond Du Lac, WI 54935For Sale
 MLS ID #50328452, Jan M Krug. RANW as distributed by MLS GRID
 - $285,9003 bd2 ba1.2k sqft245 Roosevelt St, Fond Du Lac, WI 54935For Sale
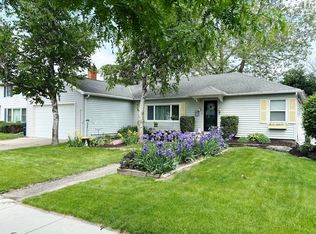 MLS ID #50326562, Anne A Lisowe. RANW as distributed by MLS GRID
 - $279,0003 bd1 ba1.7k sqft273 E McWilliams St, Fond Du Lac, WI 54935For SaleMLS ID #50327504, Teresa A Keenan. RANW as distributed by MLS GRID
- $255,0003 bd1 ba1.5k sqft278 E 9th St, Fond Du Lac, WI 54935For SaleMLS ID #50327616, Danielle L Cottrell. RANW as distributed by MLS GRID
- $245,0003 bd2 ba1.9k sqft291 Vincent St, Fond Du Lac, WI 54935For SaleMLS ID #50327461, Christine M Schiek. RANW as distributed by MLS GRID
- $264,9003 bd1 ba1.8k sqft313 15th St, Fond Du Lac, WI 54935For SaleMLS ID #50328506, Rod Drendel. RANW as distributed by MLS GRID
- $249,9003 bd1 ba1.1k sqft327 E Arndt St, Fond Du Lac, WI 54935For SaleMLS ID #50327191, Steven N Krueger. RANW as distributed by MLS GRID
- $299,9003 bd1 ba1.2k sqft674 Grace AVENUE, Fond Du Lac, WI 54935ActiveMLS ID #1968312, Aaron Konop. WIREX MLS
- $255,0003 bd2 ba1.8k sqft308 E McWilliams St, Fond Du Lac, WI 54935For SaleMLS ID #50300795, Bob J Kaiser. RANW as distributed by MLS GRID
- $324,9004 bd2 ba1.7k sqft405 Crowfoot Ave, Fond Du Lac, WI 54935For SaleMLS ID #50328378, Kelly M Twohig. RANW as distributed by MLS GRID
- $249,9994 bd2 ba1.7k sqft670 Bruce St, Fond Du Lac, WI 54935For SaleMLS ID #50328583, Jenny M Landro. RANW as distributed by MLS GRID
- $225,0003 bd1 ba1.1k sqft313 Gertrude Ave, Fond Du Lac, WI 54935For SaleMLS ID #50328070, Colton K Krupp. RANW as distributed by MLS GRID
- $285,0003 bd1 ba1.2k sqftN7995 Lakeshore Dr, Fond Du Lac, WI 54937For SaleMLS ID #50328567, Dennis M. M Biggar. RANW as distributed by MLS GRID
- $249,0002 bd1 ba1.2k sqft368 Arlington Ave, Fond Du Lac, WI 54935For SaleMLS ID #50327548, Jane E Benson. RANW as distributed by MLS GRID
- $325,0002 bd1 ba1.8k sqft908 Meadow Ln, Fond Du Lac, WI 54935For SaleMLS ID #50326980, Amy J Teifke. RANW as distributed by MLS GRID
- $239,9004 bd2 ba1.4k sqft169 S Marr St, Fond Du Lac, WI 54935For SaleMLS ID #50327399, Joseph C Jewell. RANW as distributed by MLS GRID
- $249,9003 bd1 ba1.6k sqftW4159 Gladstone Beach Rd, Fond Du Lac, WI 54937For SaleMLS ID #50329539, Tiffany L Holtz. RANW as distributed by MLS GRID
- $168,0003 bd1 ba1.4k sqft114 E Arndt St, Fond Du Lac, WI 54935For SaleMLS ID #50329550, Jodi L Steffes. RANW as distributed by MLS GRID
