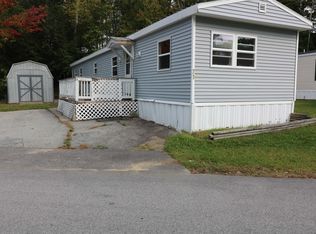
Dreams do come true! This well cared for single story home offering a grand floor plan with open concept design. This home offers 3 bedrooms, expansive living room, 2 full baths one with easy walk in shower, tons of closet space to include a large primary walk-in closet, laundry room and an easy flow kitchen design with maple cabinets, pantry and stainless appliances. Stay cool with central A/C, no worries when power goes out upgraded generator ready. Paved driveway along with fully established landscaped yard. This is one you do not want to miss out on. Just around to corner from the town beach along with the rails to trails walking path. Set in Forest Park Tenants Co-Op in the town that is home to Mount Monadnock!Agent related to sellers.
Closed
Listed by: Borderline Realty, LLC • Amy Reisert
Bought with: Borderline Realty, LLC
$190,000
99 Scenic Drive, Jaffrey, NH 03452
3beds
1,248sqft
Manufactured Home
Built in 2022
-- sqft lot
$231,200 Zestimate®
$152/sqft
$2,379 Estimated rent
Home value
$231,200
$203,000 - $264,000
$2,379/mo
Zestimate® history
Owner options
List your home for rent
$2,379/mo
Rent Zestimate®
Find your next renter with Zillow Rental Manager. Plus, with online applications, you can quickly screen prospective tenants – for free.
$2,379/mo
Rent Zestimate®
Refinance and save
$1,388/mo
Est. payment
Refinancing to a lower rate could help reduce your monthly payments and save thousands over the life of the loan.
$1,388/mo
Est. payment
Explore your selling options
Work with a Zillow partner agent
Leverage their expertise and Zillow's premium Showcase listings to get your home seen by more buyers.
Get startedList with your own agent
Get your home in front of millions of buyers by listing it on Zillow.
Learn how to do itSell it yourself
Take full control of how buyers see your home on Zillow by listing For Sale by Owner (FSBO).
List your homeWhat's special
Zillow last checked:
Listing updated:
Listed by:
Amy Reisert,
Borderline Realty, LLC 603-899-3297
Bought with:
Amy Reisert
Borderline Realty, LLC
Source: PrimeMLS,MLS#: 4994280
Facts & features
Interior
Bedrooms & bathrooms
- Bedrooms: 3
- Bathrooms: 2
- Full bathrooms: 2
Heating
- Propane, Forced Air
Cooling
- Central Air
Appliances
- Included: ENERGY STAR Qualified Dishwasher, Dryer, Microwave, Gas Range, ENERGY STAR Qualified Refrigerator, ENERGY STAR Qualified Washer
- Laundry: Laundry Hook-ups, 1st Floor Laundry
Features
- Dining Area, Kitchen Island, Natural Light
- Flooring: Carpet, Vinyl Plank
- Basement: Slab
Interior area
- Total structure area: 1,248
- Total interior livable area: 1,248 sqft
- Finished area above ground: 1,248
- Finished area below ground: 0
Property
Parking
- Parking features: Paved, Driveway
- Has uncovered spaces: Yes
Features
- Levels: One
- Stories: 1
- Patio & porch: Porch
Lot
- Features: Country Setting, Level, Near Golf Course, Near Paths, Near Shopping
Details
- Parcel number: JAFFM240B59L49
- Zoning description: Per Town
Construction
Type & style
- Home type: MobileManufactured
- Architectural style: Ranch
- Property subtype: Manufactured Home
Materials
- Wood Frame
- Foundation: Concrete Slab
- Roof: Architectural Shingle
Condition
- New construction: No
- Year built: 2022
Utilities & green energy
- Electric: 100 Amp Service, Circuit Breakers
- Sewer: Public Sewer
- Utilities for property: Cable Available, Underground Utilities, Fiber Optic Internt Avail
Community & HOA
Community
- Subdivision: Forest Park Tenants Co-Op
HOA
- Services included: Mobile Home Transfer
- Additional fee info: Fee: $500
Location
- Region: Jaffrey
Financial & listing details
- Price per square foot: $152/sqft
- Tax assessed value: $115,900
- Annual tax amount: $3,605
- Date on market: 11/13/2024
Price history
| Date | Event | Price |
|---|---|---|
| 11/13/2024 | Sold | $190,000$152/sqft |
Source:  PrimeMLS #4994280 Report a problem PrimeMLS #4994280 Report a problem | ||
| 5/6/2024 | Listed for sale | $190,000+1800%$152/sqft |
Source: PrimeMLS #4994280 Report a problem | ||
| 7/19/1996 | Sold | $10,000$8/sqft |
Source: Public Record Report a problem | ||
Public tax history
| Year | Property taxes | Tax assessment |
|---|---|---|
| 2024 | $3,802 +5.5% | $115,900 +7.2% |
| 2023 | $3,605 | $108,100 |
| 2022 | -- | -- |
| 2021 | -- | -- |
| 2020 | -- | -- |
| 2019 | $752 +5.5% | $21,600 |
| 2018 | $713 -3.5% | $21,600 -3.6% |
| 2017 | $739 | $22,400 |
| 2016 | $739 +84.8% | $22,400 |
| 2015 | $400 -50% | $22,400 -17.5% |
| 2014 | $800 +1.3% | $27,148 |
| 2013 | $790 +6.6% | $27,148 |
| 2012 | $741 -0.3% | $27,148 |
| 2011 | $743 +1.5% | $27,148 |
| 2010 | $732 -7.9% | $27,148 -13.5% |
| 2008 | $795 +22.9% | $31,370 |
| 2005 | $647 | $31,370 |
Find assessor info on the county website
Neighborhood: 03452
Nearby homes
- $79,9002 bd2 ba924 sqft71 Scenic Dr, Jaffrey, NH 03452Sold
- $86,0002 bd2 ba924 sqft29 Andrews Dr, Jaffrey, NH 03452Sold

- $155,0002 bd1 ba802 sqft67 Scenic Dr, Jaffrey, NH 03452Sold

- $150,0002 bd2 ba802 sqft66 Scenic Dr, Jaffrey, NH 03452Sold

- $119,9002 bd2 ba850 sqft16 Andrews, Jaffrey, NH 03452Off Market
- $128,3002 bd2 ba980 sqft69 Forest Park, Jaffrey, NH 03452Off Market
- $---- bd-- ba-- sqft117 Forest Park Est, Jaffrey, NH 03452Off Market
- $95,0002 bd2 ba896 sqft41 Andrews Dr, Jaffrey, NH 03452Sold
Nearby schools
GreatSchools rating
- 3/10Jaffrey Grade SchoolGrades: PK-5Distance: 1.1 mi
- 4/10Conant Middle High School (M)Grades: 6-8Distance: 0.8 mi
- 9/10Conant High SchoolGrades: 9-12Distance: 0.9 mi
Schools provided by the listing agent
- Elementary: Jaffrey Grade School
- Middle: Jaffrey-Rindge Middle School
- High: Conant High School
- District: Jaffrey-Rindge Coop Sch Dst
Source: PrimeMLS. This data may not be complete. We recommend contacting the local school district to confirm school assignments for this home.
- New Hampshire
- Cheshire County
- Jaffrey
- 03452
- 99 Scenic Drive
Nearby cities
Nearby zip codes
Other Jaffrey Topics
