Nestled in Spanish Trail, a realm of opulence unfolds on 15.9 acres. This ***unfinished masterpiece-to-be, a Las Vegas legacy, offers unrivaled luxury with over 25 bedrooms and 46 bathrooms in 10 buildings and 110,320 sq ft of living space**Needs substantial work. The Main House, 37,466 sq ft, boasts 5 bedrooms and 8 bathrooms. Great Room, Dining Hall, Music Room, and Entertainment Room exude grandeur. The Athletic Club spans 47,367 sq ft, featuring a badminton court, squash court, spa, indoor pool, bowling alley, nightclub, guest suite, and 10 bathrooms. Two Guest Homes, Villas, Study Pavilion, and a Carriage House provide additional living space. There are 16 interior parking spaces, 30 outdoor parking spaces, and even a Caretaker/Staff. Residence with 7 bedrooms. Explore landscaped grounds with a tennis court, garden terraces, and three pools. Spanish Trail Country Club, requires membership and is not included. Acquiring this masterpiece is a once-in-a-lifetime!Buyer/Agent to verify
Closed
$25,000,000
99 Spanish Gate Dr, Las Vegas, NV 89113
25beds
107,597sqft
Single Family Residence
Built in 1997
15.9 Acres Lot
$22,009,400 Zestimate®
$232/sqft
$-- Estimated rent
Home value
$22,009,400
$14.31M - $33.67M
Not available
Zestimate® history
Owner options
List your home for rent
Find your next renter with Zillow Rental Manager. Plus, with online applications, you can quickly screen prospective tenants – for free.
Refinance and save
$116,065/mo
Est. payment
Refinancing to a lower rate could help reduce your monthly payments and save thousands over the life of the loan.
$116,065/mo
Est. payment
Explore your selling options
Work with a Zillow partner agent
Leverage their expertise and Zillow's premium Showcase listings to get your home seen by more buyers.
Get startedList with your own agent
Get your home in front of millions of buyers by listing it on Zillow.
Learn how to do itSell it yourself
Take full control of how buyers see your home on Zillow by listing For Sale by Owner (FSBO).
List your homeWhat's special
Spanish trail country clubBadminton courtSquash courtGuest suiteBowling alleyCarriage houseIndoor pool
Zillow last checked:
Listing updated:
Listed by:
Ivan G. Sher BS.0046822 702-508-9263,
IS Luxury
Bought with:
Michele Sullivan, BS.0022408
Douglas Elliman of Nevada LLC
Source: LVR,MLS#: 2529255 Originating MLS: Greater Las Vegas Association of Realtors Inc
Originating MLS: Greater Las Vegas Association of Realtors IncFacts & features
Interior
Bedrooms & bathrooms
- Bedrooms: 25
- Bathrooms: 46
- Full bathrooms: 28
- 3/4 bathrooms: 9
- 1/2 bathrooms: 9
Rooms
- Room types: Basement
Primary bedroom
- Description: Dressing Room,Pbr Separate From Other,Sitting Room,Upstairs,Walk-In Closet(s)
- Dimensions: 34X26
Bedroom 2
- Description: Ceiling Light,Custom Closet,Upstairs,Walk-In Closet(s),With Bath
- Dimensions: 25X23
Bedroom 3
- Description: Upstairs,Walk-In Closet(s),With Bath
- Dimensions: 23X20
Bedroom 4
- Description: Ceiling Light,Custom Closet,Upstairs,With Bath
- Dimensions: 17x15
Bedroom 5
- Description: Ceiling Light,Custom Closet,Walk-In Closet(s),With Bath
- Dimensions: 18X16
Bedroom 6
- Description: Ceiling Light,Custom Closet,Walk-In Closet(s),With Bath
- Dimensions: 18X20
Other
- Description: Ceiling Light,Walk-In Closet(s),With Bath
- Dimensions: 22X20
Other
- Description: Ceiling Light,Custom Closet,Walk-In Closet(s),With Bath
- Dimensions: 20X18
Other
- Description: Ceiling Light,Upstairs,Walk-In Closet(s),With Bath
- Dimensions: 22X20
Other
- Description: Ceiling Light,Closet,Custom Closet,With Bath
- Dimensions: 21X18
Primary bathroom
- Description: Double Sink,Make Up Table,Separate Shower,Separate Tub
- Dimensions: 26X22
Other
- Description: Ceiling Light,Custom Closet,Walk-In Closet(s),With Bath
- Dimensions: 22X20
Other
- Description: Custom Closet,Downstairs,Walk-In Closet(s),With Bath
- Dimensions: 20X18
Den
- Description: Built-Ins,Ceiling Light,Double Doors,Downstairs
- Dimensions: 50X28
Dining room
- Description: Dining Area,Formal Dining Room,Vaulted Ceiling
- Dimensions: 80X40
Family room
- Description: 2 Family Room +,2 or More Family Rooms,Both Up & Down,Built-in Bookcases,Separate Family Room,Vaulted Ceiling
- Dimensions: 19X25
Kitchen
- Description: Butler Pantry,Granite Countertops,Marble/Stone Countertops,Vaulted Ceiling
- Dimensions: 46X40
Media room
- Description: Vaulted Ceiling
- Dimensions: 26X22
Heating
- Central, Gas, Multiple Heating Units
Cooling
- Central Air, Electric, 2 Units
Appliances
- Included: Built-In Gas Oven, Double Oven, Dishwasher, Gas Cooktop, Disposal, Microwave, Refrigerator, Water Heater, Wine Refrigerator
- Laundry: Electric Dryer Hookup, Gas Dryer Hookup, Laundry Room
Features
- Atrium, Bedroom on Main Level, Skylights, Window Treatments, Additional Living Quarters
- Flooring: Carpet, Hardwood, Marble
- Windows: Double Pane Windows, Low-Emissivity Windows, Skylight(s)
- Has basement: Yes
- Number of fireplaces: 13
- Fireplace features: Bedroom, Family Room, Gas, Primary Bedroom
Interior area
- Total structure area: 107,597
- Total interior livable area: 107,597 sqft
Property
Parking
- Total spaces: 16
- Parking features: Garage, Garage Door Opener, Open, Private, RV Potential, RV Access/Parking, Storage, Workshop in Garage
- Garage spaces: 16
- Has uncovered spaces: Yes
Features
- Stories: 1
- Patio & porch: Balcony
- Exterior features: Balcony, Handicap Accessible, Private Yard, Shed, Tennis Court(s), Sprinkler/Irrigation
- Has private pool: Yes
- Pool features: Indoor, In Ground, Private
- Has spa: Yes
- Spa features: In Ground, Outdoor Hot Tub
- Fencing: Block,Full,Wrought Iron
- Has view: Yes
- View description: City, Golf Course, Mountain(s)
- Frontage type: Golf Course
Lot
- Size: 15.9 Acres
- Features: 5-10 Acres, Corner Lot, Cul-De-Sac, Drip Irrigation/Bubblers, Desert Landscaping, Front Yard, Greenbelt, Landscaped, On Golf Course, Rocks
Details
- Additional structures: Guest House, Shed(s)
- Parcel number: 16328216002
- Zoning description: Single Family
- Horse amenities: None
Construction
Type & style
- Home type: SingleFamily
- Architectural style: One Story,Two Story
- Property subtype: Single Family Residence
Materials
- Frame, Stucco
- Roof: Tile
Condition
- Good Condition,Resale,Fixer
- Year built: 1997
Details
- Builder model: CUSTOM
Utilities & green energy
- Electric: Photovoltaics None
- Sewer: Public Sewer
- Water: Public
- Utilities for property: Underground Utilities
Green energy
- Energy efficient items: Windows
Community & HOA
Community
- Security: Security System Owned
- Subdivision: Spanish Trail Golf Course & Residential
HOA
- Has HOA: Yes
- Amenities included: Clubhouse, Gated, Jogging Path, Guard, Security, Tennis Court(s)
- Services included: Common Areas, Insurance, Reserve Fund, Security, Taxes
- HOA fee: $165 monthly
- HOA name: SPANISH TRAILS
- HOA phone: 702-367-8747
- Second HOA fee: $3,450 monthly
Location
- Region: Las Vegas
Financial & listing details
- Price per square foot: $232/sqft
- Tax assessed value: $25,121,214
- Annual tax amount: $306,371
- Date on market: 10/3/2023
- Listing agreement: Exclusive Right To Sell
- Listing terms: Cash
- Ownership: Single Family Residential
Price history
| Date | Event | Price |
|---|---|---|
| 11/29/2023 | Sold | $25,000,000$232/sqft |
Source:  LVR #2529255 Report a problem LVR #2529255 Report a problem | ||
| 10/12/2023 | Contingent | $25,000,000$232/sqft |
Source: LVR #2529255 Report a problem | ||
| 10/3/2023 | Listed for sale | $25,000,000$232/sqft |
Source: LVR #2529255 Report a problem | ||
Public tax history
| Year | Property taxes | Tax assessment |
|---|---|---|
| 2026 | $257,867 +0.5% | $8,792,425 +0.5% |
| 2025 | $256,623 -16.2% | $8,750,000 -16.2% |
| 2024 | $306,371 +5.5% | $10,446,278 +3.8% |
| 2023 | $290,503 +8% | $10,059,112 +9.7% |
| 2022 | $268,984 +4.2% | $9,171,477 +0.8% |
| 2021 | $258,229 +6.7% | $9,100,000 +2.3% |
| 2020 | $242,013 +4.8% | $8,891,833 +10.5% |
| 2019 | $230,929 +6.9% | $8,050,308 |
| 2018 | $216,005 | $8,050,308 +4.5% |
| 2017 | $216,005 | $7,700,000 +4.8% |
| 2016 | $216,005 +0.1% | $7,350,000 |
| 2015 | $215,698 | $7,350,000 -45.5% |
| 2014 | $215,698 | $13,497,742 -56.6% |
| 2001 | -- | $31,124,000 |
Find assessor info on the county website
Neighborhood: Spring Valley
Nearby homes
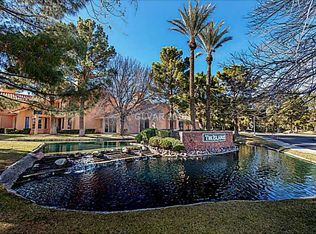
- $416,0002 bd2 ba1.3k sqft5099 Crooked Stick Way, Las Vegas, NV 89113Sold
- $455,5002 bd2 ba1.9k sqft5095 Crooked Stick Way, Spring valley, NV 89113Off Market

- $609,9002 bd3 ba1.9k sqft5097 Crooked Stick Way, Las Vegas, NV 89113For Sale

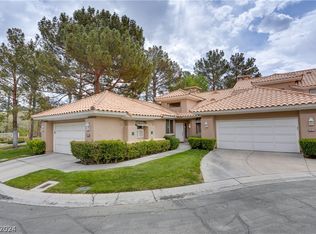
- $416,0002 bd2 ba1.3k sqft5099 Crooked Stick Way #0, Las Vegas, NV 89113Sold
- $599,8002 bd3 ba1.9k sqft5097 Crooked Stick Way #0, Las Vegas, NV 89113Sold
- $269,9827,840 sqft8490 Turtle Creek Cir, Las Vegas, NV 89113Off Market
- $428,0002 bd2 ba1.9k sqft5093 Crooked Stick Way, Las Vegas, NV 89113Off Market
- $419,0002 bd3 ba1.7k sqft5091 Crooked Stick Way, Las Vegas, NV 89113Off Market
Nearby schools
GreatSchools rating
- 8/10Lucille S Rogers Elementary SchoolGrades: PK-5Distance: 0.7 mi
- 5/10Grant Sawyer Middle SchoolGrades: 6-8Distance: 2.3 mi
- 3/10Durango High SchoolGrades: 9-12Distance: 1.9 mi
Schools provided by the listing agent
- Elementary: Rogers, Lucille S.,Rogers, Lucille S.
- Middle: Sawyer Grant
- High: Durango
Source: LVR. This data may not be complete. We recommend contacting the local school district to confirm school assignments for this home.
Get a cash offer in 3 minutes
Find out how much your home could sell for in as little as 3 minutes with a no-obligation cash offer.
Estimated market value
$22,009,400
Get a cash offer in 3 minutes
Find out how much your home could sell for in as little as 3 minutes with a no-obligation cash offer.
Estimated market value
$22,009,400
- Nevada
- Clark County
- Las Vegas
- 89113
- Spring Valley
- 99 Spanish Gate Dr
