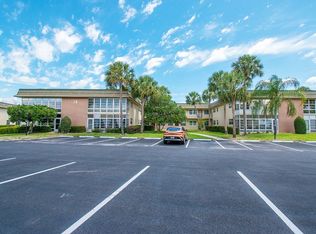
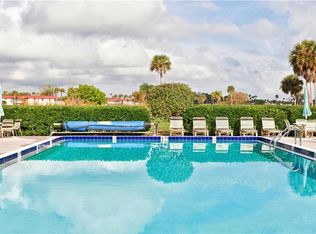
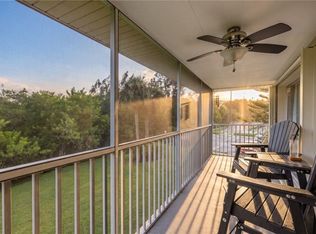
Meticulous 1st-floor, end-unit "Plan B" condo available in the active 55+ community of Vista Royale! This desirable 2-bed, 2-bath residence features a '21 roof, '19 Trane A/C, tile & Pergo flooring, glass-enclosed FL room, marble vanities, & preserve views. HOA includes water, sewer, trash, cable, ext. maintenance + master insurance = carefree living. Enjoy resort-style amenities- 27-hole golf course, on-site restaurant, 4 clubhouses, heated pools, fitness centers, pickleball & an abundance of social activities. All this is just mins from Vero's beautiful beaches, shopping, dining, & medical
For sale
$149,900
99 SPRING LAKE Drive #101, Vero Beach, FL 32962
2beds
1,251sqft
Condominium
Built in 1980
-- sqft lot
$142,700 Zestimate®
$120/sqft
$622/mo HOA
What's special
Preserve viewsGlass-enclosed fl roomTile and pergo flooringMarble vanities
- 40 days
- 137
- 4
Zillow last checked:
Listing updated:
Listed by:
Colleen Jennings 772-559-8125,
Billero & Billero - Beach Offc
Source: BeachesMLS,MLS#: B26083859 Originating MLS: BeachesMLS
Facts & features
Interior
Bedrooms & bathrooms
- Bedrooms: 2
- Bathrooms: 2
- Full bathrooms: 2
- Main level bathrooms: 2
- Main level bedrooms: 2
Primary bedroom
- Level: Main
- Area: 208
- Dimensions: 16 X 13
Bedroom 2
- Level: Main
- Area: 156
- Dimensions: 12 X 13
Dining room
- Level: Main
- Area: 72
- Dimensions: 9 X 8
Kitchen
- Level: Main
- Area: 72
- Dimensions: 9 X 8
Living room
- Level: Main
- Area: 192
- Dimensions: 16 X 12
Heating
- Central, Electric, Individual
Cooling
- Central Air, Ceiling Fan(s), Electric
Appliances
- Included: Cooktop, Dishwasher, Electric Cooktop, Electric Range, Electric Water Heater, Disposal, Microwave, Oven, Range, Refrigerator, Water Heater
- Laundry: Common Area, Main Level, Lower Level, Laundry Room, Multiple Locations
Features
- Bedroom on Main Level, Family/Dining Room, Living/Dining Room, Main Level Primary, Pantry, Split Bedrooms, Storage, Walk-In Closet(s), Bar
- Flooring: Laminate, Tile
- Windows: Blinds, Drapes, Metal, Single Hung, Sliding
- Has fireplace: No
Interior area
- Total structure area: 1,251
- Total interior livable area: 1,251 sqft
Video & virtual tour
Property
Parking
- Total spaces: 1
- Parking features: Assigned, Asphalt, Concrete, Guest, Open
- Uncovered spaces: 1
Accessibility
- Accessibility features: None
Features
- Levels: One
- Stories: 1
- Entry location: 1
- Patio & porch: Covered, Glass Enclosed, Patio, Porch, Screened
- Exterior features: Outdoor Living Area, Storage, Porch
- Pool features: Association, Heated
- Has view: Yes
- View description: Garden, Other, Preserve
- Waterfront features: None
Lot
- Features: Sprinklers Automatic, Sprinkler System
Details
- Parcel number: 334019000050990001010
- Zoning: 0400
- Special conditions: Standard
Construction
Type & style
- Home type: Condo
- Property subtype: Condominium
Materials
- CBSConcreteBlockStructure, Block, Concrete, Stucco
- Foundation: Concrete Perimeter, Permanent, Slab
- Roof: Other
Condition
- Resale,Updated/Remodeled
- New construction: No
- Year built: 1980
Utilities & green energy
- Electric: 3 Phase, Underground
- Sewer: Public Sewer
- Water: Public
- Utilities for property: Cable Connected, Electricity Connected, Sewer Connected, Underground Utilities, Water Connected
Community & HOA
Community
- Features: Property Manager On-Site, Street Lights
- Security: Smoke Detector(s)
- Senior community: Yes
- Subdivision: VISTA ROYALE PHASE IV BLDGS 83-111
HOA
- Has HOA: Yes
- Amenities included: Bocce Court, Billiard Room, Business Center, Clubhouse, Community Kitchen, Fitness Center, Golf Course, Maintenance Grounds, Hobby Room, Laundry, Library, Management, Maintenance, Pickleball, Pool, Parking, Putting Green(s), Recreation Facilities, Restaurant, Shuffleboard Court, Sauna
- Services included: Common Areas, Cable TV, Insurance, Legal/Accounting, Maintenance Grounds, Maintenance Structure, Recreation Facilities, Reserve Fund, Roof, Sewer, Security, Trash, Water, Internet
- HOA fee: $622 monthly
- HOA name: CAMPBELL
- HOA phone: 772-569-1433
Location
- Region: Vero Beach
Financial & listing details
- Price per square foot: $120/sqft
- Tax assessed value: $117,591
- Annual tax amount: $2,083
- Date on market: 10/3/2026
- Cumulative days on market: 39 days
- Listing terms: Cash,Conventional,1031 Exchange,FHA,Private Financing Available,USDA Loan,VA Loan
- Electric utility on property: Yes
- Road surface type: Asphalt, Concrete, Paved
Estimated market value
$142,700
$136,000 - $150,000
$1,747/mo
Price history
| Date | Event | Price |
|---|---|---|
| 10/3/2026 | Listed for sale | $149,900-1.7%$120/sqft |
Source:  Realtor Association of Indian River County #300374 Report a problem | ||
| 8/25/2026 | Listing removed | $152,500$122/sqft |
Source: Realtor Association of Indian River County #297682 Report a problem | ||
| 7/25/2026 | Price change | $152,500-6.4%$122/sqft |
Source: Realtor Association of Indian River County #297682 Report a problem | ||
| 5/29/2026 | Listed for sale | $162,900+8.6%$130/sqft |
Source: Realtor Association of Indian River County #297682 Report a problem | ||
| 11/10/2023 | Sold | $150,000-6.3%$120/sqft |
Source: Realtor Association of Indian River County #271573 Report a problem | ||
| 10/5/2023 | Contingent | $160,000$128/sqft |
Source: Realtor Association of Indian River County #271573 Report a problem | ||
| 9/22/2023 | Listed for sale | $160,000-20%$128/sqft |
Source: Realtor Association of Indian River County #271573 Report a problem | ||
| 9/1/2023 | Listing removed | -- |
Source: Realtor Association of Indian River County #266673 Report a problem | ||
| 2/24/2023 | Listed for sale | $199,900+66.6%$160/sqft |
Source:  BeachesMLS #RX-10868653 Report a problem | ||
| 12/30/2021 | Sold | $120,000$96/sqft |
Source: Public Record Report a problem | ||
Public tax history
| Year | Property taxes | Tax assessment |
|---|---|---|
| 2025 | $2,084 +0.7% | $138,342 |
| 2024 | $2,070 +38.9% | $138,342 |
| 2023 | $1,490 -10.1% | $138,342 +25.4% |
| 2022 | $1,658 +426.2% | $110,286 +174.5% |
| 2021 | $315 +1.7% | $40,176 +1.4% |
| 2020 | $310 | $39,621 +2.3% |
| 2019 | $310 +3.4% | $38,730 +1.9% |
| 2018 | $300 +15.7% | $38,008 +2.1% |
| 2017 | $259 -1.4% | $37,226 +2.1% |
| 2016 | $263 +1.5% | $36,460 +0.7% |
| 2015 | $259 -1.4% | $36,210 +0.8% |
| 2014 | $263 | $35,930 +1.5% |
| 2013 | -- | $35,400 +1.7% |
| 2012 | $209 | $34,810 |
| 2011 | $209 -22.6% | $34,810 -10% |
| 2010 | $270 -15.6% | $38,680 -9.1% |
| 2009 | $320 -24.7% | $42,540 -16.7% |
| 2008 | $425 +0.7% | $51,050 -34.7% |
| 2007 | $422 | $78,200 -8% |
| 2006 | -- | $85,000 +25% |
| 2005 | -- | $68,000 |
| 2004 | -- | $68,000 +33.3% |
| 2003 | -- | $51,000 |
Find assessor info on the county website
Monthly payment
Est. payment
Payment breakdown
Explore the cost of this home by adjusting the details. Changes won't be saved.Climate risks
Neighborhood: Florida Ridge
Nearby schools
Schools provided by the listing agent
- Elementary: Vero Beach
- Middle: Oslo
- High: Vero Beach
Source: BeachesMLS. This data may not be complete. We recommend contacting the local school district to confirm school assignments for this home.

Similar homes
- $139,9002 bd2 ba1k sqft28 Vista Gardens Trl APT 102, Vero Beach, FL 32962For Sale
 MLS ID #301269, Jennifer Bailey, Dale Sorensen Real Estate Inc.. Realtor Association of Indian River County
- $145,0002 bd2 ba1k sqft94 Spring Lake Dr APT 102, Vero Beach, FL 32962For Sale
 MLS ID #299923, Ann E Darling, Tropic Shores Real Estate LLC. Realtor Association of Indian River County
- $139,0002 bd2 ba1k sqft40 Vista Gardens 201, Vero Beach, FL 32962For Sale
 MLS ID #B26038412, Kimberly Stewart Ladd, EXIT Right Realty. BeachesMLS
- $139,9002 bd2 ba1k sqft51 Woodland Dr APT 201, Vero Beach, FL 32962For Sale
 MLS ID #300973, Jennifer Lynn Ciecwierz, Keller Williams Realty of VB. Realtor Association of Indian River County
- $159,0002 bd2 ba1.2k sqft1, Vero Beach, FL 32962For SaleMLS ID #B26086341, Colleen Jennings, Billero & Billero - Beach Offc. BeachesMLS
- $138,0002 bd2 ba1k sqft38 Vis Gdns Trail, Vero Beach, FL 32962For SaleMLS ID #B26090013, Robert S MacCallum, EXIT Right Realty. BeachesMLS
- $149,9002 bd2 ba1.3k sqft740 LAKE ORCHID Circle #108, Vero Beach, FL 32962For SaleMLS ID #B26093651, Ralph Kevin Crofton, Alex MacWilliam, Inc.. BeachesMLS
- $179,0002 bd2 ba1.2k sqft73, Vero Beach, FL 32962For SaleMLS ID #B26069935, Colleen Jennings, Billero & Billero - Beach Offc. BeachesMLS
