Skip main navigation
Closed
  • $4,525,519

    99 Tudor Pl, Kenilworth, IL 60043

    7beds
    6,465sqft
    Single Family Residence
    Built in 1999
    0.43 Acres Lot
    $4,543,300 Zestimate®
    $700/sqft
    $5,898 Estimated rent

    Home value

    $4,543,300

    $4.13M - $5.00M

    $5,898/mo

    Zestimate® history
    Loading
    Loading...

    Owner options

    List your home for rent

    $5,898/mo

    Rent Zestimate®

    Find your next renter with Zillow Rental Manager. Plus, with online applications, you can quickly screen prospective tenants – for free.

    Learn more

    $5,898/mo

    Rent Zestimate®

    Refinance and save

    $26,637/mo

    Est. payment

    Refinancing to a lower rate could help reduce your monthly payments and save thousands over the life of the loan.

    See today's rates

    $26,637/mo

    Est. payment

    Explore your selling options

    Work with a Zillow partner agent

    Leverage their expertise and Zillow's premium Showcase listings to get your home seen by more buyers.

    Get started

    List with your own agent

    Get your home in front of millions of buyers by listing it on Zillow.

    Learn how to do it

    Sell it yourself

    Take full control of how buyers see your home on Zillow by listing For Sale by Owner (FSBO).

    List your home

    What's special

    Four fireplacesRefined designer finishesSeparate office spaceFully renovated light-filled homePrivate office spacesThree-car attached garageWine room
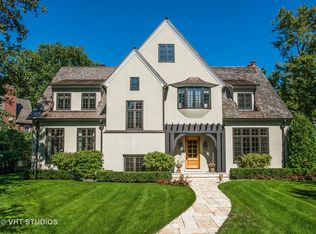
    Experience refreshing lake breezes from this exceptional English Manor estate, offering 7 bedrooms, 6 full and 2 half bathrooms, four fireplaces, and a three-car attached garage. Spanning four levels of beautifully finished living space, this fully renovated, light-filled home blends timeless architecture with modern sophistication. Designed by Chip Hackley and enhanced with exquisite landscaping by Craig Bergman, the residence showcases remarkable craftsmanship, custom millwork, and refined designer finishes-all set in a coveted location with seasonal views of Lake Michigan. A gracious foyer welcomes you with a sweeping staircase, custom wood banister, and elegant runner. The expansive living room, bathed in natural light from floor-to-ceiling windows, sits to the left, while an elegant formal dining room lies to the right. A thoughtfully designed butler's pantry features a wine cooler, secondary sink, Miele dishwasher, polished nickel hardware, and sophisticated lighting-perfectly suited for seamless entertaining. The gourmet kitchen is a chef's dream, featuring a Wolf dual-fuel range, custom hood, Sub-Zero refrigerator/freezer, two sinks, and a Miele dishwasher. A large center island with prep sink and seating anchors the space, complemented by a striking Calacatta marble backsplash, pot filler, and polished nickel finishes. The sun-filled breakfast area flows effortlessly into the inviting family room and oversized great room, creating an ideal layout for both everyday living and entertaining. Additional highlights include private office spaces and a charming greenhouse with seating-perfect for relaxing or gardening. Upstairs, the luxurious primary suite offers a serene retreat with a fireplace, dual walk-in closets, and a spa-inspired bath featuring soaking tub, steam shower, heated Calacatta marble floors, dual vanities, and custom cabinetry. A sitting room and convenient second-floor laundry enhance the suite's comfort. Four additional bedrooms on this level include ensuite or dedicated baths, along with a separate office space. The third floor adds two more bedrooms and a full bath. The lower level is designed for elevated living, boasting high ceilings, a home theater, exercise room, and a pool room with built-in furnishings. Additional features include a wine room, full bath, floral arranging room, and rich hardwood flooring throughout. The professionally landscaped grounds offer a private oasis, with bluestone patios, lush gardens, mature trees, perennial plantings, and lake breezes. A designated vegetable garden with irrigation, zoned sprinkler system, and elegant outdoor lighting enhance the outdoor experience. The property is adjacent to Mahoney Park, providing additional open green space. Ideally located across from Lake Michigan and just moments from Plaza del Lago and downtown Wilmette, this home offers convenient access to both Wilmette and Kenilworth train stations, along with highly regarded schools. A truly exceptional property that combines elegance, comfort, and premier location.

    Zillow last checked:

    Listing updated:

    Listing courtesy of:

    Kathryn Mangel 847-881-0200,

    @properties Christie's International Real Estate,

    Kelly Mangel,

    @properties Christie's International Real Estate

    Bought with:

    Kathleen Bauer

    Compass

    Source: MRED as distributed by MLS GRID,MLS#: 12629822MLS Logo

    Facts & features

    Interior

    Bedrooms & bathrooms
    • Bedrooms: 7
    • Bathrooms: 8
    • Full bathrooms: 6
    • 1/2 bathrooms: 2
    Primary bedroom
    • Features: Flooring (Hardwood), Bathroom (Full, Double Sink, Tub & Separate Shwr)
    • Level: Second
    • Area: 300 Square Feet
    • Dimensions: 20X15
    Bedroom 2
    • Features: Flooring (Carpet)
    • Level: Second
    • Area: 224 Square Feet
    • Dimensions: 14X16
    Bedroom 3
    • Features: Flooring (Carpet)
    • Level: Second
    • Area: 210 Square Feet
    • Dimensions: 14X15
    Bedroom 4
    • Features: Flooring (Hardwood)
    • Level: Second
    • Area: 260 Square Feet
    • Dimensions: 20X13
    Bedroom 5
    • Features: Flooring (Hardwood)
    • Level: Second
    • Area: 260 Square Feet
    • Dimensions: 20X13
    Bedroom 6
    • Features: Flooring (Hardwood)
    • Level: Third
    • Area: 375 Square Feet
    • Dimensions: 15X25
    Other
    • Features: Flooring (Carpet)
    • Level: Third
    • Area: 154 Square Feet
    • Dimensions: 14X11
    Breakfast room
    • Features: Flooring (Hardwood)
    • Level: Main
    • Area: 143 Square Feet
    • Dimensions: 13X11
    Dining room
    • Features: Flooring (Hardwood)
    • Level: Main
    • Area: 208 Square Feet
    • Dimensions: 13X16
    Exercise room
    • Features: Flooring (Other)
    • Level: Basement
    • Area: 528 Square Feet
    • Dimensions: 24X22
    Family room
    • Features: Flooring (Hardwood)
    • Level: Main
    • Area: 400 Square Feet
    • Dimensions: 20X20
    Other
    • Features: Flooring (Luxury Vinyl)
    • Level: Basement
    • Area: 320 Square Feet
    • Dimensions: 20X16
    Kitchen
    • Features: Kitchen (Eating Area-Table Space, Island), Flooring (Hardwood)
    • Level: Main
    • Area: 260 Square Feet
    • Dimensions: 13X20
    Laundry
    • Features: Flooring (Hardwood)
    • Level: Second
    • Area: 108 Square Feet
    • Dimensions: 9X12
    Living room
    • Features: Flooring (Hardwood)
    • Level: Main
    • Area: 320 Square Feet
    • Dimensions: 20X16
    Office
    • Features: Flooring (Hardwood)
    • Level: Main
    • Area: 165 Square Feet
    • Dimensions: 15X11
    Other
    • Features: Flooring (Ceramic Tile)
    • Level: Main
    • Area: 120 Square Feet
    • Dimensions: 10X12
    Recreation room
    • Features: Flooring (Luxury Vinyl)
    • Level: Basement
    • Area: 780 Square Feet
    • Dimensions: 20X39
    Sitting room
    • Features: Flooring (Hardwood)
    • Level: Second
    • Area: 117 Square Feet
    • Dimensions: 9X13
    Heating
    • Natural Gas, Forced Air, Zoned, Radiant Floor
    Cooling
    • Central Air, Zoned
    Appliances
    • Included: Range, Microwave, Dishwasher, Refrigerator, Freezer, Disposal, Humidifier
    • Laundry: Upper Level
    Features
    • Wet Bar, Walk-In Closet(s), High Ceilings, Separate Dining Room
    • Flooring: Hardwood
    • Basement: Partially Finished,Full
    • Number of fireplaces: 4
    • Fireplace features: Wood Burning, Gas Log, Gas Starter, Family Room, Living Room, Master Bedroom, Other
    Interior area
    • Total structure area: 0
    • Total interior livable area: 6,465 sqft

    Property

    Parking
    • Total spaces: 3
    • Parking features: Brick Driveway, Garage Door Opener, Heated Garage, Yes, Garage Owned, Attached, Garage
    • Attached garage spaces: 3
    • Has uncovered spaces: Yes
    Accessibility
    • Accessibility features: No Disability Access
    Features
    • Stories: 3
    • Patio & porch: Patio
    Lot
    • Size: 0.43 Acres
    • Dimensions: 213X70X150X60
    • Features: Cul-De-Sac, Irregular Lot, Landscaped
    Details
    • Additional structures: Greenhouse
    • Parcel number: 05271130390000
    • Special conditions: Exclusions-Call List Office,List Broker Must Accompany
    • Other equipment: TV-Cable, Sump Pump, Sprinkler-Lawn, Backup Sump Pump;, Generator

    Construction

    Type & style
    • Home type: SingleFamily
    • Architectural style: English
    • Property subtype: Single Family Residence
    Materials
    • Brick, Stone
    • Roof: Shake
    Condition
    • New construction: No
    • Year built: 1999

    Utilities & green energy

    • Electric: Circuit Breakers, 200+ Amp Service
    • Sewer: Public Sewer
    • Water: Lake Michigan

    Community & neighborhood

    Security
    • Security features: Security System, Carbon Monoxide Detector(s)
    Community
    • Community features: Curbs, Sidewalks, Street Lights, Street Paved, Park
    Location
    • Region: Kenilworth

    HOA & financial

    HOA
    • Services included: None

    Other

    Other facts
    • Listing terms: Cash
    • Ownership: Fee Simple

    Price history

    DateEventPrice
    5/26/2026Sold$4,525,519+0.7%$700/sqft
    Source: MRED as distributed by MLS GRID #12629822 Report a problem
    5/22/2026Pending sale$4,495,000$695/sqft
    Source: MRED as distributed by MLS GRID #12629822 Report a problem
    5/20/2026Listing removed$4,495,000$695/sqft
    Source: MRED as distributed by MLS GRID #12629822 Report a problem
    5/12/2026Pending sale$4,495,000$695/sqft
    Source: MRED as distributed by MLS GRID #12629822 Report a problem
    5/4/2026Contingent$4,495,000$695/sqft
    Source: MRED as distributed by MLS GRID #12629822 Report a problem
    4/27/2026Listed for sale$4,495,000+122%$695/sqft
    Source: MRED as distributed by MLS GRID #12629822 Report a problem
    5/1/2017Sold$2,025,000-15.6%$313/sqft
    Source: MRED as distributed by MLS GRID #09339846 Report a problem
    1/13/2017Pending sale$2,399,000$371/sqft
    Source: The Hudson Company #09339846 Report a problem
    9/6/2016Price change$2,399,000-4%$371/sqft
    Source: The Hudson Company #09339846 Report a problem
    5/8/2016Listed for sale$2,499,000+10.9%$387/sqft
    Source: The Hudson Company #09339846 Report a problem
    8/25/2013Listing removed$10,000$2/sqft
    Source: The Hudson Company #08422828 Report a problem
    8/17/2013Listed for rent$10,000$2/sqft
    Source: The Hudson Company #08422828 Report a problem
    9/7/2011Sold$2,253,000-4.1%$348/sqft
    Source: Public Record Report a problem
    6/11/2011Price change$2,350,000-5.8%$363/sqft
    Source: Coldwell Banker Residential Brokerage - Winnetka South #07716686 Report a problem
    1/27/2011Price change$2,495,000-7.4%$386/sqft
    Source: NRT Chicago #07716686 Report a problem
    5/13/2010Price change$2,695,000-8.6%$417/sqft
    Source: @properties #07524821 Report a problem
    4/3/2010Price change$2,950,000-4.8%$456/sqft
    Source: NRT Chicago #07124220 Report a problem
    10/28/2009Price change$3,100,000-11.4%$480/sqft
    Source: NRT Chicago #07124220 Report a problem
    2/4/2009Listed for sale$3,500,000+29.3%$541/sqft
    Source: NRT Chicago #07124220 Report a problem
    11/10/1999Sold$2,707,000+292.3%$419/sqft
    Source: Public Record Report a problem
    6/24/1998Sold$690,000$107/sqft
    Source: Public Record Report a problem

    Public tax history

    YearProperty taxesTax assessment
    2024-- $252,000 +20%
    2023$52,160 -11.2%$210,000 -16.7%
    2022$58,738 +9.9%$252,000 +36.8%
    2021$53,425 +3%$184,275
    2020$51,888 +3.2%$184,275 -9%
    2019$50,282 -2%$202,500
    2018$51,294 +1.3%$202,500
    2017$50,636 -17.9%$202,500 -22.6%
    2016$61,650 +2.2%$261,599 +16.1%
    2015$60,301 +2.7%$225,388
    2014$58,722 +6.1%$225,388
    2013$55,356 +16.9%$225,388 +8.2%
    2012$47,356 +5.6%$208,307
    2011$44,826 -5.5%$208,307 -7.8%
    2010$47,433 -1.4%$226,021 -18.1%
    2009$48,096 -4.7%$275,814 -12.9%
    2008$50,483 +3.6%$316,660
    2007$48,739 +8%$316,660 +16.4%
    2006$45,138 +1.7%$272,131
    2005$44,363 +2.9%$272,131
    2004$43,123 -15.1%$272,131 0%
    2003$50,791 +0.7%$272,132
    2002$50,420 +53.9%$272,132
    2001$32,758 +404.9%$272,132 +53.9%
    2000$6,488 $176,807

    Find assessor info on the county website

    Neighborhood: Kenilworth Beach

    Nearby schools

    GreatSchools rating
    Schools provided by the listing agent
    • Elementary: The Joseph Sears School
    • Middle: The Joseph Sears School
    • High: New Trier Twp H.S. Northfield/Wi
    • District: 38

    Source: MRED as distributed by MLS GRID. This data may not be complete. We recommend contacting the local school district to confirm school assignments for this home.

    Get a cash offer in 3 minutes
    Find out how much your home could sell for in as little as 3 minutes with a no-obligation cash offer.
    Estimated market value
    $4,543,300
    Get a cash offer in 3 minutes
    Find out how much your home could sell for in as little as 3 minutes with a no-obligation cash offer.
    Estimated market value
    $4,543,300