Skip main navigation
Closed
  • Listed by: Four Seasons Sotheby's Int'l Realty • Susan Burns
    Bought with: Keller Williams Realty-Metropolitan
    $728,600

    99-4 Village Drive #Village of the Preserve, Bedford, NH 03110

    2beds
    2,010sqft
    Condominium
    Built in 2016
    -- sqft lot
    $728,600 Zestimate®
    $362/sqft
    $3,514 Estimated rent

    Home value

    $728,600

    $685,000 - $772,000

    $3,514/mo

    Zestimate® history
    Loading
    Loading...

    Owner options

    List your home for rent

    $3,514/mo

    Rent Zestimate®

    Find your next renter with Zillow Rental Manager. Plus, with online applications, you can quickly screen prospective tenants – for free.

    Learn more

    $3,514/mo

    Rent Zestimate®

    Refinance and save

    $3,997/mo

    Est. payment

    Refinancing to a lower rate could help reduce your monthly payments and save thousands over the life of the loan.

    See today's rates

    $3,997/mo

    Est. payment

    Explore your selling options

    Work with a Zillow partner agent

    Leverage their expertise and Zillow's premium Showcase listings to get your home seen by more buyers.

    Get started

    List with your own agent

    Get your home in front of millions of buyers by listing it on Zillow.

    Learn how to do it

    Sell it yourself

    Take full control of how buyers see your home on Zillow by listing For Sale by Owner (FSBO).

    List your home

    What's special

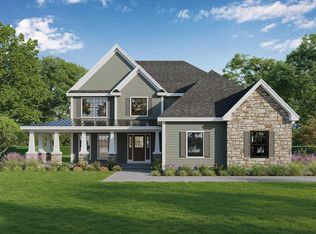
    Refined 55+ exclusive 5 unit condominium complex nestled amongst a picturesque Bedford neighborhood. The serene setting is sure to delight and yet minutes to major commuter routes. A welcoming floor plan that facilitates today's modern lifestyle. The spacious foyer leads to a upgraded kitchen with center island, granite counter tops and stainless steel appliances. Unique open floor plan with gas fireplace in the cathedral ceiling family room. Luxurious spacious master suite with cathedral ceiling and beautifully custom fitted walk-in closet. Very well appointed master bath showcasing double bowl granite top vanity, tile shower and jetted tub. Your guests will enjoy the second bedroom with full bath right around the corner. All the units include a generator and all are sprinklered. Thoughtfully built and designed by a well reputed local builder. Experience the unique freedom that this lifestyle will offer providing you with an exceptional standard of living. Walking trails nearby that will bring you to beautiful vista views. *Photos are of a reasonable facsimile of the model home at 99-2 Village Drive, MLS# 4640853 . Home can be finished within 60 days, customized to the buyer's liking.

    This property is not currently displayed as for sale or rent on Zillow. This may be different from what's on other websites or public sources.

    Zillow last checked:

    Listing updated:

    Listed by:

    Susan Burns,

    Four Seasons Sotheby's Int'l Realty 603-413-7600

    Bought with:

    Keller Williams Realty-Metropolitan

    Source: PrimeMLS,MLS#: 4640896MLS Logo

    Facts & features

    Interior

    Bedrooms & bathrooms
    • Bedrooms: 2
    • Bathrooms: 2
    • Full bathrooms: 2
    Heating
    • Propane, Hot Air
    Cooling
    • Central Air
    Appliances
    • Included: Dishwasher, Microwave, Gas Range, ENERGY STAR Qualified Refrigerator, Gas Water Heater, Propane Water Heater, Water Heater off Boiler, Tank Water Heater
    • Laundry: Laundry Hook-ups, 1st Floor Laundry
    Features
    • Central Vacuum, Cathedral Ceiling(s), Ceiling Fan(s), Kitchen Island, Kitchen/Dining, Kitchen/Family, Primary BR w/ BA, Natural Light, Walk-In Closet(s)
    • Flooring: Carpet, Tile
    • Windows: Screens
    • Basement: Bulkhead,Concrete,Full,Interior Stairs,Unfinished,Interior Entry
    • Number of fireplaces: 1
    • Fireplace features: Gas, 1 Fireplace
    Interior area
    • Total structure area: 2,010
    • Total interior livable area: 2,010 sqft
    • Finished area above ground: 2,010
    • Finished area below ground: 0

    Property

    Parking
    • Total spaces: 2
    • Parking features: Paved, Auto Open, Direct Entry, Driveway, Parking Spaces 2, Attached
    • Garage spaces: 2
    • Has uncovered spaces: Yes
    Accessibility
    • Accessibility features: 1st Floor Bedroom, 1st Floor Full Bathroom, 1st Floor Low-Pile Carpet, Laundry Access w/No Steps, Bathroom w/Tub, Hard Surface Flooring, No Stairs from Parking, One-Level Home, Paved Parking, 1st Floor Laundry
    Features
    • Levels: One
    • Stories: 1
    • Patio & porch: Patio, Covered Porch
    • Frontage length: Road frontage: 393
    Lot
    • Size: 3.12 Acres
    • Features: Condo Development, Country Setting, Deed Restricted, Landscaped, Level, Subdivided, Trail/Near Trail, Walking Trails, Wooded, Neighborhood, Rural
    Details
    • Zoning description: RA
    • Other equipment: Sprinkler System

    Construction

    Type & style
    • Home type: Condo
    • Architectural style: Ranch
    • Property subtype: Condominium
    Materials
    • Wood Frame, Vinyl Exterior
    • Foundation: Concrete
    • Roof: Architectural Shingle
    Condition
    • New construction: Yes
    • Year built: 2016

    Utilities & green energy

    • Electric: 200+ Amp Service, Circuit Breakers, Generator, Underground
    • Sewer: Community, Leach Field, Metered, Shared Septic, Septic Tank
    • Utilities for property: Cable, Cable Available

    Community & HOA

    Community
    • Security: Security, Carbon Monoxide Detector(s), Security System, HW/Batt Smoke Detector
    • Subdivision: Village of the preserve Condominium
    HOA
    • Amenities included: Master Insurance, Landscaping
    • Services included: Maintenance Grounds, Plowing
    • Additional fee info: Fee: $250
    Location
    • Region: Bedford

    Financial & listing details

    • Price per square foot: $362/sqft
    • Annual tax amount: $7,500
    • Date on market: 1/19/2022
    • Road surface type: Paved

    Price history

    DateEventPrice
    4/30/2018Sold$509,000$253/sqft
    Source: PrimeMLS #4640896 Report a problem

    Public tax history

    Tax history is unavailable.

    Neighborhood: 03110

    Nearby schools

    GreatSchools rating
    Schools provided by the listing agent
    • Elementary: Riddle Brook Elem
    • Middle: Ross A Lurgio Middle School
    • High: Bedford High School
    • District: Bedford Sch District SAU #25

    Source: PrimeMLS. This data may not be complete. We recommend contacting the local school district to confirm school assignments for this home.

    Get a cash offer in 3 minutes
    Find out how much your home could sell for in as little as 3 minutes with a no-obligation cash offer.
    Estimated market value
    $728,600
    Get a cash offer in 3 minutes
    Find out how much your home could sell for in as little as 3 minutes with a no-obligation cash offer.
    Estimated market value
    $728,600