This exquisite single-family home in Denver's historic Baker neighborhood, built in 2007, combines timeless charm with modern convenience. The main floor showcases elegant hardwood floors throughout, a formal living room, a formal dining room, and a private office. A thoughtfully designed half bath adds to the functionality, while the gourmet kitchen, crafted by the original owner—a skilled cabinet maker—features high-end appliances and ample workspace, making it a chef’s dream.
Upstairs, the home offers three spacious bedrooms, including a luxurious master suite, and two full bathrooms that provide comfort and style. The finished basement adds versatility with an additional bedroom, a great room perfect for entertainment, a bathroom, and a bonus space ideal for a workshop or creative endeavors.
This home is packed with exceptional amenities, including a fully paid-off Tesla solar system and wall charger, as well as a detached three-car garage. Multiple outdoor living areas provide ample space for relaxation and entertaining, while the corner lot location next to a garden ensures privacy with no direct neighbors.
Blending seclusion, sophistication, and practicality, this remarkable property offers the best of both worlds in one of Denver's most desirable neighborhoods. Schedule your showing today to experience this extraordinary home firsthand!
Sold for $1,300,000
$1,300,000
99 W Bayaud Avenue, Denver, CO 80223
4beds
3,154sqft
Single Family Residence
Built in 2007
4,386 Square Feet Lot
$1,244,900 Zestimate®
$412/sqft
$4,885 Estimated rent
Home value
$1,244,900
$1.16M - $1.34M
$4,885/mo
Zestimate® history
Owner options
List your home for rent
$4,885/mo
Rent Zestimate®
Find your next renter with Zillow Rental Manager. Plus, with online applications, you can quickly screen prospective tenants – for free.
$4,885/mo
Rent Zestimate®
Refinance and save
$7,905/mo
Est. payment
Refinancing to a lower rate could help reduce your monthly payments and save thousands over the life of the loan.
$7,905/mo
Est. payment
Explore your selling options
Work with a Zillow partner agent
Leverage their expertise and Zillow's premium Showcase listings to get your home seen by more buyers.
Get startedList with your own agent
Get your home in front of millions of buyers by listing it on Zillow.
Learn how to do itSell it yourself
Take full control of how buyers see your home on Zillow by listing For Sale by Owner (FSBO).
List your homeWhat's special
Finished basementGreat roomCorner lot locationLuxurious master suiteFormal dining roomSpacious bedroomsGourmet kitchen
Zillow last checked:
Listing updated:
Listed by:
Vivi Gloriod 303-847-1868 vivi@teamvivi.com,
eXp Realty, LLC
Bought with:
Katherine McCaslin, 100072124
Real Broker, LLC DBA Real
Source: REcolorado as distributed by MLS GRID,MLS#: 9383196
Facts & features
Interior
Bedrooms & bathrooms
- Bedrooms: 4
- Bathrooms: 4
- Full bathrooms: 2
- 3/4 bathrooms: 1
- 1/2 bathrooms: 1
- Main level bathrooms: 1
Primary bedroom
- Level: Upper
Bedroom
- Level: Upper
Bedroom
- Level: Upper
Bedroom
- Level: Basement
Bathroom
- Level: Upper
Bathroom
- Level: Upper
Bathroom
- Level: Main
Bathroom
- Level: Basement
Dining room
- Level: Main
Family room
- Level: Basement
Kitchen
- Level: Main
Living room
- Level: Main
Heating
- Forced Air
Cooling
- Central Air
Appliances
- Included: Dishwasher, Disposal, Dryer, Humidifier, Microwave, Oven, Range, Refrigerator, Washer
Features
- Built-in Features, Butcher Counters, Ceiling Fan(s), Eat-in Kitchen, Entrance Foyer, Five Piece Bath, High Ceilings, High Speed Internet, Kitchen Island, Open Floorplan, Pantry, Primary Suite, Radon Mitigation System, Smoke Free, Walk-In Closet(s)
- Flooring: Carpet, Tile, Wood
- Basement: Finished,Full
Interior area
- Total structure area: 3,154
- Total interior livable area: 3,154 sqft
- Finished area above ground: 2,082
- Finished area below ground: 640
Property
Parking
- Total spaces: 3
- Parking features: Electric Vehicle Charging Station(s)
- Garage spaces: 3
Features
- Levels: Two
- Stories: 2
- Patio & porch: Front Porch, Patio
- Exterior features: Balcony, Garden, Private Yard
- Fencing: Full
Lot
- Size: 4,386 Square Feet
- Features: Borders Public Land, Corner Lot, Historical District, Irrigated, Landscaped, Level, Sprinklers In Front, Sprinklers In Rear
Details
- Parcel number: 510320031
- Zoning: U-RH-2.5
- Special conditions: Standard
Construction
Type & style
- Home type: SingleFamily
- Architectural style: Urban Contemporary,Victorian
- Property subtype: Single Family Residence
Materials
- Brick, Wood Siding
- Roof: Composition
Condition
- Year built: 2007
Utilities & green energy
- Electric: 220 Volts in Garage
- Sewer: Public Sewer
- Water: Public
Community & HOA
Community
- Security: Security System
- Subdivision: Baker
HOA
- Has HOA: No
Location
- Region: Denver
Financial & listing details
- Price per square foot: $412/sqft
- Tax assessed value: $1,003,000
- Annual tax amount: $4,921
- Date on market: 5/17/2024
- Listing terms: Cash,Conventional,FHA,Jumbo,VA Loan
- Exclusions: Sellers Personal Property & Staging Items
- Ownership: Individual
Price history
| Date | Event | Price |
|---|---|---|
| 3/10/2025 | Sold | $1,300,000-3.7%$412/sqft |
Source:  REcolorado as distributed by MLS GRID #9383196 Report a problem REcolorado as distributed by MLS GRID #9383196 Report a problem | ||
| 1/15/2025 | Pending sale | $1,350,000$428/sqft |
Source: REcolorado as distributed by MLS GRID #9383196 Report a problem | ||
| 11/7/2024 | Listed for sale | $1,350,000$428/sqft |
Source: REcolorado as distributed by MLS GRID #9383196 Report a problem | ||
| 8/1/2024 | Listing removed | $1,350,000$428/sqft |
Source:  HomeSmart #2020805 Report a problem HomeSmart #2020805 Report a problem | ||
| 7/11/2024 | Price change | $1,350,000-3.6%$428/sqft |
Source: HomeSmart #2020805 Report a problem | ||
| 6/21/2024 | Price change | $1,399,999-3.4%$444/sqft |
Source: HomeSmart #2020805 Report a problem | ||
| 5/16/2024 | Listed for sale | $1,450,000+171%$460/sqft |
Source: HomeSmart #2020805 Report a problem | ||
| 11/5/2010 | Sold | $535,000$170/sqft |
Source: Public Record Report a problem | ||
Public tax history
| Year | Property taxes | Tax assessment |
|---|---|---|
| 2024 | $4,921 +1.2% | $63,510 -5% |
| 2023 | $4,861 +3.6% | $66,830 +9.3% |
| 2022 | $4,691 +8.5% | $61,120 -2.8% |
| 2021 | $4,323 +2.9% | $62,870 +7.9% |
| 2020 | $4,202 +18.9% | $58,272 -0.7% |
| 2019 | $3,535 | $58,680 +28.4% |
| 2018 | $3,535 +0.3% | $45,690 |
| 2017 | $3,524 -1.9% | $45,690 -0.7% |
| 2016 | $3,593 +0.4% | $45,990 |
| 2015 | $3,577 0% | $45,990 +6.8% |
| 2014 | $3,579 +9.1% | $43,070 |
| 2013 | $3,279 +17.9% | $43,070 +10.4% |
| 2012 | $2,781 +41.1% | $39,000 +0.5% |
| 2011 | $1,971 +2.2% | $38,800 +31.1% |
| 2010 | $1,928 +217.6% | $29,600 |
| 2009 | $607 -28.2% | $29,600 +225.6% |
| 2008 | $846 | $9,090 |
Find assessor info on the county website
Neighborhood: Baker
Nearby homes
- $533,5007,810 Square Feet71 W Bayaud Ave, Denver, CO 80223Off Market
- $634,6002 bd2 ba1.5k sqft83 S Bannock St, Denver, CO 80223Off Market
- $586,4003 bd2 ba1.7k sqft95 S Bannock St, Denver, CO 80223Off Market
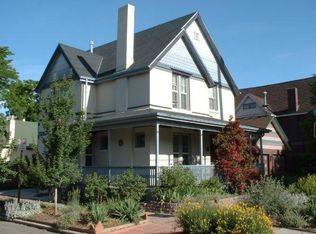
- $623,7003 bd3 ba2k sqft77 S Bannock St, Denver, CO 80223Off Market

- $850,0003 bd3 ba1.9k sqft69 W Bayaud Ave, Denver, CO 80223Sold
- $--2 bd2 ba-- sqft99 S Broadway #F320A52C6, Denver, CO 80223Off Market
- $--1 bd1 ba-- sqft99 S Broadway #776F18CCB, Denver, CO 80223Off Market
- $--1 bd1 ba-- sqft99 S Broadway #1, Denver, CO 80223Off Market
Nearby schools
GreatSchools rating
- 5/10Lincoln Elementary SchoolGrades: PK-6Distance: 0.9 mi
- 6/10Grant Middle SchoolGrades: 6-8Distance: 2.1 mi
- 7/10South High SchoolGrades: 9-12Distance: 2 mi
Schools provided by the listing agent
- Elementary: Lincoln
- Middle: Grant Ranch E-8
- High: South
- District: Denver 1
Source: REcolorado as distributed by MLS GRID. This data may not be complete. We recommend contacting the local school district to confirm school assignments for this home.
Get a cash offer in 3 minutes
Find out how much your home could sell for in as little as 3 minutes with a no-obligation cash offer.
Estimated market value
$1,244,900
Get a cash offer in 3 minutes
Find out how much your home could sell for in as little as 3 minutes with a no-obligation cash offer.
Estimated market value
$1,244,900
- Colorado
- Denver County
- Denver
- 80223
- Baker
- 99 W Bayaud Avenue
Nearby cities
Nearby neighborhoods
Nearby zip codes
Other Denver Topics
