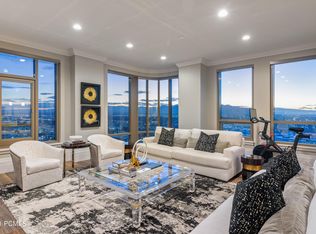
A rare and exceptional opportunity awaits at 99 West South Temple, one of downtown Salt Lake City's most iconic and prestigious addresses. This unique three-bedroom residence was thoughtfully created by combining two condominium units, resulting in a spacious and versatile floor plan rarely found in urban living. The home features two luxurious primary suites, each with its own en-suite bathroom, along with a third guest bedroom. Blending sophistication, comfort, and generous living space, this one-of-a-kind residence places you in the heart of the city while delivering the privacy and functionality of a much larger home. Rising above the energy of downtown, this LEED Gold-certified high-rise delivers the ultimate urban lifestyle. Amenities including an indoor resort-style pool and spa, fitness center, social room, secured covered parking and on-site management. Floor-to-ceiling windows frame sweeping views of the majestic Oquirrh Mountains, as well as Wasatch Mountains to the east, all elevated from the vistas on the 22nd floor. Enjoy not one, but two balconies facing two different views, capturing the vibrant city skyline. Steps from City Creek Center, acclaimed dining, the Delta Center, Symphony Hall, and Utah's expanding light rail network are right outside your door. World-class skiing is just 45 minutes away as well. This combined residence is truly a lifestyle unlike any other in Salt Lake City. Live boldly. Live beautifully. Live at 99 West. Please know this unit is being offered as a combination of two parcels Unit 2203: 15-01-232-143-0000 and Unit 2204: 15-01-232-144-0000, currently in process for a plat amendment. Square footage figures are provided as a courtesy estimate only and were obtained from the building architect. Buyer is advised to obtain an independent measurement.
For sale
$3,400,000
99 W South Temple St S #2203/4, Salt Lake City, UT 84101
3beds
2,100sqft
Condominium
Built in 2011
-- sqft lot
$3,157,100 Zestimate®
$1,619/sqft
$1,329/mo HOA
What's special
Leed gold-certified high-riseSecured covered parkingFitness centerOn-site managementSocial roomTwo luxurious primary suitesFloor-to-ceiling windows
- 77 days
- 222
- 9
Zillow last checked:
Listing updated:
Listed by:
Christopher Corroon 435-901-0444,
Axis Realty Group,
Jamie Levi Vargas 801-541-0662,
Axis Realty Group
Source: UtahRealEstate.com,MLS#: 2164636
Facts & features
Interior
Bedrooms & bathrooms
- Bedrooms: 3
- Bathrooms: 3
- Full bathrooms: 1
- 3/4 bathrooms: 2
- Main level bedrooms: 3
Rooms
- Room types: Master Bathroom, Den/Office
Primary bedroom
- Level: First
Heating
- Electric, Forced Air
Cooling
- Central Air
Appliances
- Included: Microwave, Range Hood, Refrigerator, Disposal, Oven, Countertop Range, Gas Range
- Laundry: Electric Dryer Hookup
Features
- Separate Bath/Shower, Walk-In Closet(s), Smart Thermostat
- Flooring: Carpet, Hardwood, Tile
- Windows: Shades, Window Coverings, Double Pane Windows
- Basement: None
- Number of fireplaces: 1
- Fireplace features: Fireplace Insert, Insert
Interior area
- Total structure area: 2,100
- Total interior livable area: 2,100 sqft
- Finished area above ground: 2,100
Property
Parking
- Total spaces: 4
- Parking features: Covered, Secured, Secured Parking
- Garage spaces: 2
- Uncovered spaces: 2
Accessibility
- Accessibility features: Accessible Doors, Accessible Hallway(s), Audible Alerts, Accessible Elevator Installed, Single Level Living, Visible Alerts, Customized Wheelchair Accessible
Features
- Stories: 1
- Exterior features: Balcony
- Has view: Yes
- View description: Mountain(s), Valley
Details
- Parcel number: 1501232144
- Zoning: R-3
- Zoning description: Multi-Family
Construction
Type & style
- Home type: Condo
- Property subtype: Condominium
Materials
- Brick, Concrete, Stone
- Roof: Flat,Rubber
Condition
- Blt./Standing
- New construction: No
- Year built: 2011
- Major remodel year: 2011
Utilities & green energy
- Sewer: Public Sewer, Sewer: Public
- Water: Culinary
- Utilities for property: Natural Gas Connected, Electricity Connected, Sewer Connected, Water Connected
Green energy
- Green verification: LEED For Homes
Community & HOA
Community
- Security: Building Security, Fire Alarm
- Subdivision: City Creek- 99 West
HOA
- Has HOA: Yes
- Amenities included: Controlled Access, Earthquake Insurance, Gas, Fitness Center, Management, Sewer Paid, Storage, Trash, Water
- Services included: Gas, Sewer, Trash, Water
- HOA fee: $1,329 monthly
- HOA name: Kimberly Harris
- HOA phone: 801-741-0163
Location
- Region: Salt Lake City
Financial & listing details
- Price per square foot: $1,619/sqft
- Annual tax amount: $7,465
- Date on market: 6/11/2026
- Listing terms: Cash,Conventional
- Inclusions: Fireplace Insert, Microwave, Range, Range Hood, Refrigerator, Window Coverings
- Acres allowed for irrigation: 0
- Electric utility on property: Yes
Estimated market value
$3,157,100
$3.00M - $3.31M
$3,434/mo
Price history
| Date | Event | Price |
|---|---|---|
| 6/11/2026 | Listed for sale | $3,400,000$1,619/sqft |
Source:  UtahRealEstate.com #2164636 Report a problem UtahRealEstate.com #2164636 Report a problem | ||
Public tax history
Tax history is unavailable.
Monthly payment
Est. payment
Payment breakdown
Explore the cost of this home by adjusting the details. Changes won't be saved.Climate risks
Neighborhood: Downtown
Nearby schools
Schools provided by the listing agent
- Elementary: Washington
- Middle: Bryant
- High: East
- District: Salt Lake
Source: UtahRealEstate.com. This data may not be complete. We recommend contacting the local school district to confirm school assignments for this home.
- $4,086,7003 bd2 ba2.7k sqft99 W South Temple UNIT 2701, Salt Lake City, UT 84101Off Market
- $1,737,3002 bd2 ba2k sqft99 W South Temple UNIT 2703, Salt Lake City, UT 84101Off Market
- $598,6001 bd1 ba834 sqft99 W South Temple UNIT 2305, Salt Lake City, UT 84101Off Market
- $1,500,0002 bd2 ba1.3k sqft99 W South Temple St #2101, Salt Lake City, UT 84101For Sale

Similar homes
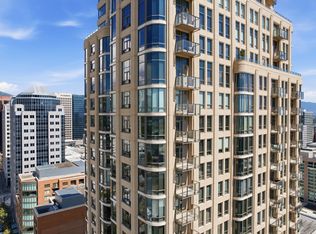
- $3,500,0003 bd2 ba2.2k sqft99 W South Temple Temple #2406, Salt Lake City, UT 84101For Sale
 MLS ID #2173686, Scott Rozier, KW WESTFIELD. UtahRealEstate.com
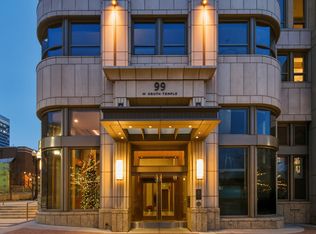
 - $4,200,0004 bd4 ba3k sqft99 W South Temple St #2005, Salt Lake City, UT 84101For Sale
 MLS ID #2176844, Tiffini Vance, Equity Real Estate (Buckley). UtahRealEstate.com
 - $3,750,0003 bd4 ba2.5k sqft1920 E Rodeo Walk Dr #507, Salt Lake City, UT 84117For Sale

 MLS ID #12603128, Kelly Hamlin, Summit Sotheby's International Realty . PCBR
 - $1,750,0002 bd2 ba1.7k sqft849 S 800 E #4, Salt Lake City, UT 84102For Sale
 MLS ID #2173281, Mike Lindsay, Coldwell Banker Realty (Union Heights). UtahRealEstate.com
 - $1,800,0002 bd2 ba1.5k sqft849 S 800 E Unit 5, Salt Lake City, UT 84102For SaleMLS ID #2173278, Mike Lindsay, Coldwell Banker Realty (Union Heights). UtahRealEstate.com
- $1,750,0004 bd3 ba2.2k sqft849 S 800 E #3, Salt Lake City, UT 84102For SaleMLS ID #2173277, Mike Lindsay, Coldwell Banker Realty (Union Heights). UtahRealEstate.com
- $3,500,0003 bd4 ba2k sqft2752 W High Mountain Rd #902, Kamas, UT 84098For SaleMLS ID #12601626, Onie Bolduc, Christie's Int. RE VUE. PCBR
- $2,750,0003 bd3 ba1.6k sqft2417 W High Rd #2411, Park City, UT 84098For SaleMLS ID #2133089, Toni Faulk, Berkshire Hathaway HomeServices Utah Properties (Saddleview). UtahRealEstate.com
- $2,000,0005 bd3 ba2.9k sqft4990 W Ponderosa Dr, Park City, UT 84098For SaleMLS ID #12601907, Bronson Calder, BHHS Utah Properties - SV. PCBR
- $2,795,0002 bd2 ba1.7k sqft1920 E Rodeo Walk Dr, Salt Lake City, UT 84117For SaleMLS ID #2145777, Flint Barber, Brough Realty 2 LLC. UtahRealEstate.com
- $1,799,9994 bd3 ba2.7k sqft4790 S Hugo Ave, Holladay, UT 84117For SaleMLS ID #2171218, Peyton N Summer-Gonzales, Coldwell Banker Realty (Salt Lake-Sugar House). UtahRealEstate.com
- $2,500,0003 bd3 ba1.8k sqft4232 Fairway Ln #E3, Park City, UT 84098For SaleMLS ID #12603567, Greg P Miner, KW Park City Keller Williams Real Estate. PCBR
- $1,750,0004 bd2 ba2.9k sqft12825 S Fort St, Draper, UT 84020For SaleMLS ID #2170116, Scott Steadman, Windermere Real Estate (Draper). UtahRealEstate.com
- $4,800,0004 bd5 ba2.7k sqft2752 W High Mountain Rd #306, Park City, UT 84098For SaleMLS ID #12603277, Onie Bolduc, Christie's Int. RE VUE. PCBR
- $4,650,0004 bd5 ba2.8k sqft2752 W High Mountain Rd #408, Kamas, UT 84098For SaleMLS ID #2123671, John R Shand, Berkshire Hathaway HomeServices Utah Properties (Saddleview). UtahRealEstate.com
- $4,650,0004 bd5 ba2.8k sqft2752 High Mountain Rd #408, Park City, UT 84098For SaleMLS ID #12504939, Tracey Jaret, BHHS Utah Properties - SV. PCBR
- $1,705,0003 bd4 ba2.1k sqft7367 S Canyon Centre Pkwy #210, Cottonwood Heights, UT 84121New ConstructionMLS ID #12601520, Keri L Holland, Summit Sotheby's International Realty . PCBR
- $1,890,0003 bd3 ba3k sqft4344 W Discovery Way, Park City, UT 84098New ConstructionMLS ID #12601028, Stacy Wintzer, Christie's Int. RE VUE. PCBR
