Penthouse #507 with private 2 car garage offers stunning mountain views and an exceptional location just 16 miles from Alta/Snowbird, with convenient access to the Cottonwood Canyons, downtown Salt Lake City, Silicon Slopes, and Salt Lake City International Airport. Completed in July 2024, this custom penthouse is located in The Grandeur, a secure luxury condominium community with premium amenities. Designed by Kate Barker, the residence showcases thoughtfully curated interiors with high-end finishes, timeless materials, and meticulous attention to detail throughout.
The open-concept floor plan features an expansive great room designed for comfortable everyday living and effortless entertaining. The gourmet kitchen is equipped with premium appliances, custom cabinetry, and generous workspace. The primary suite includes a spa-inspired bath with heated floors, while a large private terrace captures panoramic mountain views and features a built-in outdoor kitchen.
Located within the 58-acre Holladay Hills master-planned community, residents enjoy access to a walkable neighborhood with planned office, dining, retail, and entertainment spaces, scenic trails along Big Cottonwood Creek, inviting public plazas, and expansive green space.
An exceptional opportunity to enjoy luxury penthouse living in one of Holladay's most desirable new communities.
For sale
$3,750,000
1920 E Rodeo Walk Dr #507, Salt Lake City, UT 84117
3beds
2,508sqft
:
Get pre-qualified$23,520/mo
Condominium
Built in 2022
-- sqft lot
$3,626,600 Zestimate®
$1,495/sqft
$800/mo HOA
What's special
Premium appliancesPanoramic mountain viewsStunning mountain viewsOpen-concept floor planMeticulous attention to detailGenerous workspaceGourmet kitchen
- 32 days |
- 291 |
- 13 |
Zillow last checked:
Listing updated:
Listed by:
Kelly Hamlin 310-922-7908,
Summit Sotheby's International Realty
Source: PCBR,MLS#: 12603128
Facts & features
Interior
Bedrooms & bathrooms
- Bedrooms: 3
- Bathrooms: 4
- Full bathrooms: 2
- 3/4 bathrooms: 1
- 1/2 bathrooms: 1
Heating
- Forced Air
Cooling
- Air Conditioning
Appliances
- Included: Dishwasher, Disposal, Double Oven, Microwave, Oven, Refrigerator, Gas Water Heater
Features
- Storage, High Ceilings, Open Floorplan
- Flooring: Tile, Wood
- Number of fireplaces: 1
Interior area
- Total structure area: 2,508
- Total interior livable area: 2,508 sqft
Video & virtual tour
Property
Parking
- Total spaces: 2
- Parking features: Assigned, Garage Door Opener
- Garage spaces: 2
Features
- Exterior features: Gas BBQ Stubbed
- Pool features: Association
- Has spa: Yes
- Spa features: Bath, Private, Association
- Has view: Yes
- View description: Mountain(s)
Lot
- Size: 435 Square Feet
- Features: Other
Details
- Parcel number: 2209229041
Construction
Type & style
- Home type: Condo
- Property subtype: Condominium
Materials
- Stone, Stucco, Wood Siding
- Foundation: Concrete Perimeter
- Roof: Flat
Condition
- New construction: No
- Year built: 2022
- Major remodel year: 2024
Utilities & green energy
- Sewer: Public Sewer
- Water: Public
- Utilities for property: Electricity Connected, High Speed Internet Available, Natural Gas Connected
Community & HOA
Community
- Security: Smoke Alarm
- Subdivision: Wasatch Front Ar 58
HOA
- Has HOA: Yes
- Amenities included: Clubhouse, Fire Sprinklers, Fitness Center, Pool, Sauna, Spa/Hot Tub
- Services included: Amenities
- HOA fee: $800 monthly
- HOA phone: 385-286-5328
Location
- Region: Salt Lake City
Financial & listing details
- Price per square foot: $1,495/sqft
- Annual tax amount: $3,160
- Date on market: 7/8/2026
- Cumulative days on market: 33 days
- Listing terms: Cash,Conventional
- Electric utility on property: Yes
Estimated market value
$3,626,600
$3.45M - $3.81M
$5,494/mo
Price history
Price history is unavailable.
Public tax history
Tax history is unavailable.
Monthly payment
Est. payment
Payment breakdown
Explore the cost of this home by adjusting the details. Changes won't be saved.Climate risks
Neighborhood: 84117
Nearby schools
GreatSchools rating
- 2/10Oakwood SchoolGrades: PK-6Distance: 1.3 mi
- 4/10Bonneville Junior High SchoolGrades: 6-8Distance: 0.8 mi
- 2/10Cottonwood High SchoolGrades: 9-12Distance: 1.5 mi
- $967,4003 bd2 ba2.7k sqft1920 E Rodeo Walk Dr #50, Holladay, UT 84117Off Market
- $666,9002 bd1 ba1.7k sqft1920 E Rodeo Walk Dr #50, Holladay, UT 84117Off Market
- $632,6002 bd2 ba1.6k sqft1920 E Rodeo Walk Dr #51, Holladay, UT 84117Off Market
- $775,0002 bd2 ba2k sqft1920 E Rodeo Walk Dr #50, Holladay, UT 84117Off Market
- $761,8002 bd2 ba1.9k sqft1920 E Rodeo Walk Dr #50, Holladay, UT 84117Off Market
- $671,2002 bd2 ba1.7k sqft1920 E Rodeo Walk Dr #50, Holladay, UT 84117Off Market
- $1,073,2004 bd3 ba3.4k sqft1920 E Rodeo Walk Dr #50, Holladay, UT 84117Off Market
- $643,7002 bd2 ba1.7k sqft1920 E Rodeo Walk Dr #51, Holladay, UT 84117Off Market
A local agent can set up tours, give advice and negotiate with sellers.
Similar homes
- $2,795,0002 bd2 ba1.7k sqft1920 E Rodeo Walk Dr, Salt Lake City, UT 84117For Sale

 MLS ID #2145777, Flint Barber, Brough Realty 2 LLC. UtahRealEstate.com
 - $1,899,9994 bd3 ba2.7k sqft4790 S Hugo Ave, Holladay, UT 84117For Sale
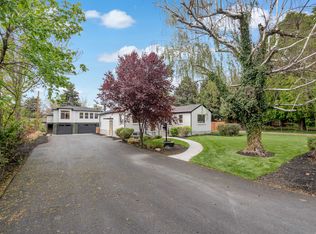 MLS ID #2171218, Peyton N Summer-Gonzales, Coldwell Banker Realty (Salt Lake-Sugar House). UtahRealEstate.com
 - $4,200,0004 bd4 ba3k sqft99 W South Temple St #2005, Salt Lake City, UT 84101For Sale
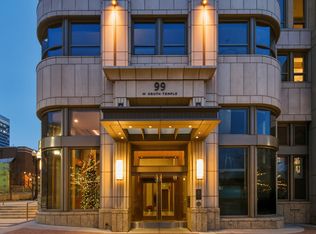 MLS ID #2176844, Tiffini Vance, Equity Real Estate (Buckley). UtahRealEstate.com
 - $3,500,0003 bd2 ba2.2k sqft99 W South Temple Temple #2406, Salt Lake City, UT 84101For Sale
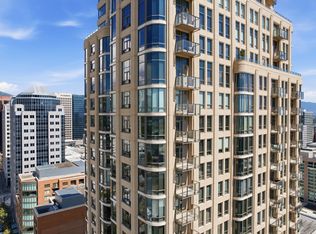 MLS ID #2173686, Scott Rozier, KW WESTFIELD. UtahRealEstate.com
 - $3,650,0003 bd3 ba2k sqft2417 High Mountain Rd #2518, Park City, UT 84098For Sale
 MLS ID #12601781, Daniel Mondschein, KW Park City Keller Williams Real Estate. PCBR
 - $3,499,0004 bd4 ba2.1k sqft3000 Canyons Resort Dr #4600, Park City, UT 84098For SaleMLS ID #12603138, Douglas Park, BHHS Utah Properties - SV. PCBR
- $3,400,0003 bd3 ba2.1k sqft99 W South Temple St S #2203/4, Salt Lake City, UT 84101For SaleMLS ID #2164636, Christopher Corroon, Axis Realty Group. UtahRealEstate.com
- $3,750,0005 bd6 ba2.5k sqft4134 N Cooper Ln #14, Park City, UT 84098For SaleMLS ID #12603029, Onie Bolduc, Christie's Int. RE VUE. PCBR
- $3,800,0005 bd4 ba3.4k sqft1460 Seasons Dr, Park City, UT 84060For SaleMLS ID #12603625, Tyler Quinn, Chapman Richards & Assoc.IncPC. PCBR
- $3,750,0003 bd3 ba2.1k sqft1243 Empire Ave #A, Park City, UT 84060For SaleMLS ID #12601842, Daniel Evans, Summit Realty, Inc.. PCBR
- $3,700,0005 bd5 ba2.9k sqft3595 Ridgeline Dr, Park City, UT 84098For SaleMLS ID #26-271760, Jason Jentzsch, Christie's Int. RE VUE. WCBR
- $4,800,0004 bd5 ba2.7k sqft2752 W High Mountain Rd #306, Park City, UT 84098For SaleMLS ID #12603277, Onie Bolduc, Christie's Int. RE VUE. PCBR
- $3,579,0003 bd4 ba2.3k sqft487 Ontario Ave, Park City, UT 84060For SaleMLS ID #12602867, Christine Grenney, Summit Sotheby's International Realty . PCBR
- $3,900,0003 bd4 ba2.4k sqft1308 Empire Ave, Park City, UT 84060For SaleMLS ID #12602066, Michelle Eastman, Summit Sotheby's International Realty . PCBR
- $3,395,0003 bd4 ba1.9k sqft1825 Three Kings Dr #4302, Park City, UT 84060For SaleMLS ID #12503905, Michael LaPay, Summit Sotheby's International Realty (625 Main). PCBR
- $3,395,0003 bd4 ba1.9k sqft1825 Three Kings Dr #4302, Park City, UT 84098For SaleMLS ID #2108326, Michael LaPay, Summit Sotheby's International Realty. UtahRealEstate.com
- $3,500,0003 bd4 ba2k sqft2752 W High Mountain Rd #902, Kamas, UT 84098For SaleMLS ID #12601626, Onie Bolduc, Christie's Int. RE VUE. PCBR
- $2,995,0003 bd4 ba1.9k sqft1835 Three Kings Dr #1102, Park City, UT 84060For SaleMLS ID #12602535, Brynne Flowers, Summit Sotheby's (Salt Lake). PCBR
- $3,650,0005 bd4 ba3.7k sqft1782 Remington Ln, Park City, UT 84098For SaleMLS ID #12603428, Jordan White, KW Park City Keller Williams Real Estate. PCBR
- $3,195,0003 bd4 ba1.9k sqft1825 Three Kings Dr #4202, Park City, UT 84098For SaleMLS ID #12602197, Abby H Goldsmith, Windermere Real Estate-merged. PCBR
