Beautifully updated 3-bedroom, 2-bathroom townhome with a 2-car garage! Enjoy fresh paint, new carpet, and LVP flooring throughout. The main level boasts a tall, open living room with a cozy fireplace, a dining area with a sliding door leading to the patio, and a stunning kitchen featuring brand-new cabinets, countertops, backsplash, and stainless steel appliances, plus a convenient half bath. Upstairs, you’ll find three comfortable bedrooms and a full bathroom. The unfinished basement offers ample potential for future expansion, perfect for adding extra living space or storage. Move-in ready and full of modern charm!
Closed
$272,000
990 106th Ln NW APT 29, Coon Rapids, MN 55433
3beds
1,349sqft
Townhouse Side x Side
Built in 1995
871 Square Feet Lot
$273,600 Zestimate®
$202/sqft
$2,048 Estimated rent
Home value
$273,600
$252,000 - $298,000
$2,048/mo
Zestimate® history
Owner options
List your home for rent
$2,048/mo
Rent Zestimate®
Find your next renter with Zillow Rental Manager. Plus, with online applications, you can quickly screen prospective tenants – for free.
$2,048/mo
Rent Zestimate®
Refinance and save
$2,017/mo
Est. payment
Refinancing to a lower rate could help reduce your monthly payments and save thousands over the life of the loan.
$2,017/mo
Est. payment
Explore your selling options
Work with a Zillow partner agent
Leverage their expertise and Zillow's premium Showcase listings to get your home seen by more buyers.
Get startedList with your own agent
Get your home in front of millions of buyers by listing it on Zillow.
Learn how to do itSell it yourself
Take full control of how buyers see your home on Zillow by listing For Sale by Owner (FSBO).
List your homeWhat's special
Cozy fireplaceLvp flooringNew carpetStainless steel appliancesBrand-new cabinetsStunning kitchenFresh paint
Zillow last checked:
Listing updated:
Listed by:
Anthony Nguyen 763-807-7550,
HOMESTEAD ROAD
Bought with:
Timothy Smedberg
Pemberton RE
Source: NorthstarMLS as distributed by MLS GRID,MLS#: 6808069
Facts & features
Interior
Bedrooms & bathrooms
- Bedrooms: 3
- Bathrooms: 2
- Full bathrooms: 1
- 1/2 bathrooms: 1
Bedroom
- Level: Upper
- Area: 216 Square Feet
- Dimensions: 18x12
Bedroom 2
- Level: Upper
- Area: 110 Square Feet
- Dimensions: 10x11
Bedroom 3
- Level: Upper
- Area: 120 Square Feet
- Dimensions: 10x12
Dining room
- Level: Main
- Area: 96 Square Feet
- Dimensions: 8x12
Kitchen
- Level: Main
- Area: 152 Square Feet
- Dimensions: 19x8
Living room
- Level: Main
- Area: 208 Square Feet
- Dimensions: 13x16
Heating
- Forced Air
Cooling
- Central Air
Appliances
- Included: Cooktop, Dishwasher, Dryer, Exhaust Fan, Freezer, Gas Water Heater, Microwave, Refrigerator, Stainless Steel Appliance(s)
Features
- Basement: Full
- Number of fireplaces: 1
Interior area
- Total structure area: 1,349
- Total interior livable area: 1,349 sqft
- Finished area above ground: 1,349
- Finished area below ground: 0
Property
Parking
- Total spaces: 2
- Parking features: Attached
- Attached garage spaces: 2
- Details: Garage Dimensions (18x17)
Accessibility
- Accessibility features: None
Features
- Levels: Two
- Stories: 2
Lot
- Size: 871 Square Feet
- Dimensions: 18' x 33' x 32' x 28' x 15'
Details
- Foundation area: 650
- Parcel number: 233124140053
- Zoning description: Residential-Single Family
Construction
Type & style
- Home type: Townhouse
- Property subtype: Townhouse Side x Side
- Attached to another structure: Yes
Condition
- New construction: No
- Year built: 1995
Utilities & green energy
- Gas: Natural Gas, Other
- Sewer: City Sewer/Connected
- Water: City Water/Connected
Community & HOA
Community
- Subdivision: Cic 02 Carla De Twnhms
HOA
- Has HOA: Yes
- Services included: Maintenance Structure, Hazard Insurance, Lawn Care, Maintenance Grounds, Professional Mgmt, Sanitation, Sewer, Snow Removal, Water
- HOA fee: $347 monthly
- HOA name: Carla de Townhome Association
- HOA phone: 952-277-2700
Location
- Region: Coon Rapids
Financial & listing details
- Price per square foot: $202/sqft
- Tax assessed value: $210,000
- Annual tax amount: $1,989
- Date on market: 10/22/2025
- Cumulative days on market: 69 days
Price history
| Date | Event | Price |
|---|---|---|
| 1/20/2026 | Sold | $272,000-0.7%$202/sqft |
Source:  NorthstarMLS as distributed by MLS GRID #6808069 Report a problem NorthstarMLS as distributed by MLS GRID #6808069 Report a problem | ||
| 12/30/2025 | Pending sale | $273,900$203/sqft |
Source: NorthstarMLS as distributed by MLS GRID #6808069 Report a problem | ||
| 12/10/2025 | Price change | $273,900-0.7%$203/sqft |
Source: NorthstarMLS as distributed by MLS GRID #6808069 Report a problem | ||
| 12/3/2025 | Price change | $275,700-0.5%$204/sqft |
Source: NorthstarMLS as distributed by MLS GRID #6808069 Report a problem | ||
| 11/19/2025 | Price change | $277,100-0.5%$205/sqft |
Source: NorthstarMLS as distributed by MLS GRID #6808069 Report a problem | ||
| 11/12/2025 | Price change | $278,500-0.5%$206/sqft |
Source: NorthstarMLS as distributed by MLS GRID #6808069 Report a problem | ||
| 11/5/2025 | Price change | $279,900-1.8%$207/sqft |
Source: NorthstarMLS as distributed by MLS GRID #6808069 Report a problem | ||
| 10/22/2025 | Listed for sale | $285,000+212.2%$211/sqft |
Source: NorthstarMLS as distributed by MLS GRID #6808069 Report a problem | ||
| 12/8/1995 | Sold | $91,300$68/sqft |
Source: Agent Provided Report a problem | ||
Public tax history
| Year | Property taxes | Tax assessment |
|---|---|---|
| 2025 | $1,989 -20% | $182,350 +3% |
| 2024 | $2,487 +10.5% | $177,009 -26.6% |
| 2023 | $2,250 +6.9% | $241,255 +8.2% |
| 2022 | $2,103 -3.9% | $223,052 +21.2% |
| 2021 | $2,188 +10.7% | $184,030 +2.2% |
| 2019 | $1,976 +6.3% | $180,000 +8.2% |
| 2018 | $1,859 +10.5% | $166,300 +11.7% |
| 2017 | $1,683 +11.9% | $148,900 +13.7% |
| 2016 | $1,503 +0.8% | $131,000 |
| 2015 | $1,492 +7.7% | $131,000 +19.6% |
| 2014 | $1,386 +6.3% | $109,500 |
| 2013 | $1,303 -8.7% | -- |
| 2012 | $1,428 -14.9% | -- |
| 2011 | $1,677 +7.1% | -- |
| 2010 | $1,567 -3% | -- |
| 2008 | $1,614 +8.5% | -- |
| 2007 | $1,488 +1.4% | -- |
| 2006 | $1,469 +5.9% | -- |
| 2005 | $1,387 +9.5% | -- |
| 2004 | $1,266 0% | -- |
| 2003 | $1,267 +27.9% | -- |
| 2002 | $991 -9.9% | -- |
| 2001 | $1,099 | -- |
Find assessor info on the county website
Neighborhood: 55433
Nearby homes
- $273,2002 bd2 ba1.7k sqft990 106th Ln NW APT 37, Coon Rapids, MN 55433Off Market
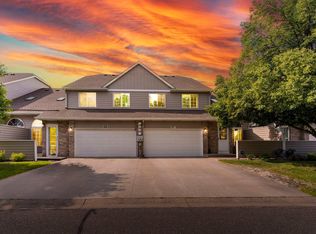
- $317,0003 bd3 ba1.8k sqft960 106th Ln NW APT 21, Coon Rapids, MN 55433Off Market
- $295,7003 bd2 ba1.8k sqft960 106th Ln NW APT 23, Coon Rapids, MN 55433Off Market
- $314,2003 bd2 ba1.3k sqft960 106th Ln NW APT 24, Coon Rapids, MN 55433Off Market
- $259,0002 bd1 ba1.3k sqft960 106th Ln NW APT 25, Coon Rapids, MN 55433Off Market
- $275,8002 bd1 ba1.3k sqft960 106th Ln NW APT 26, Coon Rapids, MN 55433Off Market
- $260,7002 bd1 ba1.6k sqft960 106th Ln NW APT 27, Coon Rapids, MN 55433Off Market
- $284,1003 bd3 ba1.8k sqft960 106th Ln NW APT 28, Minneapolis, MN 55433Off Market
Nearby schools
GreatSchools rating
- 7/10Hamilton Elementary SchoolGrades: K-5Distance: 0.7 mi
- 5/10Coon Rapids Middle SchoolGrades: 6-8Distance: 2 mi
- 5/10Coon Rapids Senior High SchoolGrades: 9-12Distance: 2.2 mi
Get a cash offer in 3 minutes
Find out how much your home could sell for in as little as 3 minutes with a no-obligation cash offer.
Estimated market value
$273,600
Get a cash offer in 3 minutes
Find out how much your home could sell for in as little as 3 minutes with a no-obligation cash offer.
Estimated market value
$273,600
- Minnesota
- Anoka County
- Coon Rapids
- 55433
- 990 106th Ln NW Apartment 29
Nearby cities
Nearby zip codes
Other Coon Rapids Topics
