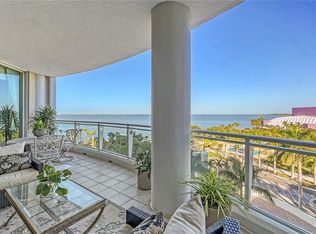
As you step off one of two elevators which transport you to your private vestibule with onyx floor, your home in the sky awaits in the architecturally acclaimed Beau Ciel. Experience the best of both worlds with breathtaking views of Sarasota Bay from the living areas. Retire to one of the 3 bedrooms facing the marina and city lights. The kitchen, family/breakfast room, living room and dining room offer bay views. A large bayfront terrace is sheltered from the wind making it very serene amongst your potted plants and the view. The 3 bedrooms share a terrace that face the city lights while having a marina between. The first en-suite guest room boasts a large walk-in closet and bath with double sink. The second en-suite bedroom can also serve as an office or bonus room. In the corridor, there is a large laundry room and a powder room that you can furnish. Double doors lead to the Primary suite, complete with 2 large walk-in custom closets and a linen closet. The primary bath was seamlessly outfitted with a Kohler walk-in tub that comes with a lifetime warranty. All of this in one of the most luxurious condos in Sarasota. Conveniently and centrally located in the heart of downtown Sarasota, near the new Bayfront Park, the Van Wezel and the Garden Club -- one-half mile from Publix and one-half mile from Whole Foods. Beau Ciel, a 44-unit pet-friendly building, features 24/7 concierge service, a very well-equipped gym, 2 locker rooms each with a sauna, steam shower and a shared massage room, a large social room with a catering kitchen that communicates with the media room, a board room and a conference room. Manicured grounds boast a heated pool, hot tub and entertaining area with grilling station. Featuring a secured building and garage with 2 enclosed parking spots (one reserved), as well as a climate-controlled storage locker. Residents also enjoy use of the adjacent Hyatt Regency resort pool. A true luxurious lock and leave lifestyle in Sarasota’s vibrant downtown district of distinctive cultural venues, fine dining, parks, galleries and more.
Sold for $3,300,000
$3,300,000
990 BLVD OF THE ARTS #1202, SARASOTA, FL 34236
3beds
3,412sqft
Condominium
Built in 2003
-- sqft lot
$3,208,700 Zestimate®
$967/sqft
$7,152 Estimated rent
Home value
$3,208,700
$2.92M - $3.53M
$7,152/mo
Zestimate® history
Owner options
List your home for rent
$7,152/mo
Rent Zestimate®
Find your next renter with Zillow Rental Manager. Plus, with online applications, you can quickly screen prospective tenants – for free.
$7,152/mo
Rent Zestimate®
Refinance and save
$24,775/mo
Est. payment
Refinancing to a lower rate could help reduce your monthly payments and save thousands over the life of the loan.
$24,775/mo
Est. payment
Explore your selling options
Work with a Zillow partner agent
Leverage their expertise and Zillow's premium Showcase listings to get your home seen by more buyers.
Get startedList with your own agent
Get your home in front of millions of buyers by listing it on Zillow.
Learn how to do itSell it yourself
Take full control of how buyers see your home on Zillow by listing For Sale by Owner (FSBO).
List your homeWhat's special
Steam showerPrimary suiteFine diningDistinctive cultural venuesLarge laundry roomLinen closetDouble doors
Zillow last checked:
Listing updated:
Listed by:
Barbara Mei, PA 941-893-7417,
PREMIER SOTHEBY'S INTERNATIONAL REALTY 941-364-4000
Bought with:
Ali Weston, 3502990
EXP REALTY LLC
Source: Stellar MLS,MLS#: A4591523 Originating MLS: Sarasota - Manatee
Originating MLS: Sarasota - Manatee
Facts & features
Interior
Bedrooms & bathrooms
- Bedrooms: 3
- Bathrooms: 4
- Full bathrooms: 3
- 1/2 bathrooms: 1
Primary bedroom
- Features: Walk-In Closet(s)
- Level: First
- Dimensions: 16x16
Bedroom 2
- Features: Built-in Closet
- Level: First
- Dimensions: 12x12
Bedroom 3
- Features: Built-in Closet
- Level: First
- Dimensions: 13x16
Dining room
- Level: First
- Dimensions: 10x17
Family room
- Features: Built-In Shelving
- Level: First
- Dimensions: 13x12
Kitchen
- Level: First
- Dimensions: 16x16
Living room
- Level: First
- Dimensions: 20x21
Heating
- Central, Electric, Heat Pump
Cooling
- Central Air, Zoned
Appliances
- Included: Oven, Convection Oven, Cooktop, Dishwasher, Disposal, Dryer, Exhaust Fan, Microwave, Range Hood, Refrigerator, Washer
- Laundry: Laundry Room
Features
- Built-in Features, Ceiling Fan(s), Crown Molding, High Ceilings, Living Room/Dining Room Combo, Primary Bedroom Main Floor, Open Floorplan, Solid Wood Cabinets, Stone Counters, Tray Ceiling(s), Walk-In Closet(s)
- Flooring: Marble, Porcelain Tile
- Doors: Outdoor Grill, Outdoor Kitchen, Outdoor Shower
- Windows: Blinds, Window Treatments
- Basement: Finished
- Has fireplace: No
Interior area
- Total structure area: 3,944
- Total interior livable area: 3,412 sqft
Property
Parking
- Total spaces: 2
- Parking features: Covered, Guest
- Attached garage spaces: 2
Features
- Levels: One
- Stories: 1
- Exterior features: Irrigation System, Outdoor Grill, Outdoor Kitchen, Outdoor Shower
- Has view: Yes
- View description: City, Water, Bay/Harbor - Full, Marina
- Has water view: Yes
- Water view: Water,Bay/Harbor - Full,Marina
- Body of water: SARASOTA BAY
Lot
- Features: Cul-De-Sac, FloodZone, City Lot, Near Marina, Sidewalk, Street Dead-End
Details
- Parcel number: 2009098033
- Zoning: DTB
- Special conditions: None
Construction
Type & style
- Home type: Condo
- Architectural style: Contemporary
- Property subtype: Condominium
Materials
- Block, Stucco
- Foundation: Slab
- Roof: Membrane
Condition
- New construction: No
- Year built: 2003
Utilities & green energy
- Sewer: Public Sewer
- Water: Public
- Utilities for property: Cable Connected, Electricity Available, Public, Sewer Connected, Water Connected
Community & HOA
Community
- Features: Pool, Wheelchair Access
- Security: Fire Sprinkler System, Medical Alarm, Smoke Detector(s)
- Pet fee: $0 monthly
- Subdivision: BEAU CIEL
HOA
- Has HOA: Yes
- Amenities included: Cable TV, Elevator(s), Fitness Center, Maintenance, Pool, Recreation Facilities, Sauna, Spa/Hot Tub, Storage, Wheelchair Access
- Services included: 24-Hour Guard, Cable TV, Common Area Taxes, Community Pool, Reserve Fund, Gas, Insurance, Maintenance Structure, Maintenance Grounds, Maintenance Repairs, Manager, Pest Control, Pool Maintenance, Private Road, Sewer, Trash, Water
- HOA fee: $3,694 monthly
- HOA name: Neil Fleet -AMI
- HOA phone: 941-383-3200
- Second HOA name: Beau Ciel Condominium Association
Location
- Region: Sarasota
Financial & listing details
- Price per square foot: $967/sqft
- Tax assessed value: $2,537,500
- Annual tax amount: $26,444
- Date on market: 12/20/2023
- Cumulative days on market: 13 days
- Listing terms: Cash,Conventional
- Ownership: Condominium
- Total actual rent: 0
- Electric utility on property: Yes
- Road surface type: Paved, Concrete
Price history
| Date | Event | Price |
|---|---|---|
| 2/26/2024 | Sold | $3,300,000$967/sqft |
Source:  Stellar MLS #A4591523 Report a problem Stellar MLS #A4591523 Report a problem | ||
| 1/16/2024 | Pending sale | $3,300,000$967/sqft |
Source: Stellar MLS #A4591523 Report a problem | ||
| 1/2/2024 | Listed for sale | $3,300,000+65%$967/sqft |
Source: Stellar MLS #A4591523 Report a problem | ||
| 5/3/2018 | Sold | $2,000,000-13%$586/sqft |
Source: Public Record Report a problem | ||
| 5/31/2008 | Listing removed | $2,300,000$674/sqft |
Source: ListingDomains.com Report a problem | ||
| 3/12/2008 | Price change | $2,300,000-2.1%$674/sqft |
Source: ListingDomains.com Report a problem | ||
| 1/18/2008 | Listed for sale | $2,350,000+42.4%$689/sqft |
Source: Visual Tour #369722 Report a problem | ||
| 11/30/2005 | Sold | $1,650,000$484/sqft |
Source: Public Record Report a problem | ||
Public tax history
| Year | Property taxes | Tax assessment |
|---|---|---|
| 2025 | $38,546 +42% | $2,537,500 +37.3% |
| 2024 | $27,144 +2.6% | $1,848,244 +3% |
| 2023 | $26,444 +2.4% | $1,794,412 +3% |
| 2022 | $25,817 -1.1% | $1,742,148 +3% |
| 2021 | $26,101 -1.2% | $1,691,406 +1.4% |
| 2020 | $26,419 +2.6% | $1,668,053 +2.3% |
| 2019 | $25,756 | $1,630,550 +4.8% |
| 2018 | $25,756 +1.9% | $1,556,600 -10.3% |
| 2017 | $25,278 +2.6% | $1,735,325 +9.9% |
| 2016 | $24,630 | $1,579,400 +9.6% |
| 2015 | $24,630 +8.5% | $1,440,600 +21.5% |
| 2014 | $22,699 +8.9% | $1,185,250 |
| 2013 | $20,850 +12.2% | $1,185,250 +10% |
| 2012 | $18,589 +6.5% | $1,077,500 +4.8% |
| 2011 | $17,453 -10.8% | $1,027,800 -9.5% |
| 2010 | $19,575 -12.8% | $1,135,700 -12.2% |
| 2009 | $22,445 | $1,293,100 -7.5% |
| 2008 | $22,445 -10.9% | $1,397,500 -10.3% |
| 2007 | $25,178 | $1,558,200 -4.5% |
| 2006 | -- | $1,631,000 +4% |
| 2005 | -- | $1,568,000 +12% |
| 2004 | $25,299 | $1,400,000 |
Find assessor info on the county website
Neighborhood: 34236
Nearby homes
- $2,350,0002 bd3 ba2.3k sqft990 Boulevard Of The Arts APT 603, Sarasota, FL 34236Sold
- $2,687,5003 bd4 ba3.1k sqft990 Boulevard Of The Arts APT 801, Sarasota, FL 34236Sold

- $1,968,7002 bd2 ba2.3k sqft990 Boulevard Of The Arts APT 1003, Sarasota, FL 34236Off Market

- $2,324,1003 bd3 ba3.1k sqft990 Boulevard Of The Arts #401, Sarasota, FL 34236Off Market
- $2,042,2002 bd3 ba3.1k sqft990 Boulevard Of The Arts UNIT 404, Sarasota, FL 34236Off Market
- $2,923,4003 bd3 ba3.1k sqft990 Boulevard Of The Arts APT 501, Sarasota, FL 34236Off Market
- $2,527,8003 bd3 ba3.1k sqft990 Boulevard Of The Arts APT 601, Sarasota, FL 34236Off Market
- $1,512,9002 bd2 ba2.3k sqft990 Boulevard Of The Arts APT 602, Sarasota, FL 34236Off Market
Nearby schools
GreatSchools rating
- 7/10Alta Vista Elementary SchoolGrades: PK-5Distance: 2.2 mi
- 5/10Booker Middle SchoolGrades: 6-8Distance: 2.4 mi
- 3/10Booker High SchoolGrades: 9-12Distance: 1.8 mi
Schools provided by the listing agent
- Elementary: Alta Vista Elementary
- Middle: Booker Middle
- High: Booker High
Source: Stellar MLS. This data may not be complete. We recommend contacting the local school district to confirm school assignments for this home.
Get a cash offer in 3 minutes
Find out how much your home could sell for in as little as 3 minutes with a no-obligation cash offer.
Estimated market value
$3,208,700
Get a cash offer in 3 minutes
Find out how much your home could sell for in as little as 3 minutes with a no-obligation cash offer.
Estimated market value
$3,208,700
- Florida
- Sarasota County
- Sarasota
- 34236
- 990 BLVD OF THE ARTS Unit 1202
Nearby cities
Nearby neighborhoods
Nearby zip codes
Other Sarasota Topics
