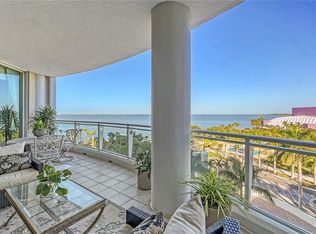
Welcome to Beau Ciel #801, an exceptional residence in one of Sarasota’s most iconic bayfront boutique communities—an intimate enclave of just 44 homes, designed for the discerning connoisseur of fine living. Perfectly perched on the quiet 8th floor, this spacious residence showcases unobstructed, panoramic views of Sarasota Bay, where open blue waters meet glowing sunsets and sparkling city lights. Framed by floor-to-ceiling walls of glass, every room is bathed in natural light and oriented to capture the mesmerizing beauty of the bay, and the lush grounds of the nearby The Bay Park and Garden Club. Thoughtfully designed to live like a luxury single-family home, the residence features generous room sizes, elegant built-ins curated by a renowned Sarasota interior designer, and new wood floors that seamlessly connect the living room, dining area, and casual family space—all of which open to a sweeping waterfront terrace ideal for entertaining or quiet reflection. From your private elevator foyer, step into a refined world where every detail exudes beauty and craftsmanship. Each bedroom offers en suite bathrooms and ultra-custom walk-in closets, ensuring comfort and privacy for residents and guests alike. The 3rd bedroom is currently set up as a den/office with a murphy bed. Just steps away from Van Wezel Performing Arts Hall, and moments from Sarasota’s vibrant arts, dining, and cultural scene, Beau Ciel offers the best of coastal city living—elegance and tranquility with urban convenience. World-class amenities elevate daily life and include a social lounge, private dining and executive boardroom, card and game room, fully equipped fitness center, his and her locker rooms with steam, sauna, and massage therapy rooms and a heated pool and spa with barbecue grills for year-round enjoyment. Additional features include a climate-controlled storage locker, and secure deeded garage parking, ensuring convenience and peace of mind. Don’t miss out of this celebration of waterfront luxury, artistry, and timeless design—where every day begins and ends with a view.
Sold for $2,687,500
$2,687,500
990 BLVD OF THE ARTS #801, SARASOTA, FL 34236
3beds
3,100sqft
Condominium
Built in 2003
-- sqft lot
$2,661,700 Zestimate®
$867/sqft
$7,078 Estimated rent
Home value
$2,661,700
$2.42M - $2.93M
$7,078/mo
Zestimate® history
Owner options
List your home for rent
$7,078/mo
Rent Zestimate®
Find your next renter with Zillow Rental Manager. Plus, with online applications, you can quickly screen prospective tenants – for free.
$7,078/mo
Rent Zestimate®
Refinance and save
$22,096/mo
Est. payment
Refinancing to a lower rate could help reduce your monthly payments and save thousands over the life of the loan.
$22,096/mo
Est. payment
Explore your selling options
Work with a Zillow partner agent
Leverage their expertise and Zillow's premium Showcase listings to get your home seen by more buyers.
Get startedList with your own agent
Get your home in front of millions of buyers by listing it on Zillow.
Learn how to do itSell it yourself
Take full control of how buyers see your home on Zillow by listing For Sale by Owner (FSBO).
List your homeWhat's special
Heated pool and spaFloor-to-ceiling walls of glassPrivate elevator foyerSweeping waterfront terraceUltra-custom walk-in closetsNatural lightEn suite bathrooms
Zillow last checked:
Listing updated:
Listed by:
Ryan Ackerman, PA 305-205-7700,
COLDWELL BANKER REALTY 941-383-6411
Bought with:
Jackie de Manio Eberley, 3421725
COLDWELL BANKER REALTY
Source: Stellar MLS,MLS#: A4656100 Originating MLS: Sarasota - Manatee
Originating MLS: Sarasota - Manatee
Facts & features
Interior
Bedrooms & bathrooms
- Bedrooms: 3
- Bathrooms: 4
- Full bathrooms: 3
- 1/2 bathrooms: 1
Rooms
- Room types: Den/Library/Office, Great Room, Utility Room
Primary bedroom
- Features: En Suite Bathroom, Walk-In Closet(s)
- Level: First
- Area: 247 Square Feet
- Dimensions: 13x19
Bedroom 2
- Features: En Suite Bathroom, Walk-In Closet(s)
- Level: First
- Area: 195 Square Feet
- Dimensions: 13x15
Bedroom 3
- Features: En Suite Bathroom, Walk-In Closet(s)
- Level: First
- Area: 168 Square Feet
- Dimensions: 12x14
Primary bathroom
- Features: Bath w Spa/Hydro Massage Tub, Dual Sinks, Tub with Separate Shower Stall
- Level: First
Dining room
- Level: First
- Area: 144 Square Feet
- Dimensions: 9x16
Family room
- Level: First
- Area: 352 Square Feet
- Dimensions: 16x22
Kitchen
- Features: Kitchen Island
- Level: First
- Area: 168 Square Feet
- Dimensions: 12x14
Living room
- Level: First
- Area: 360 Square Feet
- Dimensions: 18x20
Heating
- Central, Electric, Zoned
Cooling
- Central Air, Zoned
Appliances
- Included: Oven, Convection Oven, Dishwasher, Disposal, Dryer, Exhaust Fan, Kitchen Reverse Osmosis System, Microwave, Range, Range Hood, Refrigerator, Washer
- Laundry: Inside, Laundry Room
Features
- Built-in Features, Ceiling Fan(s), Eating Space In Kitchen, High Ceilings, Living Room/Dining Room Combo, Open Floorplan, Primary Bedroom Main Floor, Solid Wood Cabinets, Split Bedroom, Stone Counters, Tray Ceiling(s), Vaulted Ceiling(s), Walk-In Closet(s)
- Flooring: Carpet, Marble, Hardwood
- Doors: Sliding Doors
- Windows: Blinds
- Has fireplace: No
- Common walls with other units/homes: Corner Unit,End Unit
Interior area
- Total structure area: 3,526
- Total interior livable area: 3,100 sqft
Property
Parking
- Total spaces: 1
- Parking features: Assigned, Common, Covered, Deeded, Garage Door Opener, Guest
- Attached garage spaces: 1
Features
- Levels: One
- Stories: 1
- Patio & porch: Covered, Front Porch, Side Porch, Wrap Around
- Exterior features: Balcony, Lighting, Storage
- Pool features: Heated, Lighting
- Has spa: Yes
- Spa features: Heated
- Has view: Yes
- View description: City, Park/Greenbelt, Water, Bay/Harbor - Full, Intracoastal Waterway, Marina
- Has water view: Yes
- Water view: Water,Bay/Harbor - Full,Intracoastal Waterway,Marina
- Waterfront features: Bay/Harbor Front, Waterfront, Bay/Harbor, Marina, Bay/Harbor Access, Bridges - No Fixed Bridges
- Body of water: SARASOTA BAY
Lot
- Features: Cul-De-Sac, FloodZone, City Lot, Level, Near Public Transit, Sidewalk, Street Dead-End
- Residential vegetation: Mature Landscaping
Details
- Parcel number: 2009098017
- Zoning: DTB
- Special conditions: None
Construction
Type & style
- Home type: Condo
- Architectural style: Custom,Other
- Property subtype: Condominium
Materials
- Block, Stucco
- Foundation: Slab
- Roof: Other
Condition
- Completed
- New construction: No
- Year built: 2003
Utilities & green energy
- Sewer: Public Sewer
- Water: Public
- Utilities for property: Public, Street Lights
Green energy
- Energy efficient items: Thermostat
- Indoor air quality: Ventilation
Community & HOA
Community
- Features: Bay/Harbor Front, Water Access, Waterfront, Association Recreation - Owned, Buyer Approval Required, Community Mailbox, Fitness Center, Pool
- Security: Gated Community, Security Gate, Security System Owned, Smoke Detector(s), Fire/Smoke Detection Integration
- Pet fee: $0 monthly
- Subdivision: BEAU CIEL
HOA
- Has HOA: No
- Amenities included: Elevator(s), Fitness Center, Pool, Recreation Facilities, Sauna, Spa/Hot Tub, Storage, Vehicle Restrictions
- Services included: Common Area Taxes, Community Pool, Reserve Fund, Maintenance Structure, Maintenance Grounds, Manager, Pest Control, Pool Maintenance, Recreational Facilities, Security, Sewer, Trash, Water
- HOA fee: $4,774 monthly
- HOA name: Chip Parmelee
- HOA phone: 941-350-3439
Location
- Region: Sarasota
Financial & listing details
- Price per square foot: $867/sqft
- Tax assessed value: $2,185,600
- Annual tax amount: $23,623
- Date on market: 6/23/2025
- Cumulative days on market: 215 days
- Listing terms: Cash,Conventional
- Ownership: Condominium
- Total actual rent: 0
- Road surface type: Paved
Price history
| Date | Event | Price |
|---|---|---|
| 2/27/2026 | Sold | $2,687,500-5.7%$867/sqft |
Source:  Stellar MLS #A4656100 Report a problem Stellar MLS #A4656100 Report a problem | ||
| 1/29/2026 | Pending sale | $2,850,000$919/sqft |
Source: Stellar MLS #A4656100 Report a problem | ||
| 12/12/2025 | Listed for sale | $2,850,000$919/sqft |
Source: Stellar MLS #A4656100 Report a problem | ||
| 12/9/2025 | Pending sale | $2,850,000$919/sqft |
Source: Stellar MLS #A4656100 Report a problem | ||
| 10/6/2025 | Price change | $2,850,000-9.5%$919/sqft |
Source: Stellar MLS #A4656100 Report a problem | ||
| 6/23/2025 | Listed for sale | $3,150,000+147.8%$1,016/sqft |
Source: Stellar MLS #A4656100 Report a problem | ||
| 9/29/2003 | Sold | $1,271,000$410/sqft |
Source: Public Record Report a problem | ||
Public tax history
| Year | Property taxes | Tax assessment |
|---|---|---|
| 2025 | $23,624 +5% | $1,584,414 +2.9% |
| 2024 | $22,502 +2.7% | $1,539,761 +3% |
| 2023 | $21,911 +2.2% | $1,494,914 +3% |
| 2022 | $21,446 -1.1% | $1,451,373 +3% |
| 2021 | $21,683 -2.7% | $1,409,100 -0.1% |
| 2020 | $22,286 +2.6% | $1,411,082 +2.3% |
| 2019 | $21,725 | $1,379,357 +1.9% |
| 2018 | $21,725 +1.6% | $1,353,638 +2.1% |
| 2017 | $21,381 -0.4% | $1,325,796 -6.2% |
| 2016 | $21,460 | $1,413,800 +9.6% |
| 2015 | $21,460 +31.2% | $1,289,500 +33.8% |
| 2014 | $16,361 +0.2% | $963,604 |
| 2013 | $16,332 +3.9% | $963,604 +1.7% |
| 2012 | $15,718 +4.8% | $947,497 +3% |
| 2011 | $14,997 -11.7% | $919,900 -10.1% |
| 2010 | $16,990 -10.6% | $1,022,700 -12.2% |
| 2009 | $19,000 | $1,164,500 -4.5% |
| 2008 | $19,000 -7.2% | $1,219,700 -5.3% |
| 2007 | $20,469 | $1,288,595 +2.5% |
| 2006 | -- | $1,257,166 +3% |
| 2005 | -- | $1,220,550 +3% |
| 2004 | $21,003 | $1,185,000 |
Find assessor info on the county website
Neighborhood: 34236
Nearby homes
- $2,350,0002 bd3 ba2.3k sqft990 Boulevard Of The Arts APT 603, Sarasota, FL 34236Sold
- $3,300,0003 bd4 ba3.4k sqft990 Boulevard Of The Arts #1202, Sarasota, FL 34236Sold

- $2,004,3002 bd2 ba2.3k sqft990 Boulevard Of The Arts APT 1003, Sarasota, FL 34236Off Market

- $2,304,6003 bd3 ba3.1k sqft990 Boulevard Of The Arts #401, Sarasota, FL 34236Off Market
- $2,023,0002 bd3 ba3.1k sqft990 Boulevard Of The Arts UNIT 404, Sarasota, FL 34236Off Market
- $2,965,1003 bd3 ba3.1k sqft990 Boulevard Of The Arts APT 501, Sarasota, FL 34236Off Market
- $2,514,7003 bd3 ba3.1k sqft990 Boulevard Of The Arts APT 601, Sarasota, FL 34236Off Market
- $1,503,2002 bd2 ba2.3k sqft990 Boulevard Of The Arts APT 602, Sarasota, FL 34236Off Market
Nearby schools
GreatSchools rating
- 7/10Alta Vista Elementary SchoolGrades: PK-5Distance: 2.2 mi
- 5/10Booker Middle SchoolGrades: 6-8Distance: 2.4 mi
- 3/10Booker High SchoolGrades: 9-12Distance: 1.8 mi
Schools provided by the listing agent
- Elementary: Southside Elementary
- Middle: Booker Middle
- High: Booker High
Source: Stellar MLS. This data may not be complete. We recommend contacting the local school district to confirm school assignments for this home.
Get a cash offer in 3 minutes
Find out how much your home could sell for in as little as 3 minutes with a no-obligation cash offer.
Estimated market value
$2,661,700
Get a cash offer in 3 minutes
Find out how much your home could sell for in as little as 3 minutes with a no-obligation cash offer.
Estimated market value
$2,661,700
- Florida
- Sarasota County
- Sarasota
- 34236
- 990 BLVD OF THE ARTS Unit 801
Nearby cities
Nearby neighborhoods
Nearby zip codes
Other Sarasota Topics
