Skip main navigation
Closed
  • $385,000

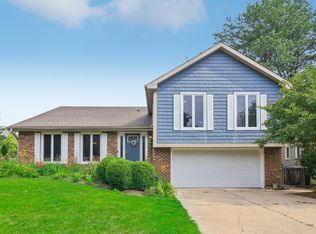
    990 Butler Dr, Crystal Lake, IL 60014

    4beds
    2,541sqft
    Single Family Residence
    Built in 1978
    0.25 Acres Lot
    $466,200 Zestimate®
    $152/sqft
    $3,554 Estimated rent

    Home value

    $466,200

    $443,000 - $490,000

    $3,554/mo

    Zestimate® history
    Loading
    Loading...

    Owner options

    List your home for rent

    $3,554/mo

    Rent Zestimate®

    Find your next renter with Zillow Rental Manager. Plus, with online applications, you can quickly screen prospective tenants – for free.

    Learn more

    $3,554/mo

    Rent Zestimate®

    Refinance and save

    $2,801/mo

    Est. payment

    Refinancing to a lower rate could help reduce your monthly payments and save thousands over the life of the loan.

    See today's rates

    $2,801/mo

    Est. payment

    Explore your selling options

    Work with a Zillow partner agent

    Leverage their expertise and Zillow's premium Showcase listings to get your home seen by more buyers.

    Get started

    List with your own agent

    Get your home in front of millions of buyers by listing it on Zillow.

    Learn how to do it

    Sell it yourself

    Take full control of how buyers see your home on Zillow by listing For Sale by Owner (FSBO).

    List your home

    What's special

    Wood burning fireplacePrivate balconyBrazilian cherry hardwood floorsEntertainment sized deckGame areaLaundry roomUpdated private bath
    This 2541 square foot Augusta model in Four Colonies is exactly what you have been looking for!!! Wonderfully updated and remodeled within the last 5-6 years makes this home move in ready!!! This stunning home has been freshly painted in today's colors to match any decor' and is highlighted by Brazilian cherry hardwood floors in the living and dining rooms. You will surely appreciate the white shaker kitchen cabinets, quartz countertops, walk-in pantry, LVP flooring and stainless steel appliances when doing meal prep or entertaining. Immediately adjacent to the kitchen is the gathering room with wood burning fireplace to enjoy on those cooler nights and sliders to the entertainment sized deck and fenced back yard where you will enjoy privacy and safety. Imagine all the memories you will have with everyone whether just doing life day to day or gathering for that special event!!! Main floor utility/laundry room just off the garage is perfect place to hide your dirty laundry out of sight when guests are over or to drop off coats/shoes/boots before tracking up the rest of the home. Upstairs you will find a loft for the perfect study area or play/game area. Large primary bedroom features vaulted ceilings, private balcony, walk-in closet with custom shelving/organizers and an updated private bath. Basement is framed and ready to be finished for additional living space if so desired. Updates include roof, HVAC, water heater, light fixtures/ceiling fans, door knobs/hinges, kitchen, bathrooms, flooring, painting, light switches/outlets/covers etc. You will definitely want to make this your next home...call today!!!

    Zillow last checked:

    Listing updated:

    Listing courtesy of:

    Richard O'Connor 815-790-7200,

    Realty Executives Cornerstone,

    Lawrence Lang,

    Realty Executives Cornerstone

    Bought with:

    Joanna Wesierski

    Berkshire Hathaway HomeServices Starck Real Estate

    Source: MRED as distributed by MLS GRID,MLS#: 12009918MLS Logo

    Facts & features

    Interior

    Bedrooms & bathrooms
    • Bedrooms: 4
    • Bathrooms: 3
    • Full bathrooms: 2
    • 1/2 bathrooms: 1
    Primary bedroom
    • Features: Flooring (Carpet), Bathroom (Full)
    • Level: Second
    • Area: 273 Square Feet
    • Dimensions: 21X13
    Bedroom 2
    • Features: Flooring (Carpet)
    • Level: Second
    • Area: 132 Square Feet
    • Dimensions: 12X11
    Bedroom 3
    • Features: Flooring (Carpet)
    • Level: Second
    • Area: 132 Square Feet
    • Dimensions: 12X11
    Bedroom 4
    • Features: Flooring (Carpet)
    • Level: Second
    • Area: 132 Square Feet
    • Dimensions: 12X11
    Dining room
    • Features: Flooring (Hardwood)
    • Level: Main
    • Area: 144 Square Feet
    • Dimensions: 12X12
    Family room
    • Features: Flooring (Carpet)
    • Level: Main
    • Area: 264 Square Feet
    • Dimensions: 22X12
    Foyer
    • Features: Flooring (Hardwood)
    • Level: Main
    • Area: 75 Square Feet
    • Dimensions: 15X05
    Kitchen
    • Features: Kitchen (Eating Area-Table Space, Pantry-Closet), Flooring (Vinyl)
    • Level: Main
    • Area: 195 Square Feet
    • Dimensions: 15X13
    Laundry
    • Features: Flooring (Vinyl)
    • Level: Main
    • Area: 48 Square Feet
    • Dimensions: 08X06
    Living room
    • Features: Flooring (Hardwood)
    • Level: Main
    • Area: 252 Square Feet
    • Dimensions: 18X14
    Loft
    • Features: Flooring (Carpet)
    • Level: Second
    • Area: 144 Square Feet
    • Dimensions: 12X12
    Pantry
    • Features: Flooring (Vinyl)
    • Level: Main
    • Area: 25 Square Feet
    • Dimensions: 05X05
    Walk in closet
    • Features: Flooring (Carpet)
    • Level: Second
    • Area: 72 Square Feet
    • Dimensions: 09X08
    Heating
    • Natural Gas, Forced Air
    Cooling
    • Central Air
    Appliances
    • Included: Range, Microwave, Dishwasher, Refrigerator, Stainless Steel Appliance(s)
    • Laundry: Main Level, Gas Dryer Hookup, In Unit, Sink
    Features
    • Cathedral Ceiling(s), Built-in Features, Walk-In Closet(s), Open Floorplan, Pantry
    • Flooring: Hardwood
    • Windows: Screens
    • Basement: Unfinished,Crawl Space,Partial
    • Number of fireplaces: 1
    • Fireplace features: Wood Burning, Living Room
    Interior area
    • Total structure area: 3,741
    • Total interior livable area: 2,541 sqft

    Property

    Parking
    • Total spaces: 2
    • Parking features: Concrete, Garage Door Opener, On Site, Garage Owned, Attached, Garage
    • Attached garage spaces: 2
    • Has uncovered spaces: Yes
    Accessibility
    • Accessibility features: No Disability Access
    Features
    • Stories: 2
    • Patio & porch: Deck
    • Fencing: Fenced
    Lot
    • Size: 0.25 Acres
    • Dimensions: 73 X 150
    • Features: Landscaped
    Details
    • Parcel number: 1812426008
    • Special conditions: Real Estate Owned
    • Other equipment: TV-Cable, Ceiling Fan(s), Sump Pump

    Construction

    Type & style
    • Home type: SingleFamily
    • Architectural style: Traditional
    • Property subtype: Single Family Residence
    Materials
    • Vinyl Siding, Stone, Clad Trim
    • Foundation: Concrete Perimeter
    • Roof: Asphalt
    Condition
    • New construction: No
    • Year built: 1978
    • Major remodel year: 2019
    Details
    • Builder model: AUGUSTA

    Utilities & green energy

    • Electric: Circuit Breakers, 100 Amp Service
    • Sewer: Public Sewer
    • Water: Public

    Community & neighborhood

    Security
    • Security features: Carbon Monoxide Detector(s)
    Community
    • Community features: Park, Water Rights, Curbs, Sidewalks, Street Lights, Street Paved
    Location
    • Region: Crystal Lake
    • Subdivision: Four Colonies

    HOA & financial

    HOA
    • Services included: None

    Other

    Other facts
    • Has irrigation water rights: Yes
    • Listing terms: Conventional
    • Ownership: Fee Simple

    Price history

    DateEventPrice
    5/10/2024Sold$385,000+113.9%$152/sqft
    Source: MRED as distributed by MLS GRID #12009918 Report a problem
    2/3/2022Listing removed--
    Source: Zillow Rental Network Premium Report a problem
    1/27/2022Listed for rent$2,265+3%$1/sqft
    Source: Zillow Rental Network Premium Report a problem
    8/8/2020Listing removed$2,200$1/sqft
    Source: ResiHome (formerly WRIPM) Report a problem
    7/25/2020Listed for rent$2,200+4.8%$1/sqft
    Source: ResiHome (formerly WRIPM) Report a problem
    12/18/2018Listing removed$2,100$1/sqft
    Source: WRI Property Management Report a problem
    12/11/2018Listed for rent$2,100$1/sqft
    Source: WRI Property Management Report a problem
    4/6/1998Sold$180,000$71/sqft
    Source: Public Record Report a problem

    Public tax history

    YearProperty taxesTax assessment
    2024$10,173 +2.4%$121,339 +11.3%
    2023$9,938 +6.7%$109,000 +9.8%
    2022$9,310 +4.1%$99,253 +6.2%
    2021$8,944 +1.4%$93,476 +2.7%
    2020$8,817 $90,983 +2.6%
    2019-- $88,660 +7.2%
    2018$7,736 +0.5%$82,685 +6.1%
    2017$7,695 +1.2%$77,924 +5.2%
    2016$7,606 $74,086 -3.3%
    2013$7,606 $76,624 -4.2%
    2011-- $79,962 +5.3%
    2010-- $75,930 -17.8%
    2009-- $92,358
    2008-- $92,358 +11.3%
    2006-- $82,974 +4.8%
    2005$5,364 +8%$79,151 +10.1%
    2004$4,969 +4.1%$71,878 +7.3%
    2003$4,774 +7%$66,977 +8%
    2002$4,461 +3.6%$62,022 +5.8%
    2001$4,308 +2%$58,629 +1.6%
    2000$4,222 $57,689

    Find assessor info on the county website

    Neighborhood: 60014

    Nearby schools

    GreatSchools rating
    Schools provided by the listing agent
    • Elementary: Canterbury Elementary School
    • Middle: Lundahl Middle School
    • High: Crystal Lake South High School
    • District: 47

    Source: MRED as distributed by MLS GRID. This data may not be complete. We recommend contacting the local school district to confirm school assignments for this home.

    Get a cash offer in 3 minutes
    Find out how much your home could sell for in as little as 3 minutes with a no-obligation cash offer.
    Estimated market value
    $466,200
    Get a cash offer in 3 minutes
    Find out how much your home could sell for in as little as 3 minutes with a no-obligation cash offer.
    Estimated market value
    $466,200