Updated & stylish split-level home featuring 4 bedrooms, 2.5 baths, & a versatile floor plan that offers flexibility for your lifestyle. Main floor boasts stunning Brazilian cherry hardwood floors & vaulted ceilings that enhance the sense of space & light. Galley kitchen comes equipped w/ all stainless steel appliances. Family room is a cozy retreat w/ a stone wood-burning fireplace. New glass sliders lead to the fully fenced backyard, complete w/ a patio, fire pit, shed, & swing set. Primary bedroom is generously sized, featuring a private full bath & walk-in closet. A major highlight of the home is the custom-built bar in the English basement, perfect for hosting gatherings. Extra deep 2-car attached garage for your convenience & storage needs. **KEY UPDATES: A/C ('22), Garage door & exterior siding, & 2nd floor hardwood & carpet installed ('21), all kitchen appliances (except microwave) replaced, & water heater ('20), & Washer & Dryer ('18).**
Closed
Est. $413,600
998 Butler Dr, Crystal Lake, IL 60014
4beds
2,057sqft
Single Family Residence
Built in 1978
0.26 Acres Lot
$413,600 Zestimate®
$201/sqft
$-- HOA
Overview
- --
- on Zillow
- 5
- views
- 0
- saves
Likely to sell faster than
Zillow last checked:
Listing updated:
Listed by:
Jim Starwalt, ABR,CRS,CSC,GRI 847-548-2625,
Better Homes and Garden Real Estate Star Homes
Source: MRED as distributed by MLS GRID,MLS#: 12136072
Facts & features
Interior
Bedrooms & bathrooms
- Bedrooms: 4
- Bathrooms: 3
- Full bathrooms: 2
- 1/2 bathrooms: 1
Rooms
- Room types: Foyer, Walk In Closet
Primary bedroom
- Features: Flooring (Carpet), Bathroom (Full)
- Level: Second
- Area: 240 Square Feet
- Dimensions: 15X16
Bedroom 2
- Features: Flooring (Carpet)
- Level: Second
- Area: 150 Square Feet
- Dimensions: 15X10
Bedroom 3
- Features: Flooring (Carpet)
- Level: Second
- Area: 132 Square Feet
- Dimensions: 12X11
Bedroom 4
- Features: Flooring (Hardwood)
- Level: Second
- Area: 100 Square Feet
- Dimensions: 10X10
Bar entertainment
- Level: Lower
- Area: 182 Square Feet
- Dimensions: 14X13
Dining room
- Features: Flooring (Hardwood)
- Level: Main
- Area: 272 Square Feet
- Dimensions: 16X17
Family room
- Features: Flooring (Hardwood)
- Level: Main
- Area: 225 Square Feet
- Dimensions: 15X15
Foyer
- Features: Flooring (Ceramic Tile)
- Level: Main
- Area: 132 Square Feet
- Dimensions: 12X11
Kitchen
- Features: Kitchen (Eating Area-Breakfast Bar, Galley), Flooring (Hardwood)
- Level: Main
- Area: 189 Square Feet
- Dimensions: 21X9
Laundry
- Level: Lower
- Area: 100 Square Feet
- Dimensions: 10X10
Living room
- Features: Flooring (Hardwood)
- Level: Main
- Area: 187 Square Feet
- Dimensions: 11X17
Walk in closet
- Level: Second
- Area: 30 Square Feet
- Dimensions: 6X5
Heating
- Natural Gas, Forced Air
Cooling
- Central Air
Appliances
- Included: Range, Microwave, Dishwasher, Refrigerator, Washer, Dryer, Stainless Steel Appliance(s), Wine Refrigerator, Water Softener Owned, Gas Water Heater
- Laundry: In Unit, Sink
Features
- Cathedral Ceiling(s), Dry Bar, Built-in Features, Walk-In Closet(s), Beamed Ceilings, Open Floorplan, Separate Dining Room, Paneling
- Flooring: Hardwood, Carpet
- Windows: Screens
- Basement: Finished,Daylight
- Number of fireplaces: 1
- Fireplace features: Wood Burning, Family Room
Interior area
- Total structure area: 2,378
- Total interior livable area: 2,057 sqft
Property
Parking
- Total spaces: 2
- Parking features: Garage Door Opener, On Site, Garage Owned, Attached, Garage
- Attached garage spaces: 2
- Has uncovered spaces: Yes
Accessibility
- Accessibility features: No Disability Access
Features
- Patio & porch: Patio
- Exterior features: Fire Pit
- Fencing: Fenced,Chain Link,Wood
Lot
- Size: 0.26 Acres
- Features: Nature Preserve Adjacent, Mature Trees, Garden
Details
- Additional structures: Shed(s)
- Parcel number: 1812426007
- Special conditions: None
- Other equipment: Water-Softener Owned, Ceiling Fan(s), Sump Pump
Construction
Type & style
- Home type: SingleFamily
- Property subtype: Single Family Residence
Materials
- Vinyl Siding, Brick
- Roof: Asphalt
Condition
- New construction: No
- Year built: 1978
Utilities & green energy
- Sewer: Public Sewer
- Water: Public
Community & HOA
Community
- Features: Park, Tennis Court(s), Lake, Curbs, Sidewalks, Street Lights, Street Paved
- Subdivision: Four Colonies
HOA
- Services included: None
Location
- Region: Crystal Lake
Financial & listing details
- Price per square foot: $201/sqft
- Tax assessed value: $365,466
- Annual tax amount: $8,061
- Date on market: 8/12/2024
- Listing terms: FHA
- Ownership: Fee Simple
Foreclosure details
Estimated market value
$413,600
$393,000 - $434,000
$3,352/mo
Price history
| Date | Event | Price |
|---|---|---|
| 9/18/2024 | Sold | $370,000-1.3%$180/sqft |
Source:  MRED as distributed by MLS GRID #12136072 Report a problem MRED as distributed by MLS GRID #12136072 Report a problem | ||
| 8/17/2024 | Contingent | $374,999$182/sqft |
Source: MRED as distributed by MLS GRID #12136072 Report a problem | ||
| 8/15/2024 | Price change | $374,999-2.6%$182/sqft |
Source: MRED as distributed by MLS GRID #12136072 Report a problem | ||
| 8/12/2024 | Listed for sale | $384,999-1.3%$187/sqft |
Source: MRED as distributed by MLS GRID #12136072 Report a problem | ||
| 8/12/2024 | Listing removed | -- |
Source: MRED as distributed by MLS GRID #12125873 Report a problem | ||
| 8/7/2024 | Price change | $389,999-2.3%$190/sqft |
Source: MRED as distributed by MLS GRID #12125873 Report a problem | ||
| 8/2/2024 | Listed for sale | $399,000+100.5%$194/sqft |
Source: MRED as distributed by MLS GRID #12125873 Report a problem | ||
| 7/15/2015 | Sold | $199,000$97/sqft |
Source: MRED as distributed by MLS GRID #08875175 Report a problem | ||
| 5/29/2015 | Pending sale | $199,000$97/sqft |
Source: RE/MAX of Barrington #08875175 Report a problem | ||
| 5/26/2015 | Price change | $199,000-4.3%$97/sqft |
Source: RE/MAX of Barrington #08875175 Report a problem | ||
| 5/21/2015 | Price change | $208,000-5%$101/sqft |
Source: RE/MAX of Barrington #08875175 Report a problem | ||
| 5/15/2015 | Listed for sale | $219,000$106/sqft |
Source: RE/MAX of Barrington #08875175 Report a problem | ||
| 4/5/2015 | Listing removed | $219,000$106/sqft |
Source: RE/MAX of Barrington #08875175 Report a problem | ||
| 3/30/2015 | Listed for sale | $219,000+21.7%$106/sqft |
Source: RE/MAX of Barrington #08875175 Report a problem | ||
| 2/2/2001 | Sold | $180,000+0.3%$88/sqft |
Source: Public Record Report a problem | ||
| 8/20/1999 | Sold | $179,500+10.8%$87/sqft |
Source: Public Record Report a problem | ||
| 7/6/1994 | Sold | $162,000$79/sqft |
Source: Public Record Report a problem | ||
Public tax history
| Year | Property taxes | Tax assessment |
|---|---|---|
| 2025 | $9,059 +3.5% | $121,822 +8.4% |
| 2024 | $8,752 +3.3% | $112,392 +11.3% |
| 2023 | $8,476 +5.1% | $100,963 +9.8% |
| 2022 | $8,061 +4.5% | $91,935 +6.2% |
| 2021 | $7,710 +1.7% | $86,584 +2.7% |
| 2020 | $7,585 | $84,275 +2.6% |
| 2019 | -- | $82,123 +18.4% |
| 2018 | $6,394 +0.6% | $69,387 +6.1% |
| 2017 | $6,355 +1.3% | $65,392 +5.2% |
| 2016 | $6,275 | $62,172 -3.1% |
| 2013 | $6,275 | $64,169 -7.6% |
| 2011 | -- | $69,475 +5.3% |
| 2010 | -- | $65,972 -22.5% |
| 2009 | -- | $85,081 |
| 2008 | -- | $85,081 +8.4% |
| 2006 | -- | $78,507 +4.8% |
| 2005 | $5,056 +7.7% | $74,890 +9.8% |
| 2004 | $4,694 +4.1% | $68,185 +7.4% |
| 2003 | $4,510 +8% | $63,458 +8.9% |
| 2002 | $4,175 +3.8% | $58,263 +5.9% |
| 2001 | $4,024 +2.1% | $54,994 +1.6% |
| 2000 | $3,943 | $54,112 |
Find assessor info on the county website
Monthly payment
Climate risks
Neighborhood: 60014
Nearby schools
Schools provided by the listing agent
- District: 47
Source: MRED as distributed by MLS GRID. This data may not be complete. We recommend contacting the local school district to confirm school assignments for this home.
Similar homes
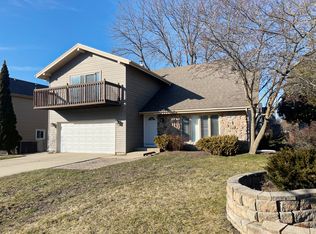
- $--4 bd2 ba1.8k sqft1066 Colony Dr, Crystal Lake, IL 60014Auction
 Auction.com 2
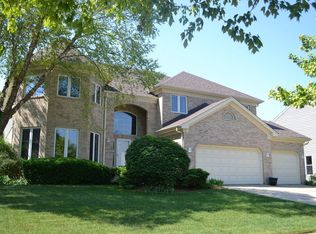
 - $420,0004 bd3 ba2.2k sqft988 Newbury Dr, Crystal Lake, IL 60014Active
 MLS ID #12722583, Frank Genualdi, Coldwell Banker Realty. MRED as distributed by MLS GRID
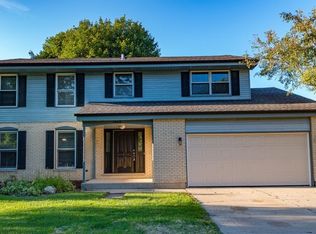
 - $360,0004 bd3 ba1.8k sqft1348 Loch Lomond Dr, Crystal Lake, IL 60014New
 MLS ID #12765047, David Schwartz, Baird & Warner. MRED as distributed by MLS GRID
 - $414,9004 bd3 ba2.2k sqft1262 Knollwood Cir, Crystal Lake, IL 60014Active
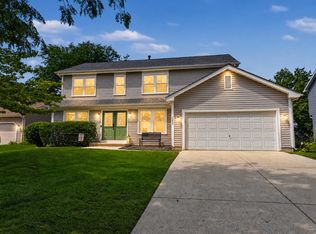 MLS ID #12756716, Michelle Rushing, CSC,SRES, Berkshire Hathaway HomeServices Starck Real Estate. MRED as distributed by MLS GRID
