Offering the dazzling convergence of form, function, and transitional style in this completely renovated 5BR/3BA smart home showpiece in Foster City. A grand foyer, impressive half-vaulted ceilings, timeless hardwood floors, brilliant LED recessed lights, plantation shutters, chic motorized shades, and a designer color palette elevate the well-appointed, light-filled floor plan. Experience formal living with contemporary flare in the sprawling front room that elegantly flows to a private dining room. Retreat to the comfortable great room anchored by a mid-century fireplace that overlooks the remodeled kitchen featuring sleek quartz countertops, on-trend cabinetry, stainless steel appliances, and a farmhouse sink. Enjoy utmost versatility with a main-level bedroom and a sizeable full bathroom. Luxuriate in the primary suite, which grants three custom closets and a luxurious bathroom with dual vanities. Three other bedrooms and a hall bathroom also reside on the second level. Thoughtful hardscape gracefully integrates with fresh landscaping to create the optimal outdoor experience. Exquisite upgrades include solar panels, a whole home battery, a newer roof, air conditioning, custom closets, security cameras, and new paint. Walkable to the Bay Trail, parks, and top-rated schools!
Sold for $2,700,000
$2,700,000
990 Gull Ave, Foster City, CA 94404
5beds
2,540sqft
Single Family Residence, Residential
Built in 1966
5,700 Square Feet Lot
$2,792,300 Zestimate®
$1,063/sqft
$7,913 Estimated rent
Home value
$2,792,300
$2.62M - $2.99M
$7,913/mo
Zestimate® history
Owner options
List your home for rent
$7,913/mo
Rent Zestimate®
Find your next renter with Zillow Rental Manager. Plus, with online applications, you can quickly screen prospective tenants – for free.
$7,913/mo
Rent Zestimate®
Refinance and save
$17,251/mo
Est. payment
Refinancing to a lower rate could help reduce your monthly payments and save thousands over the life of the loan.
$17,251/mo
Est. payment
Explore your selling options
Work with a Zillow partner agent
Leverage their expertise and Zillow's premium Showcase listings to get your home seen by more buyers.
Get startedList with your own agent
Get your home in front of millions of buyers by listing it on Zillow.
Learn how to do itSell it yourself
Take full control of how buyers see your home on Zillow by listing For Sale by Owner (FSBO).
List your homeWhat's special
Transitional styleFarmhouse sinkHall bathroomNew paintDesigner color palette elPrimary suiteSolar panels
Zillow last checked:
Listing updated:
Listed by:
Nicholas Delis 01209680 650-515-6394,
Compass 650-375-1111
Bought with:
Kathy Li, 01988906
Maxreal
Source: MLSListings Inc,MLS#: ML81961239
Facts & features
Interior
Bedrooms & bathrooms
- Bedrooms: 5
- Bathrooms: 3
- Full bathrooms: 3
Dining room
- Features: FormalDiningRoom
Family room
- Features: KitchenFamilyRoomCombo
Heating
- Central Forced Air
Cooling
- Central Air
Features
- Number of fireplaces: 1
- Fireplace features: Family Room
Interior area
- Total structure area: 2,540
- Total interior livable area: 2,540 sqft
Property
Parking
- Total spaces: 2
- Parking features: Attached
- Attached garage spaces: 2
Features
- Stories: 2
Lot
- Size: 5,700 Square Feet
Details
- Parcel number: 094222050
- Zoning: R10006
- Special conditions: Standard
Construction
Type & style
- Home type: SingleFamily
- Property subtype: Single Family Residence, Residential
Materials
- Foundation: Concrete Perimeter and Slab
- Roof: Composition
Condition
- New construction: No
- Year built: 1966
Utilities & green energy
- Gas: PublicUtilities
- Water: Public
- Utilities for property: Public Utilities, Water Public
Community & HOA
Location
- Region: Foster City
Financial & listing details
- Price per square foot: $1,063/sqft
- Tax assessed value: $2,754,000
- Annual tax amount: $32,071
- Date on market: 4/12/2024
- Listing agreement: ExclusiveRightToSell
Price history
| Date | Event | Price |
|---|---|---|
| 5/8/2024 | Sold | $2,700,000+8.1%$1,063/sqft |
Source:  MLSListings Inc #ML81961239 Report a problem MLSListings Inc #ML81961239 Report a problem | ||
| 4/17/2024 | Pending sale | $2,498,000$983/sqft |
Source: MLSListings Inc #ML81961239 Report a problem | ||
| 4/12/2024 | Listed for sale | $2,498,000+41.5%$983/sqft |
Source: MLSListings Inc #ML81961239 Report a problem | ||
| 8/31/2017 | Sold | $1,765,000+26.3%$695/sqft |
Source: Public Record Report a problem | ||
| 8/11/2017 | Pending sale | $1,398,000$550/sqft |
Source: McGuire Real Estate #ML81672565 Report a problem | ||
| 8/3/2017 | Listed for sale | $1,398,000$550/sqft |
Source: McGuire Real Estate #ML81672565 Report a problem | ||
Public tax history
| Year | Property taxes | Tax assessment |
|---|---|---|
| 2025 | $32,071 +38.3% | $2,754,000 +39.9% |
| 2024 | $23,193 +2.1% | $1,968,888 +2% |
| 2023 | $22,714 +1.3% | $1,930,283 +2% |
| 2022 | $22,427 +1.3% | $1,892,435 +2% |
| 2021 | $22,145 +2.8% | $1,855,329 +1% |
| 2020 | $21,536 +5.6% | $1,836,306 +2% |
| 2019 | $20,399 +3.3% | $1,800,300 +2% |
| 2018 | $19,747 +1229.4% | $1,765,000 +1183.8% |
| 2017 | $1,485 +3% | $137,484 +2% |
| 2016 | $1,443 +5.2% | $134,789 +1.5% |
| 2015 | $1,372 | $132,765 +2% |
| 2014 | $1,372 | $130,165 +0.5% |
| 2013 | -- | $129,578 +2% |
| 2012 | -- | $127,038 |
| 2011 | -- | $127,038 +2.8% |
| 2010 | -- | $123,618 -0.2% |
| 2009 | -- | $123,913 +2% |
| 2008 | -- | $121,485 +2% |
| 2007 | -- | $119,104 +2% |
| 2006 | -- | $116,769 |
| 2005 | -- | $116,769 +4% |
| 2004 | -- | $112,237 +1.9% |
| 2003 | -- | $110,181 +2% |
| 2002 | -- | $108,021 +2% |
| 2001 | -- | $105,904 +2% |
| 2000 | -- | $103,829 |
Find assessor info on the county website
Neighborhood: Birds
Nearby homes
- $2,361,4004 bd3 ba2.4k sqft984 Gull Ave, Foster City, CA 94404Off Market
- $1,000,0002 bd1 ba980 sqft1002 Lark Ln, Foster City, CA 94404Off Market
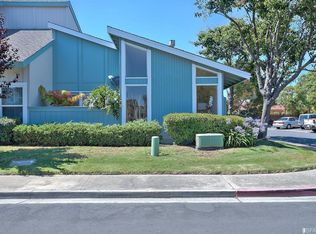
- $1,228,0002 bd2 ba1.2k sqft1004 Lark Ln, Foster City, CA 94404Off Market
- $1,523,3003 bd3 ba1.6k sqft1006 Lark Ln, Foster City, CA 94404Off Market

- $2,322,3004 bd3 ba2.2k sqft980 Gull Ave, Foster City, CA 94404Off Market
- $1,209,3003 bd3 ba1.2k sqft1008 Lark Ln, Foster City, CA 94404Off Market
- $2,107,1005 bd2 ba2k sqft987 Gull Ave, Foster City, CA 94404Off Market
- $1,941,1003 bd2 ba1.7k sqft993 Gull Ave, Foster City, CA 94404Off Market
Nearby schools
GreatSchools rating
- 7/10Audubon Elementary SchoolGrades: K-5Distance: 0.3 mi
- 9/10Bowditch Middle SchoolGrades: 6-8Distance: 0.5 mi
- 9/10San Mateo High SchoolGrades: 9-12Distance: 4.2 mi
Schools provided by the listing agent
- Elementary: AudubonElementary_1
- Middle: BowditchMiddle
- High: SanMateoHigh
- District: SanMateoFosterCityElementary
Source: MLSListings Inc. This data may not be complete. We recommend contacting the local school district to confirm school assignments for this home.
Get a cash offer in 3 minutes
Find out how much your home could sell for in as little as 3 minutes with a no-obligation cash offer.
Estimated market value
$2,792,300
Get a cash offer in 3 minutes
Find out how much your home could sell for in as little as 3 minutes with a no-obligation cash offer.
Estimated market value
$2,792,300
- California
- San Mateo County
- Foster City
- 94404
- Birds
- 990 Gull Ave
Nearby cities
Nearby neighborhoods
Nearby zip codes
Other Foster City Topics
