Discover the possibilities at 1004 Lark Lane, a 2-bedroom, 2.5-bath Treasure Isle II townhome with 1,290 square feet of flexible living space ready for your personal vision. Fresh interior paint and newly retextured ceilings provide a refreshed starting point. A dramatic double-height living room welcomes natural light and creates an impressive sense of space. Behind double doors, a versatile room with a wet bar offers options for a second living area, home office, or potential ground-level third bedroom. The original kitchen offers a functional layout, generous cabinetry, and a great foundation for bringing your own design vision to life. An adjoining dining area opens through sliding glass doors to the backyard, a blank slate for outdoor dining, gardening, or your own landscape design. Upstairs, the generous primary suite features double closets, an ensuite bath, and backyard views. A spacious second bedroom is served by a full hallway bath, with a nearby linen closet for storage. A detached two-car garage adds convenience. Enjoy the community pool, nearby neighborhood parks, Bay Trail access, shopping at Beach Park Plaza, and convenient connections to Highways 92 and 101. A chance to create the home you envision in an established Foster City neighborhood.
For sale
$898,000
1004 Lark Ln, Foster City, CA 94404
2beds
1,290sqft
Townhouse, Residential
Built in 1971
-- sqft lot
$-- Zestimate®
$696/sqft
$630/mo HOA
What's special
- 7 days
- 1,006
- 81
Zillow last checked:
Listing updated:
Listed by:
Rumana Jabeen 01296366 650-743-4503,
KW Advisors 650-627-3700
Source: MLSListings Inc,MLS#: ML82067176
Facts & features
Interior
Bedrooms & bathrooms
- Bedrooms: 2
- Bathrooms: 3
- Full bathrooms: 2
- 1/2 bathrooms: 1
Rooms
- Room types: Office
Bedroom
- Features: PrimarySuiteRetreat
Bathroom
- Features: PrimaryStallShowers, ShoweroverTub1, HalfonGroundFloor
Dining room
- Features: DiningArea
Family room
- Features: NoFamilyRoom
Heating
- Forced Air
Cooling
- None
Appliances
- Included: Range Hood, Electric Oven/Range, Refrigerator, Washer/Dryer
Features
- High Ceilings
- Flooring: Carpet, Vinyl Linoleum
Interior area
- Total structure area: 1,290
- Total interior livable area: 1,290 sqft
Video & virtual tour
Property
Parking
- Total spaces: 2
- Parking features: Detached
- Garage spaces: 2
Features
- Stories: 2
- Pool features: Community
Details
- Parcel number: 094222210
- Zoning: R10003
- Special conditions: Standard
Construction
Type & style
- Home type: Townhouse
- Property subtype: Townhouse, Residential
Materials
- Foundation: Slab
- Roof: Other
Condition
- New construction: No
- Year built: 1971
Utilities & green energy
- Gas: PublicUtilities
- Sewer: Public Sewer
- Water: Public
- Utilities for property: Public Utilities, Water Public
Community & HOA
HOA
- Has HOA: Yes
- HOA fee: $630 monthly
Location
- Region: Foster City
Financial & listing details
- Price per square foot: $696/sqft
- Tax assessed value: $306,595
- Date on market: 11/12/2026
- Listing agreement: ExclusiveRightToSell
Estimated market value
Not available
Estimated sales range
Not available
$4,707/mo
Price history
| Date | Event | Price |
|---|---|---|
| 11/12/2026 | Listed for sale | $898,000$696/sqft |
Source:  MLSListings Inc #ML82067176 Report a problem | ||
Public tax history
| Year | Property taxes | Tax assessment |
|---|---|---|
| 2026 | -- | $306,595 +2% |
| 2025 | $3,884 +16.4% | $300,584 +2% |
| 2024 | $3,338 +2.1% | $294,691 +2% |
| 2023 | $3,268 +1.3% | $288,914 +2% |
| 2022 | $3,228 +1.3% | $283,250 +2% |
| 2021 | $3,188 +2.9% | $277,697 +1% |
| 2020 | $3,099 +5.7% | $274,850 +2% |
| 2019 | $2,933 +1.8% | $269,462 +2% |
| 2018 | $2,881 +1.2% | $264,180 +2% |
| 2017 | $2,848 +2.5% | $259,001 +2% |
| 2016 | $2,778 +5.1% | $253,924 +1.5% |
| 2015 | $2,643 | $250,111 +2% |
| 2014 | $2,643 | $245,212 +0.5% |
| 2013 | -- | $244,105 +2% |
| 2012 | -- | $239,319 |
| 2011 | -- | $239,319 +2.8% |
| 2010 | -- | $232,875 -0.2% |
| 2009 | -- | $233,429 +2% |
| 2008 | -- | $228,853 +2% |
| 2007 | -- | $224,366 +2% |
| 2006 | -- | $219,968 |
| 2005 | -- | $219,968 +4% |
| 2004 | -- | $211,428 +1.9% |
| 2003 | -- | $207,554 +2% |
| 2002 | -- | $203,486 +2% |
| 2001 | -- | $199,497 +2% |
| 2000 | -- | $195,587 |
Find assessor info on the county website
Monthly payment
Est. payment
Payment breakdown
Explore the cost of this home by adjusting the details. Changes won't be saved.Climate risks
Neighborhood: Birds
Nearby schools
Schools provided by the listing agent
- District: SanMateoFosterCityElementary
Source: MLSListings Inc. This data may not be complete. We recommend contacting the local school district to confirm school assignments for this home.

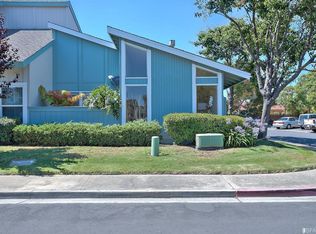


Similar homes
- $888,0002 bd2 ba1.3k sqft1170 Foster City Blvd APT 314, Foster City, CA 94404For Sale
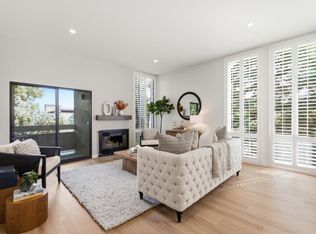 MLS ID #ML82061050, Debbie Wilhelm. MLSListings Inc
- $899,0003 bd2 ba1.5k sqft1081 Beach Park Blvd APT 213, Foster City, CA 94404For Sale
 MLS ID #ML82057063, Chuck Cochran. MLSListings Inc
- $825,0003 bd2 ba1.5k sqft1108 Admiralty Ln, Foster City, CA 94404For Sale
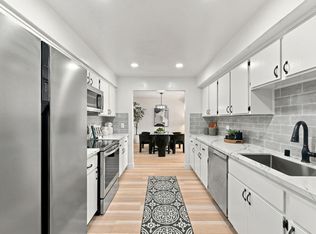 MLS ID #ML82066400, Christopher Eckert. MLSListings Inc
- $798,0002 bd2 ba1.2k sqft1171 Compass Ln APT 202, Foster City, CA 94404For Sale
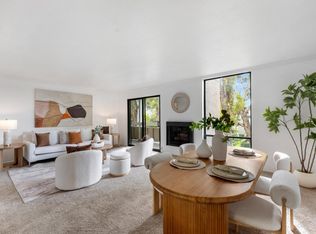 MLS ID #ML82066595, Grace Zhang. MLSListings Inc
