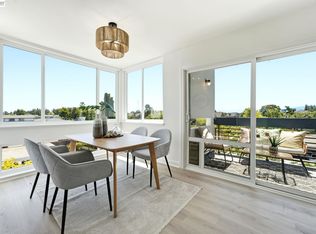
Welcome to this well maintained unit in the desirable Sand Harbour community. The spacious living room features a woodburning fireplace and direct access to the private balcony overlooking the beautiful grounds. The galley kitchen which transitions fluidly into the dining area offers stainless steel appliances, white cabinetry, recessed lighting, built-in shelving and desk space. The layout offers two bedrooms and two full baths. The primary suite offers a large walk-in closet and en-suite bath. For added convenience this home includes a dedicated laundry room with a full size washer and dryer. Your storage needs can be met with the private storage room on site. The building offers accessibility via an elevator or stairs. Enjoy resort-style amenities including a pool ,spa. fitness center and clubhouse. Ideally located by Catamaran Park, the Bay Trail,, Beach Park Elementary, Bowditch Middle School, Edgewater Place Shopping Center, dining, and major commute routes to San Francisco, SFO, and Silicon Valley. Enjoy resort-style living at Sand Harbour!
For sale
$695,000
1091 Shell Blvd APT 5, Foster City, CA 94404
2beds
1,015sqft
Condominium
Built in 1972
-- sqft lot
$679,800 Zestimate®
$685/sqft
$780/mo HOA
What's special
Woodburning fireplaceWhite cabinetryStainless steel appliancesRecessed lightingGalley kitchen
- 21 days
- 1,367
- 84
Zillow last checked:
Listing updated:
Listed by:
Laurie Mueller DRE #01352599 925-381-4658,
Keller Williams Realty
Source: CCAR,MLS#: 41150832
Facts & features
Interior
Bedrooms & bathrooms
- Bedrooms: 2
- Bathrooms: 2
- Full bathrooms: 2
Rooms
- Room types: Main Entry
Bathroom
- Features: Stall Shower, Shower Over Tub
Kitchen
- Features: 220 Volt Outlet, Counter - Solid Surface, Dishwasher, Electric Range/Cooktop, Microwave, Refrigerator
Heating
- Baseboard, Electric
Cooling
- None
Appliances
- Included: Dishwasher, Electric Range, Microwave, Refrigerator, Dryer, Washer
- Laundry: In Unit
Features
- Elevator, Storage, Counter - Solid Surface
- Flooring: Tile, Vinyl, Carpet
- Windows: Window Coverings
- Number of fireplaces: 1
- Fireplace features: Living Room, Wood Burning
Interior area
- Total structure area: 1,015
- Total interior livable area: 1,015 sqft
Video & virtual tour
Property
Parking
- Parking features: Carport, Covered, Space Per Unit - 1
- Has carport: Yes
Features
- Levels: One
- Stories: 1
- Exterior features: Balcony
- Pool features: In Ground, Community
- Spa features: Heated
Lot
- Size: 1,306 Square Feet
- Features: Level, No Yard
Details
- Parcel number: 105040290
- Special conditions: Standard
Construction
Type & style
- Home type: Condo
- Architectural style: Other
- Property subtype: Condominium
Materials
- Stucco
- Roof: Unknown
Condition
- Existing
- New construction: No
- Year built: 1972
Utilities & green energy
- Electric: No Solar, 220 Volts in Kitchen
- Sewer: Public Sewer
- Water: Public
Community & HOA
Community
- Subdivision: Other
HOA
- Has HOA: Yes
- Amenities included: Clubhouse, Greenbelt, Fitness Center, Pool, Gated, Spa/Hot Tub, Barbecue, BBQ Area, Guest Parking
- Services included: Common Area Maint, Common Hot Water, Maintenance Structure, Insurance, Management Fee, Trash
- HOA fee: $780 monthly
- HOA name: CALL LISTING AGENT
- HOA phone: 650-637-1616
Location
- Region: Foster City
Financial & listing details
- Price per square foot: $685/sqft
- Tax assessed value: $81,482
- Date on market: 10/9/2026
Estimated market value
$679,800
$646,000 - $714,000
$4,499/mo
Price history
| Date | Event | Price |
|---|---|---|
| 10/9/2026 | Listed for sale | $695,000$685/sqft |
Source:  CCAR #41150832 Report a problem | ||
Public tax history
| Year | Property taxes | Tax assessment |
|---|---|---|
| 2026 | -- | $81,482 +2% |
| 2025 | $855 +1.6% | $79,885 +2% |
| 2024 | $841 +2.2% | $78,320 +2% |
| 2023 | $823 +1.4% | $76,786 +2% |
| 2022 | $812 +1.4% | $75,282 +2% |
| 2021 | $800 +2.9% | $73,807 +1% |
| 2020 | $778 +5.7% | $73,051 +2% |
| 2019 | $736 +2% | $71,619 +2% |
| 2018 | $722 +1.3% | $70,216 +2% |
| 2017 | $712 +4% | $68,840 +2% |
| 2016 | $685 +5.4% | $67,491 +1.5% |
| 2015 | $650 | $66,478 +2% |
| 2014 | $650 | $65,176 +0.5% |
| 2013 | -- | $64,883 +2% |
| 2012 | -- | $63,611 |
| 2011 | -- | $63,611 +2.8% |
| 2010 | -- | $61,899 -0.2% |
| 2009 | -- | $62,047 +2% |
| 2008 | -- | $60,831 +2% |
| 2007 | -- | $59,639 +2% |
| 2006 | -- | $58,471 |
| 2005 | -- | $58,471 +4% |
| 2004 | -- | $56,202 +1.9% |
| 2003 | -- | $55,173 +2% |
| 2002 | -- | $54,092 +2% |
| 2001 | -- | $53,033 +2% |
| 2000 | -- | $51,994 |
Find assessor info on the county website
Monthly payment
Est. payment
Payment breakdown
Explore the cost of this home by adjusting the details. Changes won't be saved.Climate risks
Neighborhood: Boats

Similar homes
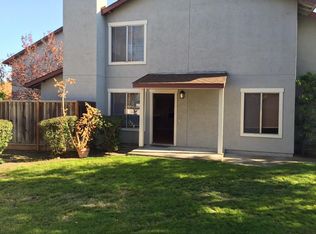
- $699,0002 bd2 ba998 sqft7203 Admiralty Ln, Foster City, CA 94404For Sale
 MLS ID #ML82064991, Shiraz Zack-Kanga. MLSListings Inc
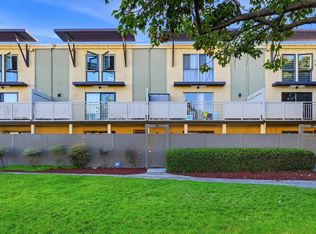
- $748,8882 bd2 ba1.2k sqft5101 Admiralty Ln, Foster City, CA 94404For Sale
 MLS ID #ML82063577, David Kelsey. MLSListings Inc
- $798,0002 bd2 ba1.2k sqft1171 Compass Ln APT 307, Foster City, CA 94404For Sale
 MLS ID #ML82062732, Berta Tovar. MLSListings Inc
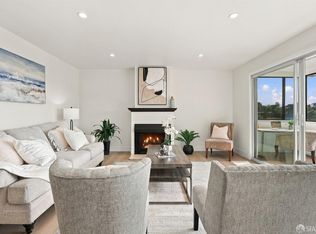
- $699,0002 bd2 ba1k sqft1343 Palos Verdes Dr APT 8, San Mateo, CA 94403For Sale
 MLS ID #426173697, Jason S. Tam DRE #01992165, eXp Realty of California, Inc. SFAR
