Welcome home to this light-filled 2 bed, 2 bath top-floor condo, where soaring vaulted ceilings and a dramatic floor-to-ceiling window bring the treetops right into the living room. The open living and dining area is anchored by a cozy fireplace, and a slider opens to a private balcony overlooking the lush, park-like grounds, a peaceful spot to unwind at the end of the day. The updated kitchen shows beautifully with new white shaker cabinetry, new counters, brand-new stainless appliances, and warm wood-look flooring, plus a sunny breakfast nook for morning coffee. A pass-through to the dining area keeps the cook connected to guests. The primary suite features a bright bank of tall windows with room for a desk or reading corner, plus its own bath with a separate vanity area and stall shower. The second bedroom is generously sized, and the hall bath offers a tub/shower. Both baths have new counters. Fresh interior paint, new carpeting, and a dedicated laundry room with washer/dryer make it truly move-in ready. Two deeded parking spaces in the secure garage and a sparkling community pool complete the package. Minutes to Foster City's lagoons, parks, and Bay Trail, plus shopping and dining, with easy access to Hwy 92 and 101 for commuting anywhere on the Peninsula.
For sale
$798,000
1171 Compass Ln APT 307, Foster City, CA 94404
2beds
1,286sqft
Condominium, Residential
Built in 1976
-- sqft lot
$783,100 Zestimate®
$621/sqft
$930/mo HOA
What's special
- 19 days
- 738
- 34
Zillow last checked:
Listing updated:
Listed by:
Berta Tovar 00614088 650-867-3192,
Omarshall, Inc 650-873-6844
Source: MLSListings Inc,MLS#: ML82062732
Facts & features
Interior
Bedrooms & bathrooms
- Bedrooms: 2
- Bathrooms: 2
- Full bathrooms: 2
Dining room
- Features: DiningAreainLivingRoom
Family room
- Features: NoFamilyRoom
Heating
- Baseboard, Other
Cooling
- None
Features
- Fireplace features: Living Room
Interior area
- Total structure area: 1,286
- Total interior livable area: 1,286 sqft
Video & virtual tour
Property
Parking
- Total spaces: 2
- Parking features: Assigned, Common, Covered
- Garage spaces: 2
Features
- Stories: 1
- Pool features: Community
Details
- Parcel number: 105770400
- Zoning: RMR3PD
- Special conditions: Standard
Construction
Type & style
- Home type: Condo
- Property subtype: Condominium, Residential
Materials
- Foundation: Concrete Perimeter and Slab
- Roof: Flat
Condition
- New construction: No
- Year built: 1976
Utilities & green energy
- Gas: PublicUtilities
- Sewer: Public Sewer
- Water: Public
- Utilities for property: Public Utilities, Water Public
Community & HOA
HOA
- Has HOA: Yes
- Amenities included: Community Pool
- Services included: Water
- HOA fee: $930 monthly
Location
- Region: Foster City
Financial & listing details
- Price per square foot: $621/sqft
- Tax assessed value: $759,665
- Date on market: 9/25/2026
- Listing agreement: ExclusiveRightToSell
Estimated market value
$783,100
$744,000 - $822,000
$4,432/mo
Price history
| Date | Event | Price |
|---|---|---|
| 9/25/2026 | Listed for sale | $798,000+46.4%$621/sqft |
Source:  MLSListings Inc #ML82062732 Report a problem MLSListings Inc #ML82062732 Report a problem | ||
| 11/20/2020 | Listing removed | $2,850$2/sqft |
Source: Zillow Rental Manager Report a problem | ||
| 11/4/2020 | Listed for rent | $2,850$2/sqft |
Source: Zillow Rental Manager Report a problem | ||
| 7/28/2005 | Sold | $545,000$424/sqft |
Source: Public Record Report a problem | ||
Public tax history
| Year | Property taxes | Tax assessment |
|---|---|---|
| 2026 | -- | $759,665 +2% |
| 2025 | $8,969 +0.6% | $744,771 +2% |
| 2024 | $8,918 +2.1% | $730,169 +2% |
| 2023 | $8,732 +1.4% | $715,852 +2% |
| 2022 | $8,612 +1.4% | $701,817 +2% |
| 2021 | $8,496 +2.8% | $688,057 +1% |
| 2020 | $8,265 +5.5% | $681,003 +2% |
| 2019 | $7,836 +5.8% | $667,651 +2% |
| 2018 | $7,404 +1.1% | $654,561 +2% |
| 2017 | $7,321 -0.7% | $641,727 +2% |
| 2016 | $7,373 +5% | $629,145 +1.5% |
| 2015 | $7,019 | $619,695 +2% |
| 2014 | $7,019 | $607,557 +27.1% |
| 2013 | -- | $478,000 +18.6% |
| 2012 | -- | $403,000 -4% |
| 2011 | -- | $420,000 -8.7% |
| 2010 | -- | $460,000 +4.3% |
| 2009 | -- | $441,000 -22.2% |
| 2008 | -- | $567,017 +2% |
| 2007 | -- | $555,900 +2% |
| 2006 | -- | $545,000 |
| 2005 | -- | $545,000 +91.5% |
| 2004 | -- | $284,668 +1.9% |
| 2003 | -- | $279,452 +2% |
| 2002 | -- | $273,974 +2% |
| 2001 | -- | $268,603 +2% |
| 2000 | -- | $263,337 |
Find assessor info on the county website
Monthly payment
Est. payment
Payment breakdown
Explore the cost of this home by adjusting the details. Changes won't be saved.Climate risks
Neighborhood: Boats
Nearby schools
Schools provided by the listing agent
- District: SanMateoFosterCityElementary
Source: MLSListings Inc. This data may not be complete. We recommend contacting the local school district to confirm school assignments for this home.
- $1,000,0003 bd2 ba1.5k sqft1051 Beach Park Blvd #218, Foster City, CA 94404Sold
- $688,3002 bd2 ba1.3k sqft1051 Beach Park Blvd #219, Foster City, CA 94404Off Market
- $690,0001 bd1 ba990 sqft1051 Beach Park Blvd #220, Foster City, CA 94404Sold
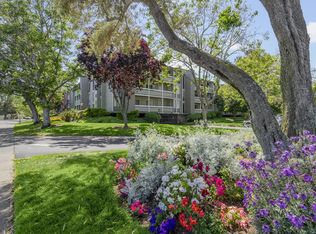
- $930,8002 bd2 ba1.3k sqft1051 Beach Park Blvd #221, Foster City, CA 94404Off Market
Similar homes
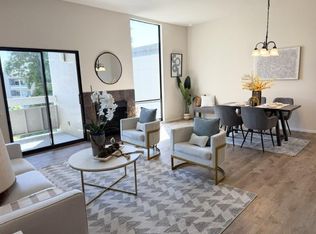
- $799,9002 bd2 ba1.2k sqft1170 Foster City Blvd APT 303, Foster City, CA 94404For Sale
 MLS ID #ML82052405, Vincent Cheng. MLSListings Inc
 - $695,0002 bd2 ba1k sqft1091 Shell Blvd APT 5, Foster City, CA 94404For Sale
 MLS ID #41150832, Laurie Mueller. CCAR
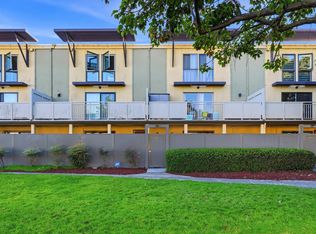
 - $748,8882 bd2 ba1.2k sqft5101 Admiralty Ln, Foster City, CA 94404For Sale
 MLS ID #ML82063577, David Kelsey. MLSListings Inc
 - $975,0003 bd2 ba1.5k sqft1081 Beach Park Blvd APT 213, Foster City, CA 94404For Sale
 MLS ID #ML82057063, Chuck Cochran. MLSListings Inc
