Skip main navigation
Sold for $700,000
  • Listed by: T.N.G. Real Estate Consultants • Jacob Abeelen • Contact: 714-987-3310
    Bought with: eXp Realty of California Inc.
    $700,000

    990 Primrose Ln, Corona, CA 92878

    3beds
    1,623sqft
    Single Family Residence
    Built in 1995
    3,485 Square Feet Lot
    $695,000 Zestimate®
    $431/sqft
    $3,434 Estimated rent

    Home value

    $695,000

    $626,000 - $771,000

    $3,434/mo

    Zestimate® history
    Loading
    Loading...

    Owner options

    List your home for rent

    $3,434/mo

    Rent Zestimate®

    Find your next renter with Zillow Rental Manager. Plus, with online applications, you can quickly screen prospective tenants – for free.

    Learn more

    $3,434/mo

    Rent Zestimate®

    Refinance and save

    $4,499/mo

    Est. payment

    Refinancing to a lower rate could help reduce your monthly payments and save thousands over the life of the loan.

    See today's rates

    $4,499/mo

    Est. payment

    Explore your selling options

    Work with a Zillow partner agent

    Leverage their expertise and Zillow's premium Showcase listings to get your home seen by more buyers.

    Get started

    List with your own agent

    Get your home in front of millions of buyers by listing it on Zillow.

    Learn how to do it

    Sell it yourself

    Take full control of how buyers see your home on Zillow by listing For Sale by Owner (FSBO).

    List your home

    What's special

    Cozy gas fireplaceExpansive backyardLarge windowsLarge walk-in closetCorner lotTile flooringWhite cabinetry
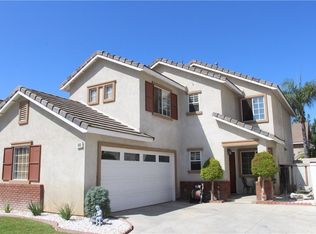
    Welcome to 990 Primrose Lane! Nestled in the gated Parkside Green HOA community, this charming two-story single-family home offers 3 bedrooms, 2.5 bathrooms, with 1,623 square feet of living space, and a spacious layout perfect for modern living. Situated on a corner lot, the home features an attached 2-car garage with direct access. The formal living room boasts soaring two-story ceilings, flowing into a formal dining area. An open-concept design connects the family room, complete with a cozy gas fireplace, to the remodeled kitchen, which showcases white cabinetry, quartz countertops, stainless steel appliances, and a sleek stainless steel sink. The eat-in kitchen area, with a sliding glass door, opens to an expansive backyard with two separate areas ideal for entertaining. The first floor also includes a convenient powder room and a laundry closet. Upstairs, the primary suite impresses with vaulted ceilings, a large walk-in closet, and an en suite featuring dual sinks, a spacious walk-in shower, and a private toilet area. Two additional bedrooms with large closets and ceiling fans, along with a second bathroom featuring a tub/shower combination and neutral finishes, complete the second floor. Natural light pours in through large windows throughout the home, enhancing its welcoming ambiance. Recent updates include newer exterior and interior paint, as well as plush carpeting. Recessed lighting, ceiling fans, tile flooring, and leased solar are some of the features that make this home move-in ready. Built in 1995, this home is conveniently located near the 91/15/71 freeways and within walking distance of the community park, making it an excellent choice for comfortable and convenient living. Located near shopping, restaurants, and transportation. This home is pristine and is ready to mvoe-in and enjoy all Southern California has to offer.

    Zillow last checked:

    Listing updated:

    Listed by:

    Jacob Abeelen DRE #01973535 714-987-3310,

    T.N.G. Real Estate Consultants

    Bought with:

    Mark Magana, DRE #01421698

    eXp Realty of California Inc.

    Source: CRMLS,MLS#: PW24251344MLS LogoOriginating MLS: California Regional MLS

    Facts & features

    Interior

    Bedrooms & bathrooms
    • Bedrooms: 3
    • Bathrooms: 3
    • Full bathrooms: 2
    • 1/2 bathrooms: 1
    • Main level bathrooms: 1
    Rooms
    • Room types: Bedroom, Family Room, Kitchen, Living Room, Primary Bathroom, Primary Bedroom, Dining Room
    Primary bedroom
    • Features: Primary Suite
    Bedroom
    • Features: All Bedrooms Up
    Bathroom
    • Features: Bathroom Exhaust Fan, Bathtub, Dual Sinks, Enclosed Toilet, Quartz Counters, Separate Shower, Tub Shower, Upgraded, Walk-In Shower
    Family room
    • Features: Separate Family Room
    Kitchen
    • Features: Kitchen/Family Room Combo, Quartz Counters
    Heating
    • Central
    Cooling
    • Central Air
    Appliances
    • Included: Dishwasher, Exhaust Fan, Free-Standing Range, Gas Cooktop, Disposal, Gas Oven, Gas Range, Gas Water Heater, Microwave, Water To Refrigerator, Water Heater
    • Laundry: Washer Hookup, Gas Dryer Hookup, Inside, Laundry Closet
    Features
    • Ceiling Fan(s), Separate/Formal Dining Room, Eat-in Kitchen, High Ceilings, Open Floorplan, Quartz Counters, Recessed Lighting, Two Story Ceilings, All Bedrooms Up, Primary Suite
    • Flooring: Carpet, Tile
    • Doors: Sliding Doors
    • Windows: Blinds, Double Pane Windows, Screens
    • Has fireplace: Yes
    • Fireplace features: Family Room, Gas
    • Common walls with other units/homes: No Common Walls
    Interior area
    • Total interior livable area: 1,623 sqft

    Property

    Parking
    • Total spaces: 2
    • Parking features: Concrete, Direct Access, Driveway Level, Door-Single, Driveway, Garage Faces Front, Garage, Garage Door Opener, Off Street, Side By Side
    • Attached garage spaces: 2
    Features
    • Levels: Two
    • Stories: 2
    • Entry location: 1
    • Patio & porch: Concrete, Front Porch
    • Pool features: None
    • Spa features: None
    • Fencing: Good Condition,Wood
    • Has view: Yes
    • View description: Neighborhood
    Lot
    • Size: 3,485 Square Feet
    • Features: Back Yard, Corner Lot, Front Yard, Sprinklers In Rear, Sprinklers In Front, Lawn, Landscaped, Level, Sprinklers Timer, Sprinkler System, Street Level, Yard
    Details
    • Parcel number: 119490017
    • Special conditions: Standard

    Construction

    Type & style
    • Home type: SingleFamily
    • Property subtype: Single Family Residence
    Materials
    • Stucco
    • Foundation: Slab
    • Roof: Concrete,Shingle
    Condition
    • Updated/Remodeled
    • New construction: No
    • Year built: 1995

    Utilities & green energy

    • Sewer: Public Sewer
    • Water: Public
    • Utilities for property: Electricity Connected, Natural Gas Connected, Sewer Connected, Water Connected

    Community & HOA

    Community
    • Features: Curbs, Gutter(s), Storm Drain(s), Street Lights, Suburban, Sidewalks, Gated
    • Security: Carbon Monoxide Detector(s), Security Gate, Gated Community, Smoke Detector(s)
    • Subdivision: Parkside Green Hoa
    HOA
    • Has HOA: Yes
    • Amenities included: Management, Picnic Area, Playground
    • HOA fee: $81 monthly
    • HOA name: Parkside Green
    • HOA phone: 951-270-3700
    Location
    • Region: Corona

    Financial & listing details

    • Price per square foot: $431/sqft
    • Tax assessed value: $485,247
    • Annual tax amount: $5,596
    • Date on market: 1/9/2025
    • Cumulative days on market: 6 days
    • Listing terms: Cash,Conventional,1031 Exchange,FHA,VA Loan
    • Road surface type: Paved

    Price history

    DateEventPrice
    2/6/2025Sold$700,000-2.8%$431/sqft
    Source: CRMLS #PW24251344 Report a problem
    1/16/2025Pending sale$720,000$444/sqft
    Source: CRMLS #PW24251344 Report a problem
    1/9/2025Listed for sale$720,000+65.5%$444/sqft
    Source: CRMLS #PW24251344 Report a problem
    3/11/2019Sold$435,000-3.3%$268/sqft
    Source: Public Record Report a problem
    1/4/2019Listed for sale$449,900+214.6%$277/sqft
    Source: Betteker Realty Services #190000793 Report a problem
    2/28/1995Sold$143,000$88/sqft
    Source: Public Record Report a problem

    Public tax history

    YearProperty taxesTax assessment
    2025$5,596 +3.3%$485,247 +2%
    2024$5,416 +1.4%$475,733 +2%
    2023$5,343 +1.8%$466,406 +2%
    2022$5,248 +2%$457,261 +2%
    2021$5,145 +1.1%$448,296 +1%
    2020$5,090 $443,700 +106.1%
    2019-- $215,290 +2%
    2018$2,476 +2.4%$211,070 +2%
    2017$2,418 $206,932 +2%
    2016$2,418 +3.1%$202,876 +1.5%
    2015$2,346 +3.5%$199,831 +2%
    2014$2,266 $195,919 +0.5%
    2013-- $195,035 +2%
    2012-- $191,212 +2%
    2011-- $187,464 +0.8%
    2010-- $186,065 -0.2%
    2009-- $186,509 +2%
    2008-- $182,853 +2%
    2007-- $179,269 +2%
    2006-- $175,755 +2%
    2005-- $172,310 +3.9%
    2003-- $165,837 +2%
    2002-- $162,586 +2%
    2001$2,166 +1.9%$159,399 +2%
    2000$2,125 $156,274
    Find assessor info on the county website

    Neighborhood: 92878

    Nearby schools

    GreatSchools rating
    Schools provided by the listing agent
    • Elementary: Parkside
    • Middle: Auburndale
    • High: Norco

    Source: CRMLS. This data may not be complete. We recommend contacting the local school district to confirm school assignments for this home.

    Get pre-qualified for a loan
    At Zillow Home Loans, we can pre-qualify you in as little as 5 minutes with no impact to your credit score.

    An equal housing lender. NMLS #10287.