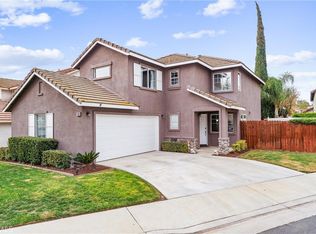
Set on a sunny corner lot in Corona, this spacious four-bedroom home offers open living areas, a great front lawn, and a private wraparound backyard for outdoor living. Come inside to a light-filled living and dining area with recessed ceiling lights and tile floors. The family room sits open to the kitchen and features a floor-to-ceiling fireplace with built-ins. The kitchen has white cabinetry, granite countertops, and stainless steel appliances, and sliding glass doors lead right to the patio for grilling and gathering outside. The main level also includes your laundry, a half bath, and direct access to the two-car attached garage. Real wood flooring runs up the stairs and across the second-level landing, where all four bedrooms are located together, each with a ceiling fan. The primary suite has vaulted ceilings and an en-suite bath with a double sink vanity, a shower and tub combination, and a walk-in closet with built-in organizers. The three secondary bedrooms share a nicely updated full bath in the hall. Outside, the private backyard is set up for relaxed afternoons and outdoor activities, wrapping from the back patio around to a side patio and lawn with a front access gate. The location keeps you close to community parks and playgrounds, with shopping centers, schools, and restaurants nearby and easy freeway access for the commute. A comfortable, well-located home with room to spread out both inside and out!
Under contract
Listed by: First Team Real Estate • Shaun Radcliffe • Contact: 714-745-5165
$699,000
981 Acorn Ln, Corona, CA 92878
4beds
1,623sqft
:
Get pre-qualified$4,772/mo
Single Family Residence
Built in 1995
3,485 Square Feet Lot
$705,000 Zestimate®
$431/sqft
$81/mo HOA
What's special
- 9 days |
- 2,810 |
- 177 |
Likely to sell faster than
Zillow last checked:
Listing updated:
Listed by:
Shaun Radcliffe DRE #01923712 714-745-5165,
First Team Real Estate
Source: CRMLS,MLS#: PW26149587 Originating MLS: California Regional MLS
Originating MLS: California Regional MLSFacts & features
Interior
Bedrooms & bathrooms
- Bedrooms: 4
- Bathrooms: 3
- Full bathrooms: 2
- 1/2 bathrooms: 1
- Main level bathrooms: 1
Rooms
- Room types: Bedroom, Family Room, Kitchen, Living Room, Primary Bedroom, Other, Dining Room
Primary bedroom
- Features: Primary Suite
Bedroom
- Features: All Bedrooms Up
Bathroom
- Features: Dual Sinks, Enclosed Toilet, Tub Shower, Vanity
Kitchen
- Features: Granite Counters, Pots & Pan Drawers
Other
- Features: Walk-In Closet(s)
Heating
- Central
Cooling
- Central Air
Appliances
- Included: Built-In Range, Dishwasher, Gas Cooktop, Disposal, Microwave, Refrigerator
- Laundry: Inside, Laundry Closet
Features
- Ceiling Fan(s), Crown Molding, Separate/Formal Dining Room, Eat-in Kitchen, Granite Counters, High Ceilings, Open Floorplan, Recessed Lighting, All Bedrooms Up, Primary Suite, Walk-In Closet(s)
- Flooring: Tile, Wood
- Windows: Double Pane Windows
- Has fireplace: Yes
- Fireplace features: Family Room
- Common walls with other units/homes: No Common Walls
Interior area
- Total interior livable area: 1,623 sqft
Property
Parking
- Total spaces: 2
- Parking features: Concrete, Direct Access, Driveway, Garage
- Attached garage spaces: 2
Features
- Levels: Two
- Stories: 2
- Entry location: 1
- Patio & porch: Enclosed, Patio, Wrap Around
- Pool features: None
- Spa features: None
- Has view: Yes
- View description: Neighborhood
Lot
- Size: 3,485 Square Feet
- Features: 0-1 Unit/Acre, Back Yard, Corner Lot
Details
- Parcel number: 119490018
- Special conditions: Standard
- Horse amenities: Riding Trail
Construction
Type & style
- Home type: SingleFamily
- Property subtype: Single Family Residence
Materials
- Foundation: Slab
- Roof: Asphalt,Shingle
Condition
- Turnkey
- New construction: No
- Year built: 1995
Utilities & green energy
- Sewer: Private Sewer
- Water: Public
- Utilities for property: Electricity Connected, Natural Gas Connected, Phone Available, Sewer Connected, Water Connected
Community & HOA
Community
- Features: Biking, Curbs, Golf, Hiking, Horse Trails, Suburban, Sidewalks, Gated
- Security: Carbon Monoxide Detector(s), Gated Community, Smoke Detector(s)
- Subdivision: Parkside Green
HOA
- Has HOA: Yes
- Amenities included: Controlled Access, Sport Court, Playground
- HOA fee: $81 monthly
- HOA name: Parkside Green
- HOA phone: 951-270-3700
Location
- Region: Corona
Financial & listing details
- Price per square foot: $431/sqft
- Tax assessed value: $711,008
- Annual tax amount: $8,136
- Date on market: 7/15/2026
- Cumulative days on market: 9 days
- Listing terms: Cash,Cash to New Loan,Conventional

Shaun Radcliffe
(714) 497-0160
By pressing Contact Agent, you agree that the real estate professional identified above may call/text you about your search, which may involve use of automated means and pre-recorded/artificial voices. You don't need to consent as a condition of buying any property, goods, or services. Message/data rates may apply. You also agree to our Terms of Use. Zillow does not endorse any real estate professionals. We may share information about your recent and future site activity with your agent to help them understand what you're looking for in a home.
Estimated market value
$705,000
$670,000 - $740,000
$3,365/mo
Price history
| Date | Event | Price |
|---|---|---|
| 7/22/2026 | Contingent | $699,000$431/sqft |
Source:  CRMLS #PW26149587 Report a problem CRMLS #PW26149587 Report a problem | ||
| 7/15/2026 | Listed for sale | $699,000+4.3%$431/sqft |
Source: CRMLS #PW26149587 Report a problem | ||
| 3/10/2022 | Sold | $670,000+11.9%$413/sqft |
Source: Public Record Report a problem | ||
| 2/22/2022 | Pending sale | $598,900+113.9%$369/sqft |
Source: CRMLS #CV22026706 Report a problem | ||
| 6/5/2003 | Sold | $280,000+34%$173/sqft |
Source: Public Record Report a problem | ||
| 9/25/2001 | Sold | $209,000+41.2%$129/sqft |
Source: Public Record Report a problem | ||
| 6/30/1995 | Sold | $148,000$91/sqft |
Source: Public Record Report a problem | ||
Public tax history
| Year | Property taxes | Tax assessment |
|---|---|---|
| 2025 | $8,136 +3.4% | $711,008 +2% |
| 2024 | $7,872 +1.4% | $697,068 +2% |
| 2023 | $7,765 +76.1% | $683,400 +78.8% |
| 2022 | $4,408 +2% | $382,115 +2% |
| 2021 | $4,323 +1.1% | $374,623 +1% |
| 2020 | $4,276 +2.3% | $370,783 +2% |
| 2019 | $4,180 +2.2% | $363,514 +2% |
| 2018 | $4,088 +2.5% | $356,388 +2% |
| 2017 | $3,990 | $349,401 +2% |
| 2016 | $3,990 +3.2% | $342,550 +1.5% |
| 2015 | $3,868 +3.7% | $337,407 +2% |
| 2014 | $3,731 | $330,800 +30.8% |
| 2013 | -- | $253,000 +3.3% |
| 2012 | -- | $245,000 -3.9% |
| 2011 | -- | $255,000 -0.8% |
| 2010 | -- | $257,000 +4.5% |
| 2009 | -- | $246,000 -20.3% |
| 2008 | -- | $308,734 +2% |
| 2007 | -- | $302,682 +2% |
| 2006 | -- | $296,748 +2% |
| 2005 | -- | $290,930 +36.5% |
| 2003 | -- | $213,180 +2% |
| 2002 | -- | $209,000 +26.7% |
| 2001 | $2,214 +1.9% | $164,973 +2% |
| 2000 | $2,172 | $161,739 |
Find assessor info on the county website
Monthly payment
Est. payment
Payment breakdown
Explore the cost of this home by adjusting the details. Changes won't be saved.Climate risks
Neighborhood: 92878
Nearby schools
GreatSchools rating
- 5/10Parkridge Elementary SchoolGrades: K-6Distance: 1 mi
- 2/10Auburndale Intermediate SchoolGrades: 7-8Distance: 0.4 mi
- 6/10Norco High SchoolGrades: 9-12Distance: 1.9 mi
- $595,3003 bd3 ba1.3k sqft971 Acorn Ln, Corona, CA 92878Off Market

- $685,6003 bd3 ba1.6k sqft961 Acorn Ln, Corona, CA 92878Off Market
- $700,0003 bd3 ba1.6k sqft990 Primrose Ln, Corona, CA 92878Sold
- $662,2003 bd2 ba1.6k sqft1001 Primrose Ln, Corona, CA 92878Off Market
- $634,7003 bd2 ba1.4k sqft988 Clover Ln, Corona, CA 92878Off Market
- $630,3003 bd2 ba1.4k sqft955 Acorn Ln, Corona, CA 92878Off Market
- $632,9003 bd2 ba1.4k sqft1011 Primrose Ln, Corona, CA 92878Off Market
- $665,0003 bd3 ba1.4k sqft995 Primrose Ln, Corona, CA 92878Off Market
Similar homes
- $745,0003 bd2 ba1.2k sqft1138 Creekside Ln, Corona, CA 92878For Sale
 MLS ID #PW26150687, Eric Chang, Real Broker. CRMLS
 - $709,0004 bd3 ba2.2k sqft433 Merced Ct, Corona, CA 92878For Sale
 MLS ID #P1-26112, Eileen Ruan, CR Excellence Property Mgmt. CRMLS
 - $730,0004 bd2 ba1.5k sqft806 San Jacinto Dr, Corona, CA 92879For Sale
 MLS ID #IV26154069, MORIA WILLIAMS, SO CAL REAL ESTATE SOLUTIONS. CRMLS
 - $849,9994 bd3 ba1.9k sqft990 Queensdale Ave, Corona, CA 92878For Sale
 MLS ID #OC26147627, Darren Shepherd, Compass. CRMLS
 - $775,0004 bd3 ba1.7k sqft956 Hedges Dr, Corona, CA 92878For SaleMLS ID #CV26143352, Casey Tevault, KW VISION. CRMLS
- $765,0004 bd3 ba2k sqft1285 Rosemary Cir, Corona, CA 92879For SaleMLS ID #IV26159737, KENNETH KEITHLY, KEITHLY CAPITAL ADVISORS, INC. CRMLS
- $729,9004 bd2 ba1.7k sqft726 W Hacienda Dr, Corona, CA 92882For SaleMLS ID #IG26154995, Gloria O'Brien, Coldwell Banker Realty. CRMLS
- $639,0004 bd2 ba1.6k sqft624 S Victoria Ave, Corona, CA 92879For SaleMLS ID #IG26158105, Shelly Larez, Re/Max Partners. CRMLS
- $778,0004 bd2 ba2k sqft1015 W 5th St, Corona, CA 92882For SaleMLS ID #PW26160601, Lauren Lumbattis, First Team Real Estate. CRMLS
- $774,9504 bd3 ba1.9k sqft1761 Coolidge St, Corona, CA 92879For SaleMLS ID #OC26120722, Jessica Nieto, eXp Realty of California Inc. CRMLS
- $949,9004 bd3 ba2.1k sqft1483 Greenbriar Ave, Corona, CA 92878For SaleMLS ID #IG26152289, Robert Livingston, Realty World Main Street. CRMLS
- $749,9994 bd3 ba1.9k sqft1860 Coolidge St, Corona, CA 92879For SaleMLS ID #CV26155241, Austin Dossey, RE/MAX TIME REALTY. CRMLS
- $725,0004 bd3 ba2.1k sqft320 S Victoria Ave, Corona, CA 92879For SaleMLS ID #NP26144630, Mariana Donahue, Compass. CRMLS
- $829,0004 bd2 ba1.6k sqft1019 Meadowview Ct, Corona, CA 92878For SaleMLS ID #IV26063333, LISA ANDRE, COLDWELL BANKER REALTY. CRMLS
- $770,0003 bd2 ba1.8k sqft1813 Chesapeake Way, Corona, CA 92878For SaleMLS ID #SR26068670, Karina Andrade, Premier Lending & Real Estate. CRMLS
- $720,0003 bd3 ba1.4k sqft867 Oso Dr, Corona, CA 92879For SaleMLS ID #RS26058073, Francisco Granados, Towne Center Realtors, Inc.. CRMLS
- $895,0004 bd3 ba1.9k sqft1452 Granada Ave, Corona, CA 92878For SaleMLS ID #SR26106890, Carlos Garcia, Forward Rlty. CRMLS
- $750,0004 bd2 ba1.5k sqft342 Gilmore Dr, Corona, CA 92879For SaleMLS ID #SW26130086, Non-mls Src, Src Non-mls. CRMLS
- $799,9994 bd2 ba2k sqft315 E Monterey Rd, Corona, CA 92879For SaleMLS ID #SW26160540, Jason Mannino, Help U Sell 951 Realty. CRMLS
- $765,0004 bd3 ba1.8k sqft909 Heron Dr, Corona, CA 92879For SaleMLS ID #IG26062506, Tom Tennant, Elevate Real Estate Agency. CRMLS
