Single-story pool home with endless potential! This 4-bedroom, 2-bath home is located in an established neighborhood close to Corona High School. Featuring a spacious floor plan and private pool, this property is perfect for buyers looking to add their personal touch. The home needs some TLC, and the price reflects its current condition, making it a great opportunity for homeowners or investors alike. Don’t miss the chance to create your dream home in a desirable location. This property qualifies for a $20000 grant from City National Bank.
For sale
Listed by: Coldwell Banker Realty • Gloria O'Brien • Contact: 949-887-8596
Price cut: $15K (8/4)
$714,900
726 W Hacienda Dr, Corona, CA 92882
4beds
1,707sqft
Single Family Residence
Built in 1962
9,583 Square Feet Lot
$713,600 Zestimate®
$419/sqft
$-- HOA
What's special
- 24 days |
- 2,674 |
- 133 |
Likely to sell faster than
Zillow last checked:
Listing updated:
Listed by:
Gloria O'Brien DRE #01275744 949-887-8596,
Coldwell Banker Realty
Source: CRMLS,MLS#: IG26154995 Originating MLS: California Regional MLS
Originating MLS: California Regional MLSFacts & features
Interior
Bedrooms & bathrooms
- Bedrooms: 4
- Bathrooms: 2
- Full bathrooms: 2
- Main level bathrooms: 1
- Main level bedrooms: 1
Rooms
- Room types: Bedroom
Bedroom
- Features: All Bedrooms Down
Bathroom
- Features: Bathtub, Separate Shower
Heating
- Central
Cooling
- Central Air
Appliances
- Laundry: In Garage
Features
- Eat-in Kitchen, All Bedrooms Down
- Has fireplace: Yes
- Fireplace features: Family Room
- Common walls with other units/homes: No Common Walls
Interior area
- Total interior livable area: 1,707 sqft
Property
Parking
- Total spaces: 2
- Parking features: Direct Access, Driveway, Garage
- Attached garage spaces: 2
Features
- Levels: One
- Stories: 1
- Entry location: 1
- Has private pool: Yes
- Pool features: Private
- Has view: Yes
- View description: Neighborhood
Lot
- Size: 9,583 Square Feet
- Features: 0-1 Unit/Acre, Corner Lot
Details
- Parcel number: 109184001
- Special conditions: Standard
Construction
Type & style
- Home type: SingleFamily
- Property subtype: Single Family Residence
Materials
- Roof: Shingle
Condition
- New construction: No
- Year built: 1962
Utilities & green energy
- Sewer: Public Sewer
- Water: Public
- Utilities for property: Electricity Connected, Sewer Available, Water Connected
Community & HOA
Community
- Features: Street Lights, Suburban, Sidewalks
- Senior community: Yes
- Subdivision: West Corona
Location
- Region: Corona
Financial & listing details
- Price per square foot: $419/sqft
- Tax assessed value: $407,171
- Date on market: 7/22/2026
- Cumulative days on market: 24 days
- Listing terms: Conventional,FHA
Estimated market value
$713,600
$678,000 - $749,000
$4,308/mo
Price history
| Date | Event | Price |
|---|---|---|
| 8/4/2026 | Price change | $714,900-2.1%$419/sqft |
Source:  CRMLS #IG26154995 Report a problem CRMLS #IG26154995 Report a problem | ||
| 7/22/2026 | Listed for sale | $729,900+135.5%$428/sqft |
Source: CRMLS #IG26154995 Report a problem | ||
| 7/25/2008 | Sold | $310,000+25.3%$182/sqft |
Source: Public Record Report a problem | ||
| 5/9/2008 | Sold | $247,425-55.4%$145/sqft |
Source: Public Record Report a problem | ||
| 7/3/2006 | Sold | $555,000+11000%$325/sqft |
Source: Public Record Report a problem | ||
| 10/30/1996 | Sold | $5,000$3/sqft |
Source: Public Record Report a problem | ||
Public tax history
| Year | Property taxes | Tax assessment |
|---|---|---|
| 2026 | -- | $407,171 +2% |
| 2025 | $4,697 +7.8% | $399,188 +2% |
| 2024 | $4,356 +1.4% | $391,362 +2% |
| 2023 | $4,296 +1.9% | $383,689 +2% |
| 2022 | $4,217 +2% | $376,166 +2% |
| 2021 | $4,133 +1.1% | $368,791 +1% |
| 2020 | $4,087 +2.4% | $365,011 +2% |
| 2019 | $3,992 +2.3% | $357,855 +2% |
| 2018 | $3,902 +2.5% | $350,839 +2% |
| 2017 | $3,806 | $343,960 +2% |
| 2016 | $3,806 +3.3% | $337,217 +1.5% |
| 2015 | $3,686 +3.8% | $332,154 +2% |
| 2014 | $3,552 | $325,649 +2.1% |
| 2013 | -- | $319,000 +14.3% |
| 2012 | -- | $279,000 -2.4% |
| 2011 | -- | $286,000 +4.4% |
| 2010 | -- | $274,000 -4.9% |
| 2009 | -- | $288,000 -27.3% |
| 2008 | -- | $396,000 -28.6% |
| 2007 | -- | $555,000 +211% |
| 2006 | -- | $178,432 +2% |
| 2005 | -- | $174,934 +3.9% |
| 2003 | -- | $168,364 +2% |
| 2002 | -- | $165,064 +2% |
| 2001 | $1,699 +1.4% | $161,829 +2% |
| 2000 | $1,675 | $158,657 |
Find assessor info on the county website
Monthly payment
Est. payment
Payment breakdown
Explore the cost of this home by adjusting the details. Changes won't be saved.Climate risks
Neighborhood: 92882
Nearby schools
GreatSchools rating
- 5/10Vicentia Elementary SchoolGrades: K-6Distance: 0.2 mi
- 4/10Letha Raney Intermediate SchoolGrades: 6-8Distance: 0.3 mi
- 6/10Corona High SchoolGrades: 9-12Distance: 0.9 mi
Schools provided by the listing agent
- Middle: Rainey
- High: Corona
Source: CRMLS. This data may not be complete. We recommend contacting the local school district to confirm school assignments for this home.
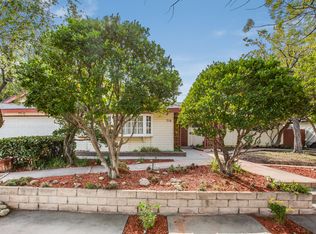
- $734,3003 bd2 ba1.6k sqft716 W Hacienda Dr, Corona, CA 92882Off Market
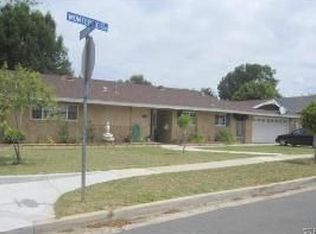
- $687,6003 bd2 ba1.6k sqft725 W Monterey Rd, Corona, CA 92882Off Market
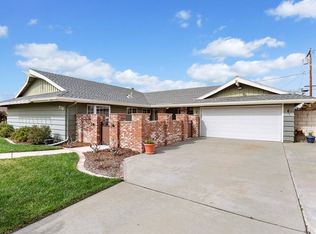
- $786,6003 bd2 ba2.1k sqft715 W Monterey Rd, Corona, CA 92882Off Market
- $721,3003 bd2 ba1.6k sqft802 W Hacienda Dr, Corona, CA 92882Off Market
- $702,4003 bd2 ba1.6k sqft725 W Hacienda Dr, Corona, CA 92882Off Market
- $775,0004 bd2 ba1.9k sqft706 W Hacienda Dr, Corona, CA 92882Sold
- $706,7004 bd2 ba1.6k sqft803 W Monterey Rd, Corona, CA 92882Off Market
- $750,0004 bd2 ba1.7k sqft715 W Hacienda Dr, Corona, CA 92882Sold
A local agent can set up tours, give advice and negotiate with sellers.
Similar homes
- $778,0004 bd2 ba2k sqft1015 W 5th St, Corona, CA 92882For Sale
 MLS ID #PW26160601, Lauren Lumbattis, First Team Real Estate. CRMLS
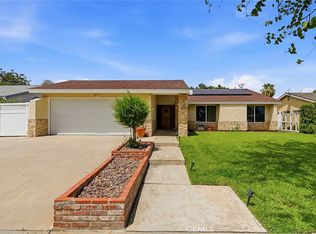
 - $795,0004 bd2 ba1.8k sqft1330 Turquoise Dr, Corona, CA 92882For Sale
 MLS ID #DW26100644, Ramya Sundararaman, Crown Realty and Finance, Inc.. CRMLS
 - $825,0004 bd3 ba1.7k sqft1912 Silverwood Cir, Corona, CA 92881For Sale
 MLS ID #IG26168258, Obair Katchi, Gold Team Realty. CRMLS
 - $725,0004 bd3 ba1.6k sqft5007 Buckeye Pl, Riverside, CA 92505For Sale
 MLS ID #IG26172676, Bob Jacques, Keller Williams Realty Riv. CRMLS
 - $709,9004 bd3 ba2.1k sqft8952 Dahlia Dr, Corona, CA 92883New ConstructionMLS ID #IG26157107, Rosa Chavez, First Team Real Estate. CRMLS
- $819,0004 bd3 ba2k sqft3370 Freeport Dr, Corona, CA 92881For SaleMLS ID #IV26142413, DANIEL VALDIVIA, Trustworthy Realty Inc. CRMLS
- $725,0004 bd2 ba2k sqft15059 Zieglinde Dr, Lake Elsinore, CA 92530For SaleMLS ID #PW26175129, Michelle Schiavo, The Agency. CRMLS
- $919,9004 bd3 ba2.2k sqft770 Sugar Maple Ln, Corona, CA 92881For SaleMLS ID #IV26152891, KEITH O'BRIEN, THE MASTERS REALTY. CRMLS
- $729,9004 bd2 ba1.5k sqft2132 Trafalgar Ave, Riverside, CA 92506For SaleMLS ID #IV26173066, LEIGHTON SILVA, Tower Agency. CRMLS
- $739,0003 bd2 ba1.8k sqft6760 Roanoak Pl, Riverside, CA 92506For SaleMLS ID #IV26175330, DANA ROQUET, Tower Agency. CRMLS
- $700,0004 bd3 ba1.7k sqft7074 Sterling Ct, Rancho Cucamonga, CA 91701For SaleMLS ID #IG26168682, Diana Renee, Keller Williams Realty. CRMLS
- $705,0004 bd3 ba1.3k sqft8723 Larkin Ct, Riverside, CA 92503For SaleMLS ID #TR26151439, Maria Luz Maytorena, Coldwell Banker Top Team. CRMLS
- $675,0002 bd1 ba880 sqft936 2nd St, Norco, CA 92860For SaleMLS ID #IG26065458, Marcie Campbell, Gold Real Estate. CRMLS
- $720,0004 bd2 ba1.6k sqft174 Fulton Way, Upland, CA 91786For SaleMLS ID #CV26158133, Cory Wells, BERKSHIRE HATH HM SVCS CA PROP. CRMLS
- $855,0004 bd3 ba2.5k sqft933 La Salle Cir, Corona, CA 92879For SaleMLS ID #IG26099245, John LoCascio, Re/Max Platinum Realty. CRMLS
- $899,0005 bd2 ba2k sqft11201 58th St, Jurupa Valley, CA 91752For SaleMLS ID #IG26173818, Nennette Agbay, Coldwell Banker Envision. CRMLS
- $659,0004 bd2 ba1.4k sqft10426 Bonneville St, Riverside, CA 92505For SaleMLS ID #IV26123317, SHARENE GREER, Tower Agency. CRMLS
- $764,0004 bd2 ba2.2k sqft20061 Lounsberry Rd, Perris, CA 92570For SaleMLS ID #IV26115830, TOBBIE LADNER, WESTCOE REALTORS INC. CRMLS
- $849,0004 bd3 ba2k sqft3797 Carlos Ct, Chino, CA 91710For SaleMLS ID #TR26169765, Carol Wilt, Coldwell Banker Tri-Counties R. CRMLS
- $720,0003 bd3 ba2k sqft8433 Tamarind Ln, Riverside, CA 92509For SaleMLS ID #IV26165680, MARIA CALDERON, SIMPLE REAL ESTATE GROUP. CRMLS
Local buyer's agents are ready to help
