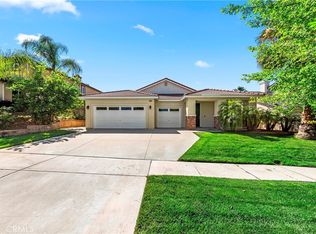
FIRST TIME ON THE MARKET | NO MELLO-ROOS | LOW TAX RATE | LOW HOA | Price Improvement! Welcome to this beautifully updated home in the highly desirable Wildrose community, offering stunning views of the Cleveland National Forest. Lovingly maintained by its original owner, this gorgeous home features 4 bedrooms, 2.5 baths, and 2,156 square feet of living space, with all four bedrooms located upstairs. This home offers the perfect blend of comfort and style, with thoughtful upgrades throughout. As you enter, you'll appreciate the brand-new wood-look laminate flooring and upgraded interior. The home features a new HVAC system with warranty, ensuring year-round comfort. Additional upgrades include a new QuietCool Smart Control attic fan for enhanced comfort and energy efficiency as well as new stainless steel kitchen appliances and a remodeled kitchen pantry. The primary suite offers a serene retreat with a walk-in closet and an en-suite bathroom featuring a soaking tub, a perfect place to relax after a long day. Three additional bedrooms provide ample space for family, guests, or even a home office. Pool sized backyard. Enjoy peek-a-boo views of the Cleveland National Forest, along with all the amenities the Wildrose community has to offer, including parks, playgrounds, baseball and basketball courts, BBQ areas, picnic tables, walking trails, and outdoor workout equipment. Families will appreciate the award-winning Temescal Valley Elementary School, conveniently located within walking distance. This home is also situated near shopping and dining, Tom's Farms, excellent golf courses, Dos Lagos Shopping Center, Glen Ivy Hot Springs, and The Crossings, with easy access to the I-15 freeway for commuters. This home is truly a must-see! Don't miss the opportunity to make this dream home your own—this one won't last long!
New construction
Listed by: First Team Real Estate • Rosa Chavez • Contact: 951-545-3437
Price cut: $11.1K (8/16)
$698,800
8952 Dahlia Dr, Corona, CA 92883
4beds
2,156sqft
Single Family Residence
Built in 1997
5,227 Square Feet Lot
$698,000 Zestimate®
$324/sqft
$87/mo HOA
What's special
- 20 days |
- 793 |
- 24 |
Likely to sell faster than
Zillow last checked:
Listing updated:
Listed by:
Rosa Chavez DRE #01323152 951-545-3437,
First Team Real Estate
Source: CRMLS,MLS#: IG26157107 Originating MLS: California Regional MLS
Originating MLS: California Regional MLSFacts & features
Interior
Bedrooms & bathrooms
- Bedrooms: 4
- Bathrooms: 3
- Full bathrooms: 2
- 1/2 bathrooms: 1
- Main level bathrooms: 1
Rooms
- Room types: Bathroom, Bedroom, Entry/Foyer, Family Room, Kitchen, Laundry, Living Room, Primary Bedroom, Other, Pantry
Primary bedroom
- Features: Primary Suite
Bedroom
- Features: All Bedrooms Up
Bathroom
- Features: Jack and Jill Bath
Bathroom
- Features: Bathroom Exhaust Fan, Bathtub, Dual Sinks, Separate Shower
Kitchen
- Features: Kitchen/Family Room Combo, Quartz Counters, Walk-In Pantry
Other
- Features: Walk-In Closet(s)
Pantry
- Features: Walk-In Pantry
Heating
- Central, Fireplace(s)
Cooling
- Central Air
Appliances
- Included: Dishwasher, Free-Standing Range, Disposal, Gas Water Heater, Microwave, Refrigerator, Water Heater, Washer
- Laundry: Washer Hookup, Gas Dryer Hookup, Inside, Laundry Room
Features
- Cathedral Ceiling(s), Eat-in Kitchen, High Ceilings, Open Floorplan, Pantry, All Bedrooms Up, Jack and Jill Bath, Primary Suite, Walk-In Pantry, Walk-In Closet(s)
- Flooring: Carpet, Laminate
- Windows: Double Pane Windows
- Has fireplace: Yes
- Fireplace features: Family Room
- Common walls with other units/homes: No Common Walls
Interior area
- Total interior livable area: 2,156 sqft
Property
Parking
- Total spaces: 2
- Parking features: Door-Multi, Direct Access, Driveway, Garage Faces Front, Garage
- Attached garage spaces: 2
Features
- Levels: Two
- Stories: 2
- Entry location: Front Door
- Pool features: None
- Has spa: Yes
- Spa features: Above Ground
- Fencing: Good Condition,Wood
- Has view: Yes
- View description: City Lights, Hills, Mountain(s), Neighborhood
Lot
- Size: 5,227 Square Feet
- Features: Back Yard, Front Yard, Lot Over 40000 Sqft, Near Park, Paved
Details
- Parcel number: 282262011
- Special conditions: Standard
Construction
Type & style
- Home type: SingleFamily
- Architectural style: Contemporary
- Property subtype: Single Family Residence
Materials
- Stucco
- Foundation: Slab
- Roof: Tile
Condition
- Updated/Remodeled
- New construction: Yes
- Year built: 1997
Utilities & green energy
- Sewer: Public Sewer
- Water: Public
- Utilities for property: Electricity Connected, Natural Gas Connected, Water Connected
Community & HOA
Community
- Features: Hiking, Street Lights, Sidewalks, Park
- Security: Carbon Monoxide Detector(s), Smoke Detector(s)
- Subdivision: Wildrose
HOA
- Has HOA: Yes
- Amenities included: Maintenance Grounds, Barbecue, Picnic Area, Playground
- HOA fee: $87 monthly
- HOA name: Wildrose
- HOA phone: 800-227-6225
Location
- Region: Corona
Financial & listing details
- Price per square foot: $324/sqft
- Tax assessed value: $260,547
- Date on market: 7/24/2026
- Cumulative days on market: 21 days
- Listing terms: Cash,Conventional,Cal Vet Loan,FHA
- Inclusions: Above ground jacuzzi, Refrigerator, washer and dryer.
- Road surface type: Paved
Estimated market value
$698,000
$663,000 - $733,000
$4,026/mo
Price history
| Date | Event | Price |
|---|---|---|
| 8/16/2026 | Price change | $698,800-1.6%$324/sqft |
Source:  CRMLS #IG26157107 Report a problem CRMLS #IG26157107 Report a problem | ||
| 8/7/2026 | Price change | $709,900-2.7%$329/sqft |
Source: CRMLS #IG26157107 Report a problem | ||
| 7/24/2026 | Listed for sale | $729,900+354.8%$339/sqft |
Source: CRMLS #IG26157107 Report a problem | ||
| 2/27/1998 | Sold | $160,500$74/sqft |
Source: Public Record Report a problem | ||
Public tax history
| Year | Property taxes | Tax assessment |
|---|---|---|
| 2026 | -- | $260,547 +2% |
| 2025 | $2,857 +3.4% | $255,439 +2% |
| 2024 | $2,762 +1.5% | $250,431 +2% |
| 2023 | $2,723 +1.9% | $245,522 +2% |
| 2022 | $2,671 +2.1% | $240,709 +2% |
| 2021 | $2,616 +1.2% | $235,990 +1% |
| 2020 | $2,586 +2.4% | $233,571 +2% |
| 2019 | $2,525 +2.3% | $228,993 +2% |
| 2018 | $2,468 +2.5% | $224,504 +2% |
| 2017 | $2,406 | $220,103 +2% |
| 2016 | $2,406 +3.3% | $215,788 +1.5% |
| 2015 | $2,330 +3.8% | $212,548 +2% |
| 2014 | $2,244 | $208,386 +0.5% |
| 2013 | -- | $207,446 +2% |
| 2012 | -- | $203,380 +2% |
| 2011 | -- | $199,393 +0.8% |
| 2010 | -- | $197,905 -0.2% |
| 2009 | -- | $198,378 +2% |
| 2008 | -- | $194,490 +2% |
| 2007 | -- | $190,677 +2% |
| 2006 | -- | $186,939 +2% |
| 2005 | -- | $183,275 +3.9% |
| 2003 | -- | $176,391 +2% |
| 2002 | -- | $172,934 +2% |
| 2001 | $2,941 +6.4% | $169,544 +2% |
| 2000 | $2,764 | $166,221 |
Find assessor info on the county website
Monthly payment
Est. payment
Payment breakdown
Explore the cost of this home by adjusting the details. Changes won't be saved.Climate risks
Neighborhood: Trilogy
Nearby schools
GreatSchools rating
- 10/10Temescal Valley Elementary SchoolGrades: K-6Distance: 0.5 mi
- 6/10El Cerrito Middle SchoolGrades: 6-8Distance: 4 mi
- 8/10Santiago High SchoolGrades: 9-12Distance: 4.5 mi
- $649,7003 bd2 ba1.7k sqft8942 Dahlia Dr, Corona, CA 92883Off Market

- $736,5004 bd2 ba2.4k sqft8962 Dahlia Dr, Corona, CA 92883Off Market
- $672,4003 bd2 ba1.7k sqft8972 Dahlia Dr, Corona, CA 92883Off Market
- $741,8004 bd2 ba2.1k sqft8932 Dahlia Dr, Corona, CA 92883Off Market
- $782,6004 bd3 ba2.4k sqft23289 Gardenia Dr, Corona, CA 92883Off Market
- $747,2003 bd3 ba2.1k sqft23295 Gardenia Dr, Corona, CA 92883Off Market
- $792,0004 bd3 ba2.7k sqft8982 Dahlia Dr, Corona, CA 92883Off Market
- $692,3003 bd2 ba1.7k sqft8922 Dahlia Dr, Corona, CA 92883Off Market
A local agent can set up tours, give advice and negotiate with sellers.
Similar homes
- $890,0004 bd2 ba2.1k sqft4132 Crooked Stick Ln, Corona, CA 92883For Sale
 MLS ID #IG26049183, Antonio Gonzalez, Keller Williams Realty. CRMLS
 - $725,0004 bd3 ba1.6k sqft5007 Buckeye Pl, Riverside, CA 92505For Sale
 MLS ID #IG26172676, Bob Jacques, Keller Williams Realty Riv. CRMLS
 - $724,8004 bd4 ba1.9k sqft16344 W Sun Canyon St, Riverside, CA 92503For Sale
 MLS ID #IG26095906, Vicki Galvan, Super Woman Super Realtors. CRMLS
 - $738,0004 bd2 ba2k sqft1900 Brae Burn Dr, Corona, CA 92882For Sale
 MLS ID #IG26143946, Janis Morris, Rise Realty. CRMLS
 - $819,0004 bd3 ba2k sqft3370 Freeport Dr, Corona, CA 92881For SaleMLS ID #IV26142413, DANIEL VALDIVIA, Trustworthy Realty Inc. CRMLS
- $778,0004 bd2 ba2k sqft1015 W 5th St, Corona, CA 92882For SaleMLS ID #PW26160601, Lauren Lumbattis, First Team Real Estate. CRMLS
- $625,0004 bd3 ba2.7k sqft14603 Fair Oak Dr, Lake Elsinore, CA 92530For SaleMLS ID #SW26175366, Sebastian Winfield, LPT Realty, Inc. CRMLS
- $725,0004 bd3 ba1.7k sqft34680 Jennifer Dr, Wildomar, CA 92595For SaleMLS ID #SW26164849, Andrew Lewis, Real Brokerage Technologies. CRMLS
- $635,0004 bd2 ba1.9k sqft14855 Noblewood Cir, Lake Elsinore, CA 92530For SaleMLS ID #IV26161106, EDNA BROOKS, Keller Williams Empire Estates. CRMLS
- $860,0004 bd3 ba2.2k sqft1353 Hermosa Dr, Corona, CA 92879For SaleMLS ID #RS26149260, Cynthia Correa, Coldwell Banker Realty. CRMLS
- $765,0004 bd3 ba2.1k sqft15060 Zieglinde Dr, Lake Elsinore, CA 92530For SaleMLS ID #IV26128278, OLGA NUNEZ, Tower Agency. CRMLS
- $919,9004 bd3 ba2.2k sqft770 Sugar Maple Ln, Corona, CA 92881For SaleMLS ID #IV26152891, KEITH O'BRIEN, THE MASTERS REALTY. CRMLS
- $795,0004 bd2 ba1.8k sqft1330 Turquoise Dr, Corona, CA 92882For SaleMLS ID #DW26100644, Ramya Sundararaman, Crown Realty and Finance, Inc.. CRMLS
- $729,9004 bd2 ba1.5k sqft2132 Trafalgar Ave, Riverside, CA 92506For SaleMLS ID #IV26173066, LEIGHTON SILVA, Tower Agency. CRMLS
- $685,0005 bd3 ba1.3k sqft8461 Colorado Ave, Riverside, CA 92504For SaleMLS ID #PW26118765, Edgar Peraza, Keller Williams Realty. CRMLS
- $700,0003 bd2 ba1k sqft2868 S Arcadian Shores Rd, Ontario, CA 91761For SaleMLS ID #PW26171849, Luz Nunez, First Team Real Estate. CRMLS
- $720,0003 bd3 ba2k sqft8433 Tamarind Ln, Riverside, CA 92509For SaleMLS ID #IV26165680, MARIA CALDERON, SIMPLE REAL ESTATE GROUP. CRMLS
- $649,9003 bd2 ba1.4k sqft15271 Alvarado St, Lake Elsinore, CA 92530For SaleMLS ID #SW26129158, Nicole Caldwell, Performance Estates & Homes. CRMLS
- $769,9004 bd2 ba2.9k sqft12232 Brianwood Dr, Riverside, CA 92503For SaleMLS ID #OC26136944, Justin Tye, Real Broker. CRMLS
- $799,0005 bd2 ba2.6k sqft17886 Robusta Dr, Riverside, CA 92503For SaleMLS ID #IG26145451, Crystal Finlay, Homequest Real Estate. CRMLS
Local buyer's agents are ready to help
