**** Breathtaking view from the primary bedroom Balcony.**** Beautiful Corona Hills neighborhood and location. Bedroom and full bathroom on main level. Hugh deck off the primary bedroom with city light and mountain views. Garden room or morning room is a great place to have your morning coffee. This home includes a butler's kitchen. Very recently purchased stair lift is included. Relax in the tranquil rear yard. Home is also wired for an electric car charger.
For sale
Listed by: Re/Max Platinum Realty • John LoCascio • Contact: 909-260-5310
Price cut: $20K (6/29)
$855,000
933 La Salle Cir, Corona, CA 92879
4beds
2,541sqft
:
Get pre-qualified$5,823/mo
Single Family Residence
Built in 1989
0.29 Acres Lot
$855,000 Zestimate®
$336/sqft
$86/mo HOA
What's special
- 87 days |
- 928 |
- 53 |
Zillow last checked:
Listing updated:
Listed by:
John LoCascio DRE #00935412 909-260-5310,
Re/Max Platinum Realty
Source: CRMLS,MLS#: IG26099245 Originating MLS: California Regional MLS
Originating MLS: California Regional MLSFacts & features
Interior
Bedrooms & bathrooms
- Bedrooms: 4
- Bathrooms: 3
- Full bathrooms: 3
- Main level bathrooms: 1
- Main level bedrooms: 1
Rooms
- Room types: Bedroom, Entry/Foyer, Family Room, Kitchen, Laundry, Living Room, Primary Bedroom, Office, Other, Dining Room
Primary bedroom
- Features: Primary Suite
Bedroom
- Features: Bedroom on Main Level
Bathroom
- Features: Bathtub, Closet, Dual Sinks, Full Bath on Main Level, Separate Shower, Tub Shower, Walk-In Shower
Kitchen
- Features: Kitchen/Family Room Combo, Tile Counters
Other
- Features: Walk-In Closet(s)
Heating
- Central
Cooling
- Central Air
Appliances
- Included: Dishwasher, Free-Standing Range, Disposal, Gas Oven, Gas Range, Gas Water Heater, Microwave, Refrigerator
- Laundry: Washer Hookup, Gas Dryer Hookup, Inside, Laundry Room
Features
- Breakfast Bar, Ceiling Fan(s), Ceramic Counters, Cathedral Ceiling(s), Separate/Formal Dining Room, High Ceilings, Two Story Ceilings, Bedroom on Main Level, Primary Suite, Walk-In Closet(s)
- Has fireplace: Yes
- Fireplace features: Family Room, Gas Starter
- Common walls with other units/homes: No Common Walls
Interior area
- Total interior livable area: 2,541 sqft
Property
Parking
- Total spaces: 6
- Parking features: Concrete, Direct Access, Driveway, Garage Faces Front, Garage
- Attached garage spaces: 3
- Uncovered spaces: 3
Accessibility
- Accessibility features: See Remarks
Features
- Levels: Two
- Stories: 2
- Entry location: Front
- Patio & porch: Glass Enclosed, Porch
- Pool features: None
- Spa features: None
- Fencing: Average Condition,Wood,Wrought Iron
- Has view: Yes
- View description: City Lights, Mountain(s)
Lot
- Size: 0.29 Acres
- Features: 0-1 Unit/Acre, Back Yard, Corner Lot, Front Yard, Lawn, Landscaped, Street Level
Details
- Parcel number: 122292001
- Special conditions: Standard
Construction
Type & style
- Home type: SingleFamily
- Property subtype: Single Family Residence
Materials
- Drywall, Frame, Glass, Stucco, Copper Plumbing
- Foundation: Concrete Perimeter, Slab
- Roof: Concrete,Tile
Condition
- Additions/Alterations,Repairs Cosmetic,Turnkey
- New construction: No
- Year built: 1989
Utilities & green energy
- Electric: 220 Volts in Laundry
- Sewer: Public Sewer
- Water: Public
- Utilities for property: Cable Available, Electricity Connected, Natural Gas Connected, Sewer Connected, Water Connected
Community & HOA
Community
- Features: Curbs, Gutter(s), Storm Drain(s), Street Lights, Sidewalks
- Security: Security System, Carbon Monoxide Detector(s), Smoke Detector(s)
- Subdivision: Other
HOA
- Has HOA: Yes
- Amenities included: Call for Rules
- HOA fee: $86 monthly
- HOA name: Cantebria
- HOA phone: 949-450-0202
Location
- Region: Corona
- Elevation: 840 Feet
Financial & listing details
- Price per square foot: $336/sqft
- Tax assessed value: $438,007
- Annual tax amount: $5,167
- Date on market: 5/8/2026
- Cumulative days on market: 87 days
- Listing terms: Submit
- Inclusions: 2 Refrigerators; Chair lift
- Exclusions: All chandeliers
- Road surface type: Paved
Estimated market value
$855,000
$812,000 - $898,000
$3,974/mo
Price history
| Date | Event | Price |
|---|---|---|
| 6/29/2026 | Listed for sale | $855,000-2.3%$336/sqft |
Source:  CRMLS #IG26099245 Report a problem CRMLS #IG26099245 Report a problem | ||
| 6/17/2026 | Contingent | $875,000$344/sqft |
Source: CRMLS #IG26099245 Report a problem | ||
| 5/31/2026 | Price change | $875,000-6.9%$344/sqft |
Source: CRMLS #IG26099245 Report a problem | ||
| 5/8/2026 | Listed for sale | $939,999+229.8%$370/sqft |
Source: CRMLS #IG26099245 Report a problem | ||
| 6/28/2000 | Sold | $285,000$112/sqft |
Source: Public Record Report a problem | ||
Public tax history
| Year | Property taxes | Tax assessment |
|---|---|---|
| 2025 | $5,167 +3.2% | $438,007 +2% |
| 2024 | $5,005 +1.3% | $429,420 +2% |
| 2023 | $4,939 +1.8% | $421,001 +2% |
| 2022 | $4,853 +1.9% | $412,747 +2% |
| 2021 | $4,760 +1.1% | $404,655 +1% |
| 2020 | $4,710 +2.3% | $400,507 +2% |
| 2019 | $4,606 -1.6% | $392,655 +2% |
| 2018 | $4,680 -11.8% | $384,957 +2% |
| 2017 | $5,309 | $377,410 +2% |
| 2016 | $5,309 +3% | $370,011 +1.5% |
| 2015 | $5,157 +1.6% | $364,454 +2% |
| 2014 | $5,074 | $357,317 +0.5% |
| 2013 | -- | $355,704 +8.1% |
| 2012 | -- | $329,000 -3.8% |
| 2011 | -- | $341,893 +0.8% |
| 2010 | -- | $339,341 -0.2% |
| 2009 | -- | $340,149 +2% |
| 2008 | -- | $333,480 +2% |
| 2007 | -- | $326,942 +2% |
| 2006 | -- | $320,533 +2% |
| 2005 | -- | $314,249 +3.9% |
| 2003 | -- | $302,443 +2% |
| 2002 | -- | $296,514 +2% |
| 2001 | $4,148 +8.7% | $290,700 +16.3% |
| 2000 | $3,818 | $250,000 |
Find assessor info on the county website
Monthly payment
Est. payment
Payment breakdown
Explore the cost of this home by adjusting the details. Changes won't be saved.Climate risks
Neighborhood: 92879
Nearby schools
GreatSchools rating
- 7/10William Mckinley Elementary SchoolGrades: K-6Distance: 0.4 mi
- 2/10Auburndale Intermediate SchoolGrades: 7-8Distance: 3 mi
- 6/10Norco High SchoolGrades: 9-12Distance: 1.4 mi
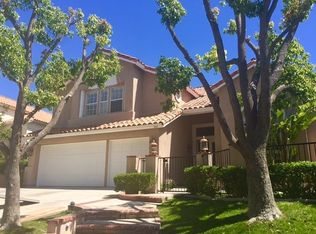
- $1,086,3004 bd3 ba3.1k sqft937 La Salle Cir, Corona, CA 92879Off Market
- $996,9004 bd3 ba2.9k sqft941 La Salle Cir, Corona, CA 92879Off Market
- $957,0005 bd3 ba2.4k sqft929 La Salle Cir, Corona, CA 92879Off Market

- $678,0004 bd2 ba1.7k sqft2301 Dorado St, Corona, CA 92879Off Market
- $936,9004 bd3 ba2.5k sqft950 La Salle Cir, Corona, CA 92879Off Market
- $1,008,7004 bd3 ba3.1k sqft934 La Salle Cir, Corona, CA 92879Off Market
- $673,6003 bd2 ba1.4k sqft861 Fuchsia St, Corona, CA 92879Off Market
- $571,7002 bd2 ba1.4k sqft2291 Dorado St, Corona, CA 92879Off Market
A local agent can set up tours, give advice and negotiate with sellers.
Similar homes
- $965,0004 bd3 ba2.5k sqft588 Hillsborough Way, Corona, CA 92879For Sale
 MLS ID #IG26143174, Kevin Jones, CURB® - 100% Commission Broker. CRMLS
 - $899,9005 bd3 ba2.6k sqft16584 Creekside Rd, Riverside, CA 92503For Sale
 MLS ID #OC26162120, Ashley Lurz, Meridox Real Estate. CRMLS
 - $899,0004 bd2 ba1.6k sqft1442 Tally Ho Ln, Norco, CA 92860For Sale
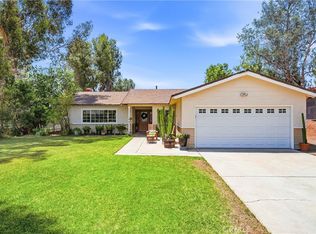 MLS ID #PW26127467, Joy Olea, First Team Real Estate. CRMLS
 - $980,0004 bd3 ba2.1k sqft10851 Orchard View Ln, Riverside, CA 92503For Sale
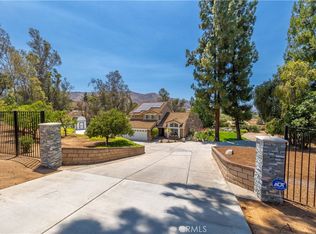 MLS ID #PW26159694, Margaret Bowles, Coldwell Banker Realty. CRMLS
 - $897,0004 bd3 ba2.6k sqft705 Hearst Way, Corona, CA 92882For SaleMLS ID #NP26139172, Steve Diamond, Coldwell Banker Realty. CRMLS
- $929,0004 bd3 ba3k sqft10865 Wagon Train Ln, Jurupa Valley, CA 91752For SaleMLS ID #IG26143092, VANESA HERNANDEZ, PONCE & PONCE REALTY, INC. CRMLS
- $990,0005 bd3 ba3k sqft925 Hemingway Dr, Corona, CA 92878For SaleMLS ID #SW26114143, Jan Harris, Berkshire Hathaway HomeServices California Properties. CRMLS
- $875,0004 bd2 ba2.3k sqft165 Cottonwood Ave, Riverside, CA 92506For SaleMLS ID #IV26126503, SCOTT HOOKS, WESTCOE REALTORS INC. CRMLS
- $988,0004 bd2 ba2.3k sqft11094 Kayjay St, Riverside, CA 92503For SaleMLS ID #CV26141575, Mario Ayoub, HOMEQUEST REAL ESTATE. CRMLS
- $795,0004 bd2 ba1.8k sqft1330 Turquoise Dr, Corona, CA 92882For SaleMLS ID #DW26100644, Ramya Sundararaman, Crown Realty and Finance, Inc.. CRMLS
- $947,0004 bd2 ba1.8k sqft4434 Pedley Ave, Norco, CA 92860For SaleMLS ID #IV26129119, VALERIE ESQUIVEL, DYNASTY REAL ESTATE. CRMLS
- $759,0004 bd2 ba2k sqft1900 Brae Burn Dr, Corona, CA 92882For SaleMLS ID #IG26143946, Janis Morris, Rise Realty. CRMLS
- $935,0004 bd3 ba2.3k sqft18563 Chickory Dr, Riverside, CA 92504For SaleMLS ID #IV26142161, JILL ALBRECHT-STINGLEY, HOMEQUEST REAL ESTATE. CRMLS
- $950,0004 bd3 ba3.1k sqft970 Riverview Cir, Corona, CA 92881For SaleMLS ID #PW25100123, Bertha Zapata, California Home Sales. CRMLS
- $1,099,0004 bd3 ba2.6k sqft2383 Hialeah Cir, Norco, CA 92860For SaleMLS ID #IG26156755, Sandy Klein, Re/Max Partners. CRMLS
- $899,8883 bd2 ba2.9k sqft16872 Iris St, Riverside, CA 92504For SaleMLS ID #IV26068837, ANJA WELTIN, BLUE SKY REAL ESTATE CENTER. CRMLS
- $997,8885 bd3 ba2.8k sqft2481 Thistlewood Ln, Corona, CA 92882For SaleMLS ID #SW26134191, Joseph Anselmo, Abundance Real Estate. CRMLS
- $999,9994 bd3 ba2.5k sqft15605 Creekview Trl, Riverside, CA 92506For SaleMLS ID #PW26146202, Alex Horowitz, Coldwell Banker Diamond. CRMLS
- $880,0004 bd3 ba1.9k sqft10998 Sinclair St, Rancho Cucamonga, CA 91701For SaleMLS ID #CV26160530, Yvette Hwang, CH INVESTMENT GROUP, INC.. CRMLS
- $729,9004 bd2 ba1.7k sqft726 W Hacienda Dr, Corona, CA 92882For SaleMLS ID #IG26154995, Gloria O'Brien, Coldwell Banker Realty. CRMLS
Local buyer's agents are ready to help
