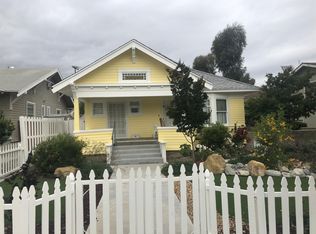
Welcome to 624 S Victoria Avenue, a Rare Piece of Corona History Dating Back to 1912, Ideally Located in the Heart of Downtown Near The Hub, with Local Shops and Restaurants a Short Walk Away. A Charming Front Porch Welcomes You Home, and Inside You'll Find Original Hardwood Floors and Craftsman-Style Columns in this 4 Bedroom and 1 1/2 Bathroom Residence. The Living Room has a Striking Antique Cast-Iron Fireplace Cover Framing the Wood Burning Fireplace. The Dining Room Offers a Built-In China Cabinet with Drawers and a Vanity Mirror Along with a Built-In Window Bench Seat that Adds Extra Storage. The Kitchen is Equipped with a 4 Burner Stove and Microwave While the Enclosed Area behind it Provides Washer and Dryer Hookups. Three Bedrooms and a Full Bathroom with a Walk-In Shower are Located on the Main Level, While Upstairs Features an Open Loft, a Half Bathroom and a Fourth Bedroom. Outside, a Detached 2 Car Garage Offers Convenient Entry From 7th Street. The Home Also Includes a Small Unfinished Basement, Ideal for Extra Storage. There is Additional Land Near the Rear of the Property Alongside the Garage, Where a Two-Story Alley House Once was Located. Existing Water and Sewer Connections Remain on the Property, with a Power Pole Located at the Rear Corner Providing Convenient Electrical Service. Combined with a Low Property Tax Rate make this a Timeless Character Home a Great Opportunity. Call Today to Schedule your Showing!
For sale
Listed by: Re/Max Partners • Shelly Larez • Contact: 951-847-5640
$639,000
624 S Victoria Ave, Corona, CA 92879
4beds
1,637sqft
Single Family Residence
Built in 1912
7,405 Square Feet Lot
$645,100 Zestimate®
$390/sqft
$-- HOA
What's special
- 88 days
- 2,207
- 178
Likely to sell faster than
Zillow last checked:
Listing updated:
Listed by:
Shelly Larez DRE #01960402 951-847-5640,
Re/Max Partners
Source: CRMLS,MLS#: IG26158105 Originating MLS: California Regional MLS
Originating MLS: California Regional MLSFacts & features
Interior
Bedrooms & bathrooms
- Bedrooms: 4
- Bathrooms: 2
- Full bathrooms: 1
- 1/2 bathrooms: 1
- Main level bathrooms: 1
- Main level bedrooms: 3
Rooms
- Room types: Bedroom, Kitchen, Living Room, Dining Room
Bedroom
- Features: Bedroom on Main Level
Bathroom
- Features: Full Bath on Main Level, Separate Shower, Tile Counters, Walk-In Shower
Heating
- Central
Cooling
- Central Air, Wall/Window Unit(s)
Appliances
- Included: Gas Oven, Gas Range, Gas Water Heater, Microwave, Water Heater
- Laundry: Washer Hookup, Gas Dryer Hookup, Inside
Features
- Built-in Features, Ceiling Fan(s), Separate/Formal Dining Room, Open Floorplan, Bedroom on Main Level
- Flooring: Carpet, Wood
- Windows: Blinds, Drapes
- Basement: Unfinished
- Has fireplace: Yes
- Fireplace features: Living Room, Wood Burning
- Common walls with other units/homes: 1 Common Wall
Interior area
- Total interior livable area: 1,637 sqft
Property
Parking
- Total spaces: 3
- Parking features: Concrete, Door-Single, Garage, Garage Door Opener, Garage Faces Side, On Street
- Garage spaces: 2
- Uncovered spaces: 1
Features
- Levels: One
- Stories: 1
- Entry location: Gound
- Patio & porch: Concrete, Front Porch
- Pool features: None
- Spa features: None
- Fencing: Chain Link,Vinyl,Wood
Lot
- Size: 7,405 Square Feet
- Features: 0-1 Unit/Acre, Corner Lot, Front Yard, Sprinklers In Front, Lawn, Sprinklers Timer
Details
- Additional structures: Shed(s)
- Parcel number: 117192010
- Special conditions: Standard
Construction
Type & style
- Home type: SingleFamily
- Architectural style: Victorian
- Property subtype: Single Family Residence
- Attached to another structure: Yes
Materials
- Glass, Wood Siding
- Foundation: Raised
- Roof: Composition
Condition
- New construction: No
- Year built: 1912
Utilities & green energy
- Electric: Electricity - On Property, 220 Volts in Laundry
- Sewer: Public Sewer
- Water: Public
- Utilities for property: Electricity Connected, Natural Gas Connected, Phone Available, Sewer Connected, Water Connected
Community & HOA
Community
- Features: Curbs, Gutter(s), Street Lights, Suburban, Sidewalks
- Security: Carbon Monoxide Detector(s), Smoke Detector(s)
- Subdivision: Downtown
Location
- Region: Corona
Financial & listing details
- Price per square foot: $390/sqft
- Tax assessed value: $47,481
- Date on market: 7/21/2026
- Cumulative days on market: 88 days
- Listing terms: Cash,Conventional,1031 Exchange,Submit
- Inclusions: Sheds on Property
- Road surface type: Paved
Estimated market value
$645,100
$613,000 - $677,000
$3,412/mo
Price history
| Date | Event | Price |
|---|---|---|
| 7/21/2026 | Listed for sale | $639,000$390/sqft |
Source:  CRMLS #IG26158105 Report a problem CRMLS #IG26158105 Report a problem | ||
Public tax history
| Year | Property taxes | Tax assessment |
|---|---|---|
| 2026 | -- | $47,481 +2% |
| 2025 | $509 +3.3% | $46,551 +2% |
| 2024 | $493 +1.5% | $45,639 +2% |
| 2023 | $485 +2.1% | $44,745 +2% |
| 2022 | $475 +2.4% | $43,869 +2% |
| 2021 | $464 +1.1% | $43,010 +1% |
| 2020 | $459 +2.4% | $42,570 +2% |
| 2019 | $448 +2.4% | $41,736 +2% |
| 2018 | $438 +2.5% | $40,919 +2% |
| 2017 | $427 | $40,118 +2% |
| 2016 | $427 +3.7% | $39,332 +1.5% |
| 2015 | $412 +3.3% | $38,743 +2% |
| 2014 | $399 | $37,986 +0.4% |
| 2013 | -- | $37,816 -12.4% |
| 2012 | -- | $43,154 +2% |
| 2011 | -- | $42,308 +0.7% |
| 2010 | -- | $41,995 -0.2% |
| 2009 | -- | $42,097 +2% |
| 2008 | -- | $41,272 +2% |
| 2007 | -- | $40,464 +2% |
| 2006 | -- | $39,672 +2% |
| 2005 | -- | $38,895 +6% |
| 2002 | -- | $36,703 +2% |
| 2001 | $434 +1.2% | $35,985 +2% |
| 2000 | $429 | $35,280 |
Find assessor info on the county website
Monthly payment
Est. payment
Payment breakdown
Explore the cost of this home by adjusting the details. Changes won't be saved.Climate risks
Neighborhood: Downtown
Nearby schools
Schools provided by the listing agent
- Elementary: Garretson
- Middle: Auburndale
- High: Centennial
Source: CRMLS. This data may not be complete. We recommend contacting the local school district to confirm school assignments for this home.

Similar homes
- $600,0004 bd2 ba1.3k sqft4120 S Neece St, Corona, CA 92879For Sale
 MLS ID #OC26172827, Philip Bendler, Rise Realty. CRMLS
 - $675,0003 bd2 ba1.3k sqft20065 Rockwell Rd, Corona, CA 92881For Sale
 MLS ID #PW26186055, Alexander Piana, Century 21 Affiliated. CRMLS
 - $724,9004 bd2 ba1.8k sqft3949 Bluff St, Norco, CA 92860For Sale
 MLS ID #OC26196916, Jennifer Toyama, Berkshire Hathaway HomeService. CRMLS
 - $599,9004 bd2 ba1.5k sqft3515 Ross St, Riverside, CA 92503For Sale
 MLS ID #PW26114550, Eduardo Vargas, Seven Gables Real Estate. CRMLS
