Single-level home, featuring 3 bedrooms and 2 bathrooms. The living room includes a fireplace and connects to a dedicated dining area with direct access to the kitchen. The kitchen opens to a family room, creating a functional layout with easy flow to the back patio and yard
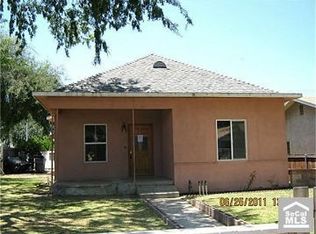
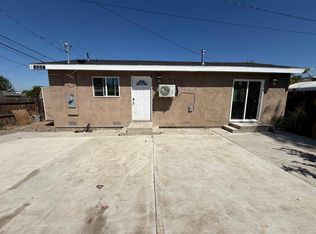
The front yard is nicely maintained on a tree-lined street. In the rear, the backyard opens to an esplanade/driveway leading to the garage and separate access to a single-level ADU. The ADU includes 2 bedrooms, 1 bathroom, and kitchen, offering flexibility for guests, extended family, or rental use.
Convenient location with quick access to major roads. Well-appointed and well cared for throughout. Professional Photos coming soon.
Under contract
Listed by: Compass • Mariana Donahue • Contact: 949-395-8899
Price cut: $30K (9/19)
$695,000
320 S Victoria Ave, Corona, CA 92879
4beds
2,178sqft
Single Family Residence
Built in 1950
7,405 Square Feet Lot
$693,100 Zestimate®
$319/sqft
$-- HOA
What's special
- 109 days
- 313
- 19
Zillow last checked:
Listing updated:
Listed by:
Mariana Donahue DRE #01954154 949-395-8899,
Compass
Source: CRMLS,MLS#: NP26144630 Originating MLS: California Regional MLS
Originating MLS: California Regional MLSFacts & features
Interior
Bedrooms & bathrooms
- Bedrooms: 4
- Bathrooms: 3
- Full bathrooms: 3
- Main level bathrooms: 3
- Main level bedrooms: 3
Rooms
- Room types: Bedroom, Family Room, Living Room
Bedroom
- Features: All Bedrooms Down
Bedroom
- Features: Bedroom on Main Level
Heating
- Central
Cooling
- Central Air
Appliances
- Laundry: Washer Hookup, Gas Dryer Hookup
Features
- All Bedrooms Down, Bedroom on Main Level
- Has fireplace: Yes
- Fireplace features: Living Room
- Common walls with other units/homes: No Common Walls
Interior area
- Total interior livable area: 2,178 sqft
Property
Parking
- Total spaces: 2
- Parking features: Garage
- Attached garage spaces: 2
Features
- Levels: One
- Stories: 1
- Entry location: 1
- Pool features: None
- Has view: Yes
- View description: Neighborhood
Lot
- Size: 7,405 Square Feet
- Features: Front Yard, Near Public Transit, Walkstreet
Details
- Parcel number: 117115008
- Special conditions: Standard
Construction
Type & style
- Home type: SingleFamily
- Property subtype: Single Family Residence
Condition
- New construction: No
- Year built: 1950
Utilities & green energy
- Sewer: Public Sewer
- Water: Public
Community & HOA
Community
- Features: Curbs, Gutter(s), Storm Drain(s), Street Lights, Sidewalks
- Subdivision: Other
Location
- Region: Corona
Financial & listing details
- Price per square foot: $319/sqft
- Date on market: 7/3/2026
- Cumulative days on market: 109 days
- Listing terms: Cash,Cash to New Loan,Conventional,Submit
Estimated market value
$693,100
$658,000 - $728,000
$3,569/mo
Price history
| Date | Event | Price |
|---|---|---|
| 9/25/2026 | Contingent | $695,000$319/sqft |
Source:  CRMLS #NP26144630 Report a problem CRMLS #NP26144630 Report a problem | ||
| 9/19/2026 | Price change | $695,000-4.1%$319/sqft |
Source: CRMLS #NP26144630 Report a problem | ||
| 8/12/2026 | Listed for sale | $725,000$333/sqft |
Source: CRMLS #NP26144630 Report a problem | ||
| 8/4/2026 | Contingent | $725,000$333/sqft |
Source: CRMLS #NP26144630 Report a problem | ||
| 7/3/2026 | Listed for sale | $725,000$333/sqft |
Source: CRMLS #NP26144630 Report a problem | ||
Public tax history
Tax history is unavailable.
Monthly payment
Est. payment
Payment breakdown
Explore the cost of this home by adjusting the details. Changes won't be saved.Climate risks
Neighborhood: Downtown
Similar homes
- $769,9004 bd2 ba1.8k sqft927 Alta Loma Dr, Corona, CA 92882For Sale
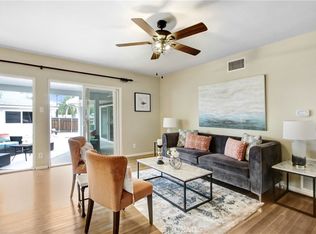 MLS ID #PW26202430, Sameer Jafri, Homequest Real Estate. CRMLS
 - $720,0003 bd2 ba1.7k sqft20310 State St, Corona, CA 92881For Sale
 MLS ID #IG26125110, Sonja Torring, Realty ONE Group West. CRMLS
 - $725,0004 bd2 ba1.6k sqft10351 Wells Ave, Riverside, CA 92505For Sale
 MLS ID #IG26199901, Micaela Gaxiola, Re/Max Partners. CRMLS
 - $705,0004 bd3 ba2k sqft5941 Grinnell Dr, Riverside, CA 92509For Sale
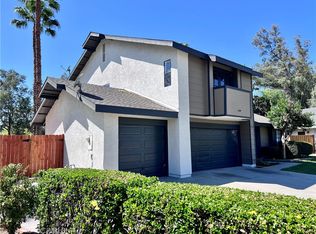 MLS ID #IG26211108, Joe Nieto III, CLI Realty Innovations. CRMLS
Local buyer's agents are ready to help
