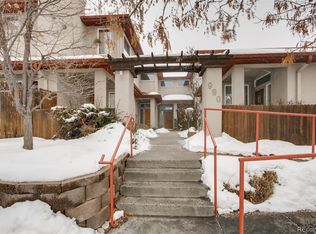
Beautifully Remodeled 2-Bedroom Condo with Attached Garage in Virginia Vale Welcome home to this beautifully remodeled 2-bedroom, 2-bathroom condo in the highly desirable Courtyards at Monaco. With 1,244 square feet of thoughtfully designed living space, this home offers the comfort and feel of a townhome with the convenience of low-maintenance condo living. Step inside to a bright, open floor plan with 9-foot ceilings, beautiful wood-look flooring, modern finishes, and plenty of natural light. The spacious living room features a cozy gas fireplace, creating the perfect spot to relax or entertain. The updated kitchen features stainless steel appliances, bright granite countertops, and modern cabinetry, with an open flow into the main living area. The spacious primary suite offers a large walk-in closet and private full bathroom with dual sinks, an oversized soaking tub, and generous storage. The second bedroom is also generously sized and is conveniently located next to a second full bathroom. Ideal for a roommate, home office, guests, or a flexible living arrangement. Additional features include central A/C, in-unit washer and dryer, an attached oversized one-car garage with abundant storage, and additional off-street parking. Enjoy your own private outdoor space while being just minutes from the Cherry Creek Trail, Garland Park, Cherry Creek Shopping District, Glendale, restaurants, coffee shops, and everyday conveniences. The location provides easy access to some of Denver's most popular shopping, dining, recreation, and commuting corridors. Highlights: * 2 bedrooms | 2 full bathrooms * 1,244 sq. ft. * Beautifully remodeled * 9-foot ceilings & open floor plan * Stainless steel appliances & granite countertops * Gas fireplace * Central A/C * In-unit washer & dryer * Attached 1-car garage with storage * Additional off-street parking * Private deck/outdoor space * Water & trash included * Convenient Virginia Vale location * Minutes to Cherry Creek Trail, Garland Park & Cherry Creek shopping A rare combination of space, style, storage, and location come see why this feels like home the moment you walk in. Rental Term: 12-month lease preferred. Lease automatically renews on a month-to-month basis unless otherwise agreed upon by the landlord and tenant. Occupancy: Maximum occupancy is limited to the number of occupants permitted under applicable Denver and Colorado laws and based on the size and configuration of the property. All residents age 18 and older must complete an application and be approved prior to occupancy. Subletting: Subletting or assignment of the lease is not permitted without the landlord's prior written approval. Utilities: Water, sewer, trash, and recycling are included in the monthly rent. Tenant is responsible for all other utilities and services, including electricity, gas, internet, and cable/streaming services. Pets: Dogs and Cats are permitted with landlord approval. A pet deposit will be required. No restrictions apply outside of county breed restrictions. Renters Insurance: Tenant is required to maintain renters' insurance throughout the lease term and provide proof of coverage upon request. Parking & Garage: The property includes an attached one-car garage with additional storage, as well as additional off-street parking. Maintenance & Exterior: The HOA maintains the exterior of the building and common areas. Tenant is responsible for maintaining the interior of the residence and complying with applicable HOA rules and regulations. Additional Terms: Tenant is responsible for complying with all applicable HOA rules and regulations. All lease terms are subject to applicable federal, state, and local laws.
This property is not currently displayed as for sale or rent on Zillow. This may be different from what's on other websites or public sources.