Skip main navigation
Sold
  • Price Unknown

    990 Stanford Ave APT 523, Baton Rouge, LA 70808

    1beds
    1,207sqft
    Single Family Residence, Condominium, Residential
    Built in 2007
    -- sqft lot
    $338,200 Zestimate®
    $--/sqft
    $1,857 Estimated rent

    Home value

    $338,200

    $311,000 - $365,000

    $1,857/mo

    Zestimate® history
    Loading
    Loading...

    Owner options

    List your home for rent

    $1,857/mo

    Rent Zestimate®

    Find your next renter with Zillow Rental Manager. Plus, with online applications, you can quickly screen prospective tenants – for free.

    Learn more

    $1,857/mo

    Rent Zestimate®

    Refinance and save

    $6,320/mo

    Est. payment

    Refinancing to a lower rate could help reduce your monthly payments and save thousands over the life of the loan.

    See today's rates

    $6,320/mo

    Est. payment

    Explore your selling options

    Work with a Zillow partner agent

    Leverage their expertise and Zillow's premium Showcase listings to get your home seen by more buyers.

    Get started

    List with your own agent

    Get your home in front of millions of buyers by listing it on Zillow.

    Learn how to do it

    Sell it yourself

    Take full control of how buyers see your home on Zillow by listing For Sale by Owner (FSBO).

    List your home

    What's special

    Lsu campusTravertine stoneTranquil groundsDowntown skylineTop floorStainless steel appliancesGas range
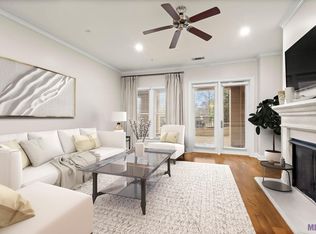
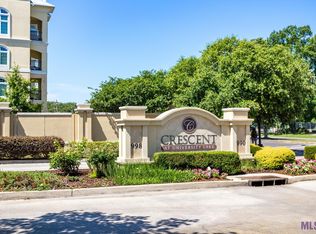
    Spacious 1 bedroom unit near elevators on top floor of the Crescent Building. In the heart of the city, this premier private gated condominium development is a luxury mid-rise residence. Offering spectacular views of University Lakes, the downtown skyline, and LSU Campus and tranquil grounds. The Crescent is truly a unique opportunity for elegant and easy living at its best. Interior features of this one bedroom unit include 10' ceilings, wood flooring, carpet in bedroom, travertine stone, slab granite countertops, stainless steel appliances, including gas range, newer Bosch dishwasher, & microwave hood vent. Open floor plan features the spacious living area with gas fireplace with stone surround anchors the space. Nice primary bedroom with en suite bath features dual vanity, framed mirrors, separate bath, custom tile shower with frameless glass door, & custom closet. There is a private balcony with built in gas grill. Other amenities: lots of windows that allow the natural light to pour into the home, & window coverings remain, 1st floor garage parking with 2 assigned tandem parking, one 7’ x 7’ assigned storage unit in garage. Located on 20 acres of lush & meticulously maintained lakefront property. The Crescent offers 15 acres of recreational nature preserve with private 8 acre lake, jogging trail, and resort style pool and hot tub. There is 3500 sq ft clubhouse contains a card & library room with high tech media, state of the art fitness center, elegant hospitality lounge with catering kitchen, & private meeting room. Services onsite include: full time property management/concierge service, maintenance staff, onsite dry cleaning drop off, & courtesy officer in the evenings, controlled gated access, & trash chutes on each floor. Make appt for your private showing today.

    Zillow last checked:

    Listing updated:

    Listed by:

    Juli Jenkins,

    Keller Williams Realty-First Choice

    Bought with:

    Keaton Dubois, 0995696383

    RE/MAX Professional

    Source: ROAM MLS,MLS#: 2024010442MLS Logo

    Facts & features

    Interior

    Bedrooms & bathrooms
    • Bedrooms: 1
    • Bathrooms: 1
    • Full bathrooms: 1
    Primary bedroom
    • Features: En Suite Bath
    • Level: First
    • Area: 195.99
    • Width: 14.1
    Primary bathroom
    • Features: Double Vanity, Separate Shower, Soaking Tub
    Dining room
    • Level: First
    • Area: 136.24
    Kitchen
    • Features: Granite Counters
    • Level: First
    • Area: 150.65
    Living room
    • Level: First
    • Area: 234.43
    Heating
    • Central
    Cooling
    • Central Air, Ceiling Fan(s)
    Appliances
    • Included: Gas Stove Con, Dishwasher, Disposal, Range/Oven
    • Laundry: Electric Dryer Hookup, Washer Hookup, Inside
    Features
    • Flooring: Carpet, Marble, Wood
    • Number of fireplaces: 1
    • Fireplace features: Gas Log, Ventless
    Interior area
    • Total structure area: 1,349
    • Total interior livable area: 1,207 sqft

    Property

    Parking
    • Total spaces: 1
    • Parking features: 1 Car Park, Assigned, Garage
    • Has garage: Yes
    Features
    • Stories: 1
    • Exterior features: Lighting
    Lot
    • Features: Landscaped
    Details
    • Parcel number: 02710420
    • Special conditions: Standard

    Construction

    Type & style
    • Home type: Condo
    • Architectural style: Traditional
    • Property subtype: Single Family Residence, Condominium, Residential
    • Attached to another structure: Yes
    Materials
    • Stucco Siding, Frame
    • Foundation: Pillar/Post/Pier
    • Roof: Tile
    Condition
    • New construction: No
    • Year built: 2007

    Utilities & green energy

    • Gas: Entergy
    • Sewer: Public Sewer
    • Water: Public
    • Utilities for property: Cable Connected

    Community & neighborhood

    Security
    • Security features: Smoke Detector(s), Gated Community
    Community
    • Community features: Clubhouse, Pool, Elevator, Health Club, Park, Playground, Near Public Transport
    Location
    • Region: Baton Rouge
    • Subdivision: Crescent At University Lake

    HOA & financial

    HOA
    • Has HOA: Yes
    • HOA fee: $6,320 annually
    • Services included: Accounting, Common Areas, Common Area Maintenance, Maintenance Grounds, Insurance, Legal, Licenses/Permits, Maint Subd Entry HOA, Management, Pool HOA, Rec Facilities, Repairs/Maintenance

    Other

    Other facts
    • Listing terms: Cash,Conventional

    Price history

    DateEventPrice
    3/11/2025Sold--
    Source: ROAM MLS #2024010442 Report a problem
    2/21/2025Pending sale$360,000$298/sqft
    Source: ROAM MLS #2024010442 Report a problem
    7/24/2024Price change$360,000-4%$298/sqft
    Source: ROAM MLS #2024010442 Report a problem
    6/3/2024Listed for sale$375,000$311/sqft
    Source: ROAM MLS #2024010442 Report a problem
    8/6/2008Sold--
    Source: Public Record Report a problem

    Public tax history

    YearProperty taxesTax assessment
    2025$3,874 +5.8%$38,000
    2024$3,662 -1.8%$38,000
    2023$3,728 +48.3%$38,000 +36.9%
    2022$2,514 -22.4%$27,760
    2021$3,239 +0.2%$27,760
    2020$3,232 +5.5%$27,760 +9.7%
    2019$3,064 +1.3%$25,300
    2018$3,026 $25,300
    2017$3,026 $25,300
    2016$3,026 +2.5%$25,300 +2.8%
    2015$2,951 +3.2%$24,600
    2014$2,861 $24,600
    2013$2,861 0%$24,600
    2012$2,861 +8.8%$24,600
    2011$2,630 0%$24,600
    2010$2,630 $24,600

    Find assessor info on the county website

    Neighborhood: Southside

    Nearby schools

    GreatSchools rating
    Schools provided by the listing agent
    • District: East Baton Rouge

    Source: ROAM MLS. This data may not be complete. We recommend contacting the local school district to confirm school assignments for this home.

    Get a cash offer in 3 minutes
    Find out how much your home could sell for in as little as 3 minutes with a no-obligation cash offer.
    Estimated market value
    $338,200
    Get a cash offer in 3 minutes
    Find out how much your home could sell for in as little as 3 minutes with a no-obligation cash offer.
    Estimated market value
    $338,200