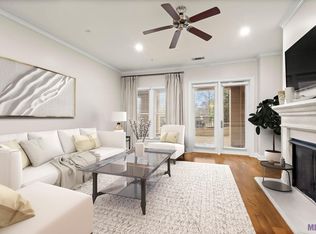
Experience the joy of luxurious living in a 1 bedroom, 1.5 bath condo, complete with a dedicated office space plenty large enough to utilize as a second bedroom and equipped with an oversized closet. This condo boasts beautiful wood flooring, stainless steel appliances and a sizable island in the kitchen with granite countertops. Both the master bedroom and office space (second bedroom) have brand new carpet. The spacious laundry room is super functional and the home has been freshly painted with soft neutral colors for a new and vibrant look. The large master suite offers dual vanities, a garden tub and an oversized walk-in shower, providing a spa-like experience at home. The outdoor patio is equipped with a built-in grill and overlooks a breathtaking courtyard and is situated directly across from the scenic LSU lakes. This condo is more than just a home. The gated community provides walking trails, a swimming pool and serene lakes for residents. On-site amenities include a gym and a clubhouse, ensuring you have everything you need within your reach. Revel in the tranquility and convenience this condo provides. Additional exterior amenities include 2 parking spaces as well as a garage storage unit. Call today for your private showing!
For sale
$419,900
990 Stanford Ave APT 211, Baton Rouge, LA 70808
1beds
1,533sqft
Single Family Residence, Condominium, Residential
Built in 2008
-- sqft lot
$-- Zestimate®
$274/sqft
$768/mo HOA
What's special
Garage storage unitOverlooks a breathtaking courtyardDedicated office spaceGarden tubStainless steel appliancesLarge master suiteOversized closet
- 4 days
- 134
- 2
Likely to sell faster than
Zillow last checked:
Listing updated:
Listed by:
Erin Melancon Alvarez,
RE/MAX Professional 225-615-7755
Source: ROAM MLS,MLS#: 2026016922
Facts & features
Interior
Bedrooms & bathrooms
- Bedrooms: 1
- Bathrooms: 2
- Full bathrooms: 1
- Partial bathrooms: 1
Rooms
- Room types: Primary Bedroom, Dining Room, Kitchen, Office
Primary bedroom
- Features: En Suite Bath, Walk-In Closet(s)
- Level: First
- Area: 234
- Dimensions: 18 x 13
Primary bathroom
- Features: Separate Shower
Dining room
- Level: First
- Area: 154
- Dimensions: 14 x 11
Kitchen
- Features: Granite Counters
- Level: First
- Area: 90
- Dimensions: 10 x 9
Office
- Level: First
- Area: 156
- Dimensions: 13 x 12
Heating
- Central
Cooling
- Central Air, Ceiling Fan(s)
Appliances
- Included: Gas Cooktop, Dishwasher, Disposal
- Laundry: Electric Dryer Hookup, Washer Hookup
Features
- Ceiling 9'+, Crown Molding
- Flooring: Ceramic Tile
- Number of fireplaces: 1
- Fireplace features: Ventless
Interior area
- Total structure area: 1,658
- Total interior livable area: 1,533 sqft
Property
Parking
- Parking features: Assigned, Garage
- Has garage: Yes
Features
- Stories: 1
- Patio & porch: Covered
- Exterior features: Lighting, Sprinkler System
- Has spa: Yes
- Spa features: Bath
- Fencing: Privacy
Lot
- Features: Landscaped
Details
- Parcel number: 02709597
- Special conditions: Standard
Construction
Type & style
- Home type: Condo
- Architectural style: Other
- Property subtype: Single Family Residence, Condominium, Residential
- Attached to another structure: Yes
Materials
- Stucco Siding, Frame
- Foundation: Pillar/Post/Pier
Condition
- New construction: No
- Year built: 2008
Utilities & green energy
- Gas: Entergy
- Sewer: Public Sewer
- Water: Public
- Utilities for property: Cable Connected
Community & HOA
Community
- Features: Pool, Elevator
- Security: Smoke Detector(s), Gated Community
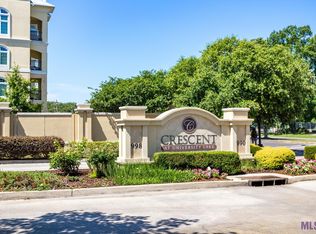
- Subdivision: Crescent At University Lake
HOA
- Has HOA: Yes
- Services included: Accounting, Common Areas, Maintenance Grounds, Insurance, Legal, Maint Subd Entry HOA, Management, Pest Control, Pool HOA, Rec Facilities, Services HOA, Common Area Maintenance
- HOA fee: $9,216 annually
Location
- Region: Baton Rouge
Financial & listing details
- Price per square foot: $274/sqft
- Tax assessed value: $420,500
- Annual tax amount: $5,155
- Price range: $419.9K - $419.9K
- Date on market: 9/14/2026
- Listing terms: Cash,Conventional,FHA,VA Loan
Estimated market value
Not available
Estimated sales range
Not available
Not available
Price history
| Date | Event | Price |
|---|---|---|
| 9/14/2026 | Listed for sale | $419,900-12.5%$274/sqft |
Source:  ROAM MLS #2026016922 Report a problem ROAM MLS #2026016922 Report a problem | ||
| 11/9/2023 | Listing removed | -- |
Source: ROAM MLS #2023012525 Report a problem | ||
| 7/28/2023 | Listed for sale | $480,000+18.5%$313/sqft |
Source: ROAM MLS #2023012525 Report a problem | ||
| 1/28/2021 | Sold | -- |
Source: ROAM MLS #2021001358 Report a problem | ||
| 10/29/2020 | Listing removed | $405,000$264/sqft |
Source: RE/MAX Professional #2020000795 Report a problem | ||
| 9/1/2020 | Listing removed | $2,200$1/sqft |
Source: RE/MAX Professional #2020010738 Report a problem | ||
| 8/27/2020 | Listed for rent | $2,200$1/sqft |
Source: RE/MAX Professional #2020010738 Report a problem | ||
| 7/20/2020 | Listing removed | $2,200$1/sqft |
Source: RE/MAX Professional #2020010738 Report a problem | ||
| 7/10/2020 | Listed for rent | $2,200$1/sqft |
Source: RE/MAX Professional #2020010738 Report a problem | ||
| 6/2/2020 | Price change | $405,000-3.6%$264/sqft |
Source: RE/MAX Professional #2020000795 Report a problem | ||
| 1/15/2020 | Listed for sale | $420,000+5.3%$274/sqft |
Source: RE/MAX Professional #2020000795 Report a problem | ||
| 10/7/2016 | Sold | -- |
Source: ROAM MLS #2016008800 Report a problem | ||
| 9/16/2016 | Price change | $399,000-6.1%$260/sqft |
Source: RE/MAX Professional #2016008800 Report a problem | ||
| 8/5/2016 | Listed for sale | $425,000$277/sqft |
Source: RE/MAX Professional #2016008800 Report a problem | ||
| 1/11/2013 | Sold | -- |
Source: ROAM MLS #201207754 Report a problem | ||
Public tax history
| Year | Property taxes | Tax assessment |
|---|---|---|
| 2025 | $5,155 +4.7% | $42,050 |
| 2024 | $4,925 +11.6% | $42,050 +13.5% |
| 2023 | $4,414 -0.2% | $37,050 |
| 2022 | $4,424 +2.3% | $37,050 |
| 2021 | $4,322 +0.3% | $37,050 +0.1% |
| 2020 | $4,308 -3.9% | $37,000 |
| 2019 | $4,481 +1.3% | $37,000 |
| 2018 | $4,426 | $37,000 |
| 2017 | $4,426 | $37,000 +70.9% |
| 2016 | $4,426 +75.2% | $21,650 +34.1% |
| 2015 | $2,526 +34.5% | $16,150 |
| 2014 | $1,878 | $16,150 |
| 2013 | $1,878 +0% | $16,150 |
| 2012 | $1,878 +8.8% | $16,150 |
| 2011 | $1,727 +0% | $16,150 |
| 2010 | $1,727 | $16,150 |
Find assessor info on the county website
Monthly payment
Est. payment
Payment breakdown
Explore the cost of this home by adjusting the details. Changes won't be saved.Climate risks
Neighborhood: Southside
Nearby schools
Schools provided by the listing agent
- District: East Baton Rouge
Source: ROAM MLS. This data may not be complete. We recommend contacting the local school district to confirm school assignments for this home.


Similar homes
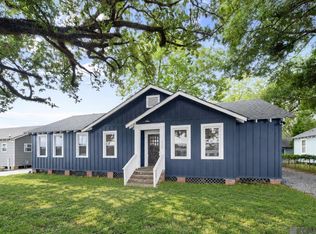
- $360,0004 bd2 ba1.8k sqft3724 Perkins Rd, Baton Rouge, LA 70808For Sale
 MLS ID #2026017063, Jacqueline Colvin, Compass - Perkins. ROAM MLS
 - $439,9002 bd1 ba1.4k sqft998 Stanford Ave APT 417, Baton Rouge, LA 70808For Sale
 MLS ID #2025022389, Chelsea Meng, Compass - Perkins. ROAM MLS
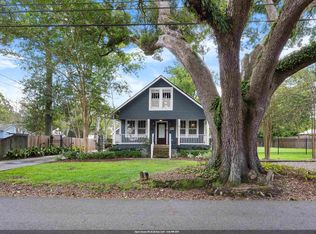
 - $475,0003 bd3 ba1.7k sqft1538 Cloverdale Ave, Baton Rouge, LA 70808For Sale
 MLS ID #2026016764, Jan King, Keller Williams Realty Red Stick Partners. ROAM MLS
 - $330,0004 bd2 ba1.4k sqft3736 Perkins Rd, Baton Rouge, LA 70808For Sale
 MLS ID #2026017120, Jacqueline Colvin, Compass - Perkins. ROAM MLS
 - $525,0002 bd2 ba1.7k sqft998 Stanford Ave APT 511, Baton Rouge, LA 70808For SaleMLS ID #2026012926, Katherine Coghlan, Burns & Co., Inc.. ROAM MLS
- $399,9004 bd2 ba1.6k sqft1314 Pickett Ave, Baton Rouge, LA 70808For SaleMLS ID #2026011682, Katherine Coghlan, Burns & Co., Inc.. ROAM MLS
- $415,0003 bd2 ba1.6k sqft2151 Hollydale Ave, Baton Rouge, LA 70808For SaleMLS ID #2026006499, Chad Milton, Milton Lakvold Real Estate, LLC. ROAM MLS
- $265,0003 bd2 ba1.5k sqft670 Burgin Ave, Baton Rouge, LA 70808For SaleMLS ID #2026017136, Jonah Mumphrey, Pivot Realty. ROAM MLS
- $555,5553 bd2 ba1.6k sqft998 Stanford Ave APT 306, Baton Rouge, LA 70808For SaleMLS ID #2026010372, Kristan Fletcher, Peak Properties, LLC. ROAM MLS
- $450,0004 bd2 ba1.9k sqft7601 Amesbury Cir, Baton Rouge, LA 70808For SaleMLS ID #2026015900, Leslie Green, Gaspard & Co Real Estate LLC. ROAM MLS
- $399,0002 bd1 ba1.6k sqft2105 Glendale Ave, Baton Rouge, LA 70808For SaleMLS ID #2026014943, Richard Childress, The W Group Real Estate LLC. ROAM MLS
- $439,0003 bd2 ba1.8k sqft1511 Fairmont St, Baton Rouge, LA 70808For SaleMLS ID #2026015443, Amanda Cooper, Magnolia Key Realty & Co. LLC. ROAM MLS
- $389,5002 bd1 ba1k sqft3210 Perkins Rd, Baton Rouge, LA 70808For SaleMLS ID #2026013338, Cal Madere, Keyfinders Team Realty. ROAM MLS
- $229,9002 bd3 ba1.2k sqft2210 Christian St APT 29, Baton Rouge, LA 70808For Sale
 MLS ID #2576905, Jennifer Griffith, Realty One Group Immobilia. GSREIN
 - $350,0002 bd2 ba1.5k sqft4849 Tulane Dr, Baton Rouge, LA 70808For SaleMLS ID #2026014496, Sherry Simonich, Brumfield Realty. ROAM MLS
- $399,9003 bd2 ba1.8k sqft6239 Peggy St, Baton Rouge, LA 70808For SaleMLS ID #2026011784, Phyllis Guedry, Compass - Perkins. ROAM MLS
- $395,0004 bd2 ba2.1k sqft348 Chippenham Dr, Baton Rouge, LA 70808For SaleMLS ID #2026009095, Erin Aguilar Russo, The W Group Real Estate LLC. ROAM MLS
- $460,0003 bd3 ba1.4k sqft4937 Callot St, Baton Rouge, LA 70808For SaleMLS ID #2026013961, Erin Aguilar Russo, The W Group Real Estate LLC. ROAM MLS
- $519,0003 bd2 ba2.1k sqft955 Aberdeen Ave, Baton Rouge, LA 70808For SaleMLS ID #2026011426, Phyllis Guedry, Compass - Perkins. ROAM MLS
- $369,9503 bd2 ba1.6k sqft4724 Orchid St, Baton Rouge, LA 70808For SaleMLS ID #2026013348, Cal Madere, Keyfinders Team Realty. ROAM MLS
