This standout, totally renovated condo offers a rare opportunity to experience luxury living in one of Baton Rouge’s most coveted live/work/play destinations—overlooking the vibrant heart of Perkins Rowe from your own COVERED private balcony! Perfectly positioned with premier views of the central plaza, this exceptional unit captures beautiful sunshine during the day and sparkling city lights at night, creating an unmatched atmosphere right from home. Inside, the thoughtfully redesigned interior blends modern elegance with everyday functionality. The Sellers completely reimagined the open-concept kitchen and living space, creating an ideal layout for entertaining and effortless daily living. Gorgeous finishes include Misty Corterra quartz countertops, custom-built cabinetry, stainless steel Frigidaire appliances, and designer touches throughout. The spacious primary suite offers a true spa-like retreat, featuring a fully renovated bathroom designed for today’s modern lifestyle with upscale finishes and a stunning freestanding soaking tub. Additional highlights include TWO assigned garage parking spaces (with the option to purchase an additional space through the COA), secured guest entry, and access to resort-style amenities including a large pool, expansive terrace, and grilling area perfect for relaxing weekends and entertaining guests. Living at Perkins Rowe is more than just owning a condo—it’s embracing a lifestyle. Work, live, dine, shop, and unwind all within steps of your front door. Enjoy walkability to restaurants, coffee shops, The Fresh Market, boutique shopping, Barnes & Noble, the movie theater, fitness studios, and year-round events in the plaza below. There is truly nothing else like it in Baton Rouge. Don’t miss your opportunity to own a beautifully renovated luxury condo in the center of it all.
For sale
Price cut: $30K (9/10)
$399,900
7707 Bluebonnet Blvd APT 214, Baton Rouge, LA 70810
2beds
1,317sqft
Single Family Residence, Condominium, Residential
Built in 2008
-- sqft lot
$-- Zestimate®
$304/sqft
$528/mo HOA
What's special
Large poolTrue spa-like retreatCustom-built cabinetryMisty corterra quartz countertopsStainless steel frigidaire appliancesCovered private balconyExpansive terrace
- 132 days
- 113
- 13
Zillow last checked:
Listing updated:
Listed by:
Leighton Thorning,
RE/MAX Professional 225-615-7755,
Josh McKay,
RE/MAX Professional
Source: ROAM MLS,MLS#: 2026009622
Facts & features
Interior
Bedrooms & bathrooms
- Bedrooms: 2
- Bathrooms: 2
- Full bathrooms: 2
Rooms
- Room types: Bedroom, Primary Bedroom
Primary bedroom
- Features: En Suite Bath, Ceiling 9ft Plus, Ceiling Fan(s)
- Level: First
- Area: 252
- Dimensions: 18 x 14
Bedroom 1
- Level: First
- Area: 252
- Dimensions: 18 x 14
Primary bathroom
- Features: Double Vanity, Soaking Tub, Water Closet
Kitchen
- Features: Counters Solid Surface, Stone Counters, Kitchen Island, Pantry, Cabinets Custom Built
Heating
- Central, Gas Heat
Cooling
- Central Air, Ceiling Fan(s)
Appliances
- Included: Gas Stove Con, Ice Maker, Dryer, Washer, Induction Cooktop, Dishwasher, Disposal, Freezer, Microwave, Range/Oven, Refrigerator, Self Cleaning Oven, Gas Water Heater, Stainless Steel Appliance(s)
- Laundry: Laundry Room, Electric Dryer Hookup, Washer Hookup, Gas Dryer Hookup, Inside, Washer/Dryer Hookups
Features
- Breakfast Bar, Eat-in Kitchen, Built-in Features, Ceiling 9'+
- Flooring: Wood
- Windows: Window Treatments
Interior area
- Total structure area: 1,317
- Total interior livable area: 1,317 sqft
Property
Parking
- Total spaces: 2
- Parking features: 2 Cars Park, Assigned, Garage, Garage Door Opener
- Has garage: Yes
Features
- Stories: 1
- Patio & porch: Covered, Patio
- Exterior features: Balcony
- Fencing: None
Details
- Parcel number: 02594757
- Special conditions: Standard
Construction
Type & style
- Home type: Condo
- Architectural style: Traditional
- Property subtype: Single Family Residence, Condominium, Residential
- Attached to another structure: Yes
Materials
- Brick Siding, Brick
- Foundation: Slab
Condition
- Updated/Remodeled
- New construction: No
- Year built: 2008
Utilities & green energy
- Gas: Entergy
- Sewer: Public Sewer
- Water: Public
- Utilities for property: Cable Connected
Community & HOA
Community
- Features: Pool, Elevator, Health Club, Near Public Transport, Shopping/Mall
- Security: Security System, Smoke Detector(s), Gated Community
- Subdivision: Perkins Rowe
HOA
- Has HOA: Yes
- Services included: Accounting, Common Areas, Maintenance Grounds, Insurance, Legal, Maint Subd Entry HOA, Management, Pool HOA, Rec Facilities, Common Area Maintenance
- HOA fee: $6,334 annually
Location
- Region: Baton Rouge
Financial & listing details
- Price per square foot: $304/sqft
- Tax assessed value: $337,300
- Annual tax amount: $3,024
- Price range: $399.9K - $399.9K
- Date on market: 5/26/2026
- Listing terms: Cash,Conventional,Private Financing Available,VA Loan
Estimated market value
Not available
Estimated sales range
Not available
Not available
Price history
| Date | Event | Price |
|---|---|---|
| 9/10/2026 | Price change | $399,900-7%$304/sqft |
Source:  ROAM MLS #2026009622 Report a problem ROAM MLS #2026009622 Report a problem | ||
| 5/26/2026 | Listed for sale | $429,900$326/sqft |
Source: ROAM MLS #2026009622 Report a problem | ||
| 3/10/2023 | Sold | -- |
Source: ROAM MLS #2023003803 Report a problem | ||
| 3/21/2016 | Sold | -- |
Source: ROAM MLS #2016002402 Report a problem | ||
| 3/22/2013 | Sold | -- |
Source: Public Record Report a problem | ||
Public tax history
| Year | Property taxes | Tax assessment |
|---|---|---|
| 2025 | $3,024 -0.5% | $33,730 |
| 2024 | $3,038 +70.4% | $33,730 +49.2% |
| 2023 | $1,782 -30.6% | $22,600 |
| 2022 | $2,567 +2% | $22,600 |
| 2021 | $2,518 +0.7% | $22,600 |
| 2020 | $2,500 +30.4% | $22,600 +36.1% |
| 2019 | $1,918 +1.3% | $16,600 |
| 2018 | $1,893 | $16,600 |
| 2017 | $1,893 | $16,600 |
| 2016 | $1,893 +2.7% | $16,600 +31.7% |
| 2015 | $1,844 +31.2% | $12,600 |
| 2014 | $1,405 +2.2% | $12,600 |
| 2013 | $1,375 0% | $12,600 |
| 2012 | $1,375 -0.8% | $12,600 |
| 2011 | $1,387 +1.2% | $12,600 |
| 2010 | $1,371 | $12,600 |
Find assessor info on the county website
Monthly payment
Est. payment
Payment breakdown
Explore the cost of this home by adjusting the details. Changes won't be saved.Climate risks
Neighborhood: Highland-Perkins
Nearby schools
Schools provided by the listing agent
- District: East Baton Rouge
Source: ROAM MLS. This data may not be complete. We recommend contacting the local school district to confirm school assignments for this home.
- $--1 bd1 ba810 sqft7707 Bluebonnet Blvd APT 321, Baton Rouge, LA 70810Sold
- $239,9001 bd1 ba868 sqft7707 Bluebonnet Blvd APT 401, Baton Rouge, LA 70810For Sale
- $--2 bd2 ba1.3k sqft7707 Bluebonnet Blvd APT 428, Baton Rouge, LA 70810Sold
- $--2 bd3 ba1.2k sqft7707 Bluebonnet Blvd APT 311, Baton Rouge, LA 70810Sold
Similar homes
- $249,0002 bd2 ba1.1k sqft7707 Bluebonnet Blvd APT 422, Baton Rouge, LA 70810For Sale

 MLS ID #2026018032, Brandon Baird, Keyfinders Team Realty. ROAM MLS
 - $349,9002 bd2 ba1.3k sqft7707 Bluebonnet Blvd APT 229, Baton Rouge, LA 70810For Sale
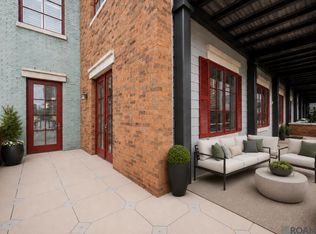 MLS ID #2026009367, Grace Smith, Compass - Perkins. ROAM MLS
 - $415,0002 bd2 ba1.4k sqft8201 Village Plaza Ct #3B, Baton Rouge, LA 70810For Sale
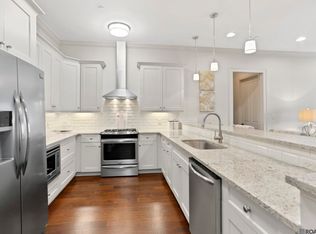 MLS ID #2025019162, Kandi Brewster, The Market Real Estate Co. ROAM MLS
 - $315,0003 bd2 ba1.6k sqft1554 Obrien Dr, Baton Rouge, LA 70810For Sale
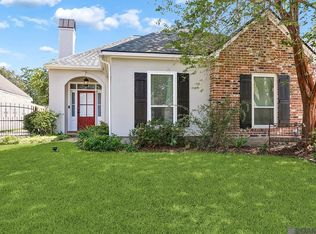 MLS ID #2026018048, Danni Downing, 1 Percent Lists Premier. ROAM MLS
 - $399,5003 bd2 ba1.6k sqft4025 Irvine St, Baton Rouge, LA 70808For SaleMLS ID #2026015079, Melissa Landers, RE/MAX Professional. ROAM MLS
- $207,0001 bd1 ba881 sqft7707 Bluebonnet Blvd APT 208, Baton Rouge, LA 70810For SaleMLS ID #2026014905, Rhett Sandusky, Keller Williams Realty-First Choice. ROAM MLS
- $279,9003 bd2 ba1.9k sqft3041 Myrtle Grove Dr, Baton Rouge, LA 70810For SaleMLS ID #2026013595, Michael Matthis, Premier Partners Realty. ROAM MLS
- $239,9001 bd1 ba868 sqft7707 Bluebonnet Blvd APT 401, Baton Rouge, LA 70810For SaleMLS ID #2025007240, Kim Caldwell, Blue Heron Realty. ROAM MLS
- $399,9003 bd2 ba1.6k sqft14232 Haile Way, Baton Rouge, LA 70817For SaleMLS ID #2026013308, Whitney Willard, The W Group Real Estate LLC. ROAM MLS
- $419,9003 bd2 ba1.4k sqft13925 Appleby Way, Baton Rouge, LA 70817For SaleMLS ID #2026010968, Marci Rome, CENTURY 21 Bessette Flavin. ROAM MLS
- $399,9004 bd2 ba1.6k sqft1314 Pickett Ave, Baton Rouge, LA 70808For SaleMLS ID #2026011682, Katherine Coghlan, Burns & Co., Inc.. ROAM MLS
- $310,0003 bd2 ba1.5k sqft9251 Asoka Ave, Baton Rouge, LA 70810For SaleMLS ID #2026014335, Kristen Paulina, CENTURY 21 Bessette Flavin. ROAM MLS
- $439,9002 bd1 ba1.4k sqft998 Stanford Ave APT 417, Baton Rouge, LA 70808For SaleMLS ID #2025022389, Chelsea Meng, Compass - Perkins. ROAM MLS
- $419,9001 bd2 ba1.5k sqft990 Stanford Ave APT 211, Baton Rouge, LA 70808For SaleMLS ID #2026016922, Erin Melancon Alvarez, RE/MAX Professional. ROAM MLS
- $399,0002 bd1 ba1.6k sqft2105 Glendale Ave, Baton Rouge, LA 70808For SaleMLS ID #2026014943, Richard Childress, The W Group Real Estate LLC. ROAM MLS
- $239,0003 bd2 ba1.4k sqft8915 Nolen Dr, Baton Rouge, LA 70810For SaleMLS ID #2026015431, Jamie Bell, Dawson Grey Real Estate. ROAM MLS
- $349,0003 bd2 ba1.7k sqft424 Portula Ave, Baton Rouge, LA 70820For Sale
 MLS ID #2578473, Scott McLaughlin, 1 Percent Lists. GSREIN
 - $379,0003 bd2 ba1.9k sqft15034 Vintage Jade Ct, Baton Rouge, LA 70817For SaleMLS ID #2026013535, Melissa Landers, RE/MAX Professional. ROAM MLS
- $415,0003 bd2 ba1.6k sqft2151 Hollydale Ave, Baton Rouge, LA 70808For SaleMLS ID #2026006499, Chad Milton, Milton Lakvold Real Estate, LLC. ROAM MLS
- $359,9003 bd2 ba1.9k sqft10684 Woodland Oaks Dr, Baton Rouge, LA 70809For SaleMLS ID #2026004892, Jill Lemoine, RE/MAX Professional. ROAM MLS
