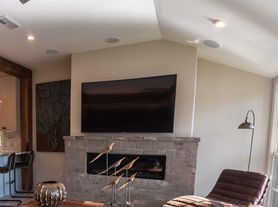
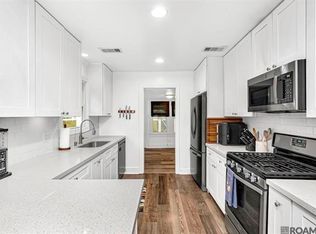
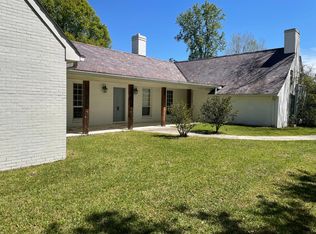
Updated, move-in-ready cottage in desirable University Gardens featuring spacious bedrooms, a primary suite with office and double walk-in closets, a renovated kitchen, fresh paint, new flooring, two large rear decks, and a spacious fully fenced backyard.
House for rent
Single family residence
Available now
Cats, dogs OK
Air conditioner
Hookups laundry
What's special
- 20 days |
- -- |
- -- |
Zillow last checked:
Listing updated:
Travel times

Let’s turn your rent into credit progress
Build credit history with every on-time payment and get credit for the payment you’re already making.
Facts & features
Interior
Bedrooms & bathrooms
- Bedrooms: 3
- Bathrooms: 2
- Full bathrooms: 2
Cooling
- Air Conditioner
Appliances
- Included: Dishwasher, Garbage Disposal, Microwave Oven, Range, Refrigerator, Washer/Dryer Hookups
- Laundry: Hookups
Features
- Ceiling Fan(s)
- Flooring: Hardwood, Tile
Interior area
- Total interior livable area: 1,668 sqft
Property
Parking
- Details: Contact manager
Features
- Stories: 1
- Exterior features: Cat Friendly, Courtyard, Dog Friendly, Gated Community, Pet Friendly
Details
- Parcel number: 00686549
Construction
Type & style
- Home type: SingleFamily
- Property subtype: Single Family Residence
Materials
- Vinyl Siding, Frame
Condition
- Year built: 1950
Community & HOA
Community
- Features: Gated
- Security: Gated Community
Location
- Region: Baton Rouge
Financial & listing details
- Lease term: Contact For Details
Price history
| Date | Event | Price |
|---|---|---|
| 10/20/2026 | Price change | $2,600-3.7%$2/sqft |
Source: Zillow Rentals Report a problem | ||
| 10/11/2026 | Price change | $2,700-3.6%$2/sqft |
Source: Zillow Rentals Report a problem | ||
| 10/6/2026 | Listing removed | $415,000$249/sqft |
Source:  ROAM MLS #2026006499 Report a problem ROAM MLS #2026006499 Report a problem | ||
| 10/1/2026 | Listed for rent | $2,800$2/sqft |
Source: Zillow Rentals Report a problem | ||
| 9/17/2026 | Price change | $415,000-2.3%$249/sqft |
Source: ROAM MLS #2026006499 Report a problem | ||
| 8/18/2026 | Price change | $424,900-1.2%$255/sqft |
Source: ROAM MLS #2026006499 Report a problem | ||
| 8/3/2026 | Price change | $429,900+7.5%$258/sqft |
Source: ROAM MLS #2026006499 Report a problem | ||
| 7/31/2026 | Listed for sale | $399,900$240/sqft |
Source: ROAM MLS #2026006499 Report a problem | ||
| 7/1/2026 | Listing removed | $399,900$240/sqft |
Source: ROAM MLS #2026006499 Report a problem | ||
| 4/30/2026 | Price change | $399,900-4.8%$240/sqft |
Source: ROAM MLS #2026006499 Report a problem | ||
| 4/11/2026 | Listed for sale | $419,900+40%$252/sqft |
Source: ROAM MLS #2026006499 Report a problem | ||
| 7/29/2016 | Sold | -- |
Source: ROAM MLS #2016007328 Report a problem | ||
| 6/22/2016 | Listed for sale | $299,900$180/sqft |
Source: Coldwell Banker One #2016007328 Report a problem | ||
| 6/14/2016 | Pending sale | $299,900$180/sqft |
Source: Coldwell Banker One #2016007328 Report a problem | ||
| 6/2/2016 | Price change | $299,900-3.3%$180/sqft |
Source: Coldwell Banker One #2016007328 Report a problem | ||
| 5/20/2016 | Listed for sale | $310,000$186/sqft |
Source: Coldwell Banker One #2016007328 Report a problem | ||
| 4/28/2006 | Sold | -- |
Source: Public Record Report a problem | ||
| 9/22/2005 | Sold | -- |
Source: Public Record Report a problem | ||