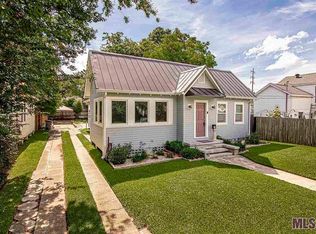
Charming 3 bedroom, 2 bathroom cottage located in the heart of Mid City Baton Rouge, just off Government Street. This home offers a great combination of character, modern updates, and a convenient location near restaurants, shopping, grocery stores, BRCC, and everything Mid City has to offer.
Inside, you'll find wood laminate flooring throughout with no carpet, along with an updated kitchen featuring soft close cabinetry, slab granite countertops, subway tile backsplash, and stainless steel appliances. The primary bathroom has also been beautifully renovated.
The home has undergone several major improvements, including a newer HVAC system with AC, heater, and ductwork, an updated electrical panel, improved drainage, foundation improvements, and a newer driveway. A newer microwave and dishwasher are also included.
Outside, the fully fenced backyard provides plenty of space to relax or entertain and includes a fire pit area and outdoor deck. One of the standout features is the insulated, climate controlled shed, perfect for use as a home office, gym, hobby room, workshop, or additional storage space. A second shed provides even more storage for lawn equipment and other belongings.
This well maintained Mid City home offers comfortable living, excellent outdoor space, and a highly convenient Baton Rouge location. Schedule your showing today!
Pet friendly on a case by case basis.
** At Cornerstone Management Group, we offer a Resident Benefits Package (RBP) designed to make renting easier and more convenient. The RBP includes insurance, identity protection, pest control, air filter delivery, utility setup, credit building, and rent rewards for $51.95/month.
Total Monthly Payment = Rent + RBPIf you provide your own qualifying insurance policy, the RBP fee will be reduced by the insurance portion billed by Second Nature Insurance Services. **
House for rent
Single family residence
Available now
Cats, dogs OK
In unit laundry
What's special
- 20 days |
- -- |
- -- |
Zillow last checked:
Listing updated:
Travel times

Let’s turn your rent into credit progress
Build credit history with every on-time payment and get credit for the payment you’re already making.
Facts & features
Interior
Bedrooms & bathrooms
- Bedrooms: 3
- Bathrooms: 2
- Full bathrooms: 2
Appliances
- Included: Dryer, Microwave Oven, Washer
- Laundry: In Unit
Interior area
- Total interior livable area: 1,270 sqft
Property
Parking
- Details: Contact manager
Features
- Stories: 1
- Exterior features: All Appliances Remian, Dishwasher Included, Great Location, Maybe Pet Friendly, Mid City Location, Pet Friendly On A Case By Case Basis, Stove & Oven Included
Details
- Parcel number: 00910198
Construction
Type & style
- Home type: SingleFamily
- Property subtype: Single Family Residence
Materials
- Brick, Frame
Condition
- Year built: 1960
Community & HOA
Location
- Region: Baton Rouge
Financial & listing details
- Lease term: Contact For Details
Nearby apartments for rent

Price history
| Date | Event | Price |
|---|---|---|
| 10/20/2026 | Price change | $2,200-8.3%$2/sqft |
Source: Zillow Rentals Report a problem | ||
| 10/1/2026 | Listed for rent | $2,400$2/sqft |
Source: Zillow Rentals Report a problem | ||
| 9/30/2026 | Listing removed | $299,000$235/sqft |
Source:  ROAM MLS #2026006583 Report a problem ROAM MLS #2026006583 Report a problem | ||
| 8/5/2026 | Price change | $299,000-2%$235/sqft |
Source: ROAM MLS #2026006583 Report a problem | ||
| 6/23/2026 | Price change | $305,000-1.6%$240/sqft |
Source: ROAM MLS #2026006583 Report a problem | ||
| 5/20/2026 | Price change | $310,000-1.6%$244/sqft |
Source: ROAM MLS #2026006583 Report a problem | ||
| 4/13/2026 | Listed for sale | $315,000+5.4%$248/sqft |
Source: ROAM MLS #2026006583 Report a problem | ||
| 4/21/2023 | Sold | -- |
Source: ROAM MLS #2023002265 Report a problem | ||
| 2/13/2023 | Pending sale | $299,000$235/sqft |
Source: ROAM MLS #2023002265 Report a problem | ||
| 2/11/2023 | Listed for sale | $299,000+49.6%$235/sqft |
Source: ROAM MLS #2023002265 Report a problem | ||
| 11/20/2019 | Sold | -- |
Source: ROAM MLS #2019012831 Report a problem | ||
| 10/31/2019 | Listed for sale | $199,900$157/sqft |
Source: BHHS United Properties #2019012831 Report a problem | ||
| 10/31/2019 | Pending sale | $199,900$157/sqft |
Source: BHHS United Properties #2019012831 Report a problem | ||
| 8/29/2019 | Price change | $199,900-9.1%$157/sqft |
Source: BHHS United Properties #2019012831 Report a problem | ||
| 7/25/2019 | Price change | $219,9000%$173/sqft |
Source: BHHS United Properties #2019012831 Report a problem | ||
| 6/10/2019 | Price change | $220,000-2.2%$173/sqft |
Source: eXp Realty #2019006849 Report a problem | ||
| 5/20/2019 | Price change | $225,000-2.2%$177/sqft |
Source: eXp Realty #2019006849 Report a problem | ||
| 5/6/2019 | Price change | $230,000-2.1%$181/sqft |
Source: eXp Realty #2019006849 Report a problem | ||
| 4/21/2019 | Listed for sale | $235,000+17.5%$185/sqft |
Source: eXp Realty #2019006849 Report a problem | ||
| 11/27/2017 | Listing removed | $200,000$157/sqft |
Source: RE/MAX Professional #2017012638 Report a problem | ||
| 10/9/2017 | Price change | $200,000-2.4%$157/sqft |
Source: RE/MAX Professional #2017012638 Report a problem | ||
| 8/11/2017 | Listed for sale | $205,000+41.5%$161/sqft |
Source: RE/MAX Professional #2017012638 Report a problem | ||
| 4/17/2012 | Sold | -- |
Source: Public Record Report a problem | ||
| 9/3/2011 | Listed for sale | $144,900$114/sqft |
Source: CJ Brown #B1112229 Report a problem | ||
| 3/21/2003 | Sold | -- |
Source: Public Record Report a problem | ||