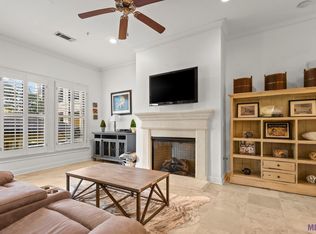
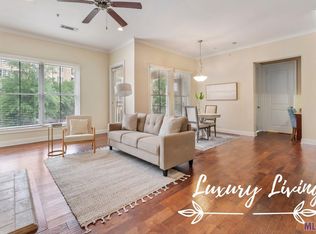
What a view! High-end Security 3 bedrooms and 2 baths, plus a small office with built-ins. Interior features: 10' ceilings, travertine stone flooring, granite slab countertops, GE Profile stainless steel appliances including wine cooler. Den has gas log fireplace with stone hearth. There is a very private balcony with gas grill. Enjoy a private view of the back lake that is protected from morning and afternoon sun! Also included is garage parking for 2 cars #132 & 29, assigned storage unit in garage #7 as well as assigned storage on the 2nd floor #63. Walk to all LSU events from your luxury mid-rise residence. The Crescent is truly a unique opportunity for elegant and easy living pet friendly; with 15 acres of recreational nature preserve with private 8 acre lake, jogging trail, and resort style pool and spa. The 3500 square foot clubhouse with card & library rooms containing high tech media, state of the art fitness center, elegant hospitality lounge with catering kitchen, and private meeting room. Services onsite include full time property management/concierge service, maintenance staff, onsite dry cleaning drop off, and courtesy officer in the evenings, controlled gated access, trash chutes on each floor. *NEW HVAC install 2026
For sale
$555,555
998 Stanford Ave APT 306, Baton Rouge, LA 70808
3beds
1,653sqft
Single Family Residence, Condominium, Residential
Built in 2008
-- sqft lot
$-- Zestimate®
$336/sqft
$757/mo HOA
What's special
Travertine stone flooringPrivate meeting roomSmall office with built-insGranite slab countertopsJogging trail
- 104 days
- 212
- 7
Zillow last checked:
Listing updated:
Listed by:
Kristan Fletcher,
Peak Properties, LLC 225-924-4100
Source: ROAM MLS,MLS#: 2026010372
Facts & features
Interior
Bedrooms & bathrooms
- Bedrooms: 3
- Bathrooms: 2
- Full bathrooms: 2
Primary bedroom
- Features: En Suite Bath
- Level: Main
- Area: 190
- Dimensions: 19 x 10
Bedroom 1
- Level: Main
- Area: 156
- Dimensions: 13 x 12
Bedroom 2
- Level: Main
- Area: 141.75
- Width: 10.5
Primary bathroom
- Features: Walk-In Closet(s), Separate Shower, Water Closet
- Level: Main
- Area: 187.68
- Width: 13.8
Bathroom 1
- Level: Main
- Area: 187.68
Dining room
- Level: Main
- Area: 124.2
Kitchen
- Level: Main
- Area: 156.6
Living room
- Level: Main
- Area: 233.64
Heating
- Central
Cooling
- Central Air
Interior area
- Total structure area: 1,653
- Total interior livable area: 1,653 sqft
Property
Parking
- Parking features: Assigned, Garage Faces Rear, Other
- Has garage: Yes
Features
- Stories: 1
- Has private pool: Yes
- Pool features: Gunite
- Has view: Yes
- View description: Water
- Has water view: Yes
- Water view: Water
Details
- Parcel number: 02710692
Construction
Type & style
- Home type: Condo
- Architectural style: Traditional
- Property subtype: Single Family Residence, Condominium, Residential
- Attached to another structure: Yes
Materials
- Brick Siding
- Foundation: Slab
Condition
- New construction: No
- Year built: 2008
Utilities & green energy
- Gas: Entex
- Sewer: Public Sewer
- Water: Public
Community & HOA
Community
- Subdivision: Crescent At University Lake
HOA
- Has HOA: Yes
- Services included: Accounting, Common Areas, Maintenance Grounds, Insurance, Legal, Maint Subd Entry HOA, Management, Other Utilities, Pest Control, Pool HOA, Repairs/Maintenance, Taxes, Common Area Maintenance
- HOA fee: $9,089 annually
Location
- Region: Baton Rouge
Financial & listing details
- Price per square foot: $336/sqft
- Tax assessed value: $495,900
- Annual tax amount: $6,079
- Price range: $555.6K - $555.6K
- Date on market: 6/5/2026
- Listing terms: Cash,Conventional,FHA,VA Loan
Estimated market value
Not available
Estimated sales range
Not available
Not available
Price history
| Date | Event | Price |
|---|---|---|
| 6/5/2026 | Listed for sale | $555,555+23.5%$336/sqft |
Source:  ROAM MLS #2026010372 Report a problem ROAM MLS #2026010372 Report a problem | ||
| 3/30/2021 | Sold | -- |
Source: ROAM MLS #2021000525 Report a problem | ||
| 1/15/2021 | Pending sale | $450,000$272/sqft |
Source: ROAM MLS #2021000525 Report a problem | ||
| 1/13/2021 | Listed for sale | $450,000-5.3%$272/sqft |
Source: ROAM MLS #2021000525 Report a problem | ||
| 11/17/2020 | Listing removed | $475,000$287/sqft |
Source: Southern Homes Realty, LLC #2019019289 Report a problem | ||
| 11/4/2020 | Price change | $475,000-0.8%$287/sqft |
Source: Southern Homes Realty, LLC #2019019289 Report a problem | ||
| 6/15/2020 | Price change | $479,000-2%$290/sqft |
Source: Southern Homes Realty, LLC #2019019289 Report a problem | ||
| 4/16/2020 | Price change | $489,000-1%$296/sqft |
Source: Southern Homes Realty, LLC #2019019289 Report a problem | ||
| 1/23/2020 | Price change | $494,000-1%$299/sqft |
Source: Southern Homes Realty, LLC #2019019289 Report a problem | ||
| 11/17/2019 | Listed for sale | $499,000+8.5%$302/sqft |
Source: Southern Homes Realty, LLC #2019019289 Report a problem | ||
| 5/1/2017 | Sold | -- |
Source: ROAM MLS #2017002965 Report a problem | ||
| 3/3/2017 | Listed for sale | $460,000$278/sqft |
Source: RE/MAX Professional #2017002965 Report a problem | ||
| 4/7/2008 | Sold | -- |
Source: Public Record Report a problem | ||
Public tax history
| Year | Property taxes | Tax assessment |
|---|---|---|
| 2025 | $6,079 +4.7% | $49,590 |
| 2024 | $5,808 +7.2% | $49,590 +9% |
| 2023 | $5,420 -0.2% | $45,500 |
| 2022 | $5,433 +2.3% | $45,500 |
| 2021 | $5,308 +0.2% | $45,500 |
| 2020 | $5,298 -3.9% | $45,500 |
| 2019 | $5,511 +1.3% | $45,500 |
| 2018 | $5,442 | $45,500 +22.3% |
| 2017 | $5,442 +49.1% | $37,200 |
| 2016 | $3,649 +2.5% | $37,200 +10.7% |
| 2015 | $3,561 +13.6% | $33,600 |
| 2014 | $3,134 | $33,600 |
| 2013 | $3,134 -19.8% | $33,600 |
| 2012 | $3,908 +8.8% | $33,600 |
| 2011 | $3,593 | $33,600 |
| 2010 | $3,593 -19.1% | $33,600 -30.1% |
| 2009 | $4,442 | $48,100 |
Find assessor info on the county website
Monthly payment
Est. payment
Payment breakdown
Explore the cost of this home by adjusting the details. Changes won't be saved.Climate risks
Neighborhood: Southside
Nearby schools
Schools provided by the listing agent
- District: East Baton Rouge
Source: ROAM MLS. This data may not be complete. We recommend contacting the local school district to confirm school assignments for this home.


Similar homes
- $525,0003 bd3 ba1.7k sqft5138 Cheneau Ln, Baton Rouge, LA 70808For Sale
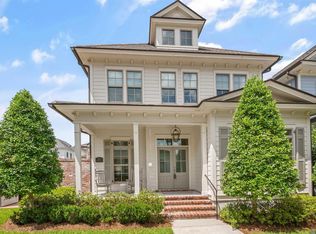
 MLS ID #2026016673, Heather Kirkpatrick, Keller Williams Realty Premier Partners. ROAM MLS
 - $699,0003 bd2 ba2.3k sqft990 Stanford Ave APT 504, Baton Rouge, LA 70808For Sale
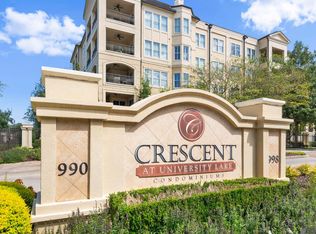 MLS ID #2025018409, Craig Pourciau, CENTURY 21 Bessette Flavin. ROAM MLS
 - $439,9002 bd1 ba1.4k sqft998 Stanford Ave APT 417, Baton Rouge, LA 70808For Sale
 MLS ID #2025022389, Chelsea Meng, Compass - Perkins. ROAM MLS
 - $599,9953 bd2 ba1.9k sqft2208 Rouzan Ave, Baton Rouge, LA 70808For Sale
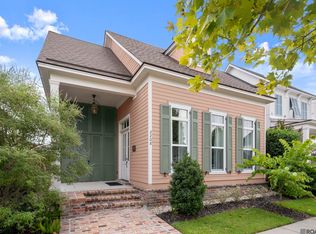 MLS ID #2026014040, Michelle Guice, Compass - Perkins. ROAM MLS
 - $515,0003 bd2 ba1.5k sqft5312 Mimosa St, Baton Rouge, LA 70808For SaleMLS ID #2026009596, Jan King, Keller Williams Realty Red Stick Partners. ROAM MLS
- $399,9004 bd2 ba1.6k sqft1314 Pickett Ave, Baton Rouge, LA 70808For SaleMLS ID #2026011682, Katherine Coghlan, Burns & Co., Inc.. ROAM MLS
- $460,0003 bd3 ba1.4k sqft4937 Callot St, Baton Rouge, LA 70808For SaleMLS ID #2026013961, Erin Aguilar Russo, The W Group Real Estate LLC. ROAM MLS
- $538,9994 bd3 ba2.3k sqft10644 Preservation Way, Baton Rouge, LA 70809For SaleMLS ID #2026012060, Lizzie Blair Benzer, Geaux-2 Realty. ROAM MLS
- $499,5003 bd3 ba2.1k sqft787 Elderflower Aly W, Baton Rouge, LA 70806For SaleMLS ID #2026008469, Carolyn Webber, RE/MAX Real Estate Group. ROAM MLS
- $499,9993 bd3 ba1.7k sqft2843 Pointe Marie Dr, Baton Rouge, LA 70820For SaleMLS ID #2026009565, Leanne LaPlace Evans, RE/MAX Professional. ROAM MLS
- $485,0003 bd4 ba2.3k sqft2109 Fairway Dr, Baton Rouge, LA 70809For SaleMLS ID #2026011582, Cheryl Leatherwood, RE/MAX Professional. ROAM MLS
- $505,0004 bd3 ba2.4k sqft515 Pastureview Dr, Baton Rouge, LA 70810For SaleMLS ID #2026015221, Mark Ammons, RE/MAX Properties. ROAM MLS
- $579,9003 bd3 ba2.1k sqft3199 Pointe Marie Dr, Baton Rouge, LA 70820For SaleMLS ID #2026004482, Scott Gaspard, Gaspard & Co Real Estate LLC. ROAM MLS
- $659,9004 bd3 ba2.4k sqft1112 S Eugene St, Baton Rouge, LA 70806For SaleMLS ID #2026012250, Lori Bergstresser, Keller Williams Realty Red Stick Partners. ROAM MLS
- $525,0004 bd2 ba2.1k sqft13204 Bluff Rd, Geismar, LA 70734For SaleMLS ID #2026011808, Melissa Russo, eXp Realty. ROAM MLS
- $625,0003 bd3 ba2.2k sqft7949 Settlers Cir, Baton Rouge, LA 70810For SaleMLS ID #2026016281, Lathan David, Reve REALTORS. ROAM MLS
- $574,9954 bd3 ba2.3k sqft38371 Welsh Dr, Prairieville, LA 70769For SaleMLS ID #2026016069, Timothy Houk, Keller Williams Realty Red Stick Partners. ROAM MLS
- $450,0003 bd2 ba2.3k sqft10715 Shoreline Dr, Baton Rouge, LA 70809For SaleMLS ID #2026013965, Jeffrey Welsh, Keyfinders Team Realty. ROAM MLS
- $399,9002 bd2 ba1.3k sqft7707 Bluebonnet Blvd APT 214, Baton Rouge, LA 70810For SaleMLS ID #2026009622, Leighton Thorning, RE/MAX Professional. ROAM MLS
- $485,0004 bd2 ba2.3k sqft4922 Piney Point Ave, Baton Rouge, LA 70817For SaleMLS ID #2026015777, Lori McCallum, McCallum & Company Real Estate. ROAM MLS
