New England charm in the heart of Sandy Springs! Beautifully updated and lovingly maintained, this enchanting Riverside home blends timeless character with the ease of modern living. Set on a spectacular, level lot at the end of a quiet cul-de-sac, it offers the kind of privacy, curb appeal and outdoor space that is increasingly hard to find. A welcoming main-level primary suite, renovated kitchen and baths, lovely hardwood floors and charming architectural details create a home that feels both thoughtfully designed and genuinely loved. The screened porch extends the main level outdoors, while the finished terrace level—with half bath and walkout covered patio—offers wonderful flexibility for guests, recreation or entertaining. All-new windows and new HVAC add to the home's comfort and efficiency, while lush landscaping frames the property beautifully. And for those who love an active lifestyle, a fabulous swim and tennis club is just a stone's throw away. Charming, gracious and wonderfully livable—this is Sandy Springs with a little New England soul.
Coming soon 09/17
$925,000
990 Winding Creek Trl, Sandy Springs, GA 30328
4beds
2,353sqft
Single Family Residence, Residential
Built in 1966
0.47 Acres Lot
$686,900 Zestimate®
$393/sqft
$-- HOA
What's special
- 11 hours
- 40
- 3
Zillow last checked:
Listing updated:
Listed by:
BARB ST AMANT,
Atlanta Fine Homes Sotheby's International 404-271-6733,
Madison Palomba,
Atlanta Fine Homes Sotheby's International
Source: FMLS GA,MLS#: 7834754
Facts & features
Interior
Bedrooms & bathrooms
- Bedrooms: 4
- Bathrooms: 4
- Full bathrooms: 2
- 1/2 bathrooms: 2
- Main level bathrooms: 1
- Main level bedrooms: 1
Rooms
- Room types: Bonus Room, Den
Primary bedroom
- Features: Master on Main
- Level: Master on Main
Bedroom
- Features: Master on Main
Primary bathroom
- Features: Tub/Shower Combo
Dining room
- Features: Seats 12+, Separate Dining Room
Kitchen
- Features: Cabinets Other, Cabinets White, Eat-in Kitchen, Pantry, Stone Counters, View to Family Room
Heating
- Central, Forced Air, Natural Gas
Cooling
- Ceiling Fan(s), Central Air, Electric
Appliances
- Included: Dishwasher, Disposal, Double Oven, Dryer, Gas Range, Gas Water Heater, Microwave, Range Hood, Refrigerator, Self Cleaning Oven, Washer
- Laundry: In Basement, Laundry Room
Features
- Beamed Ceilings, Crown Molding
- Flooring: Carpet, Hardwood, Tile
- Windows: Bay Window(s), Insulated Windows, Plantation Shutters
- Basement: Daylight,Exterior Entry,Finished,Full,Interior Entry,Walk-Out Access
- Attic: Pull Down Stairs
- Number of fireplaces: 2
- Fireplace features: Basement, Family Room, Gas Starter, Masonry
- Common walls with other units/homes: No Common Walls
Interior area
- Total structure area: 2,353
- Total interior livable area: 2,353 sqft
- Finished area above ground: 0
- Finished area below ground: 0
Video & virtual tour
Property
Parking
- Total spaces: 2
- Parking features: Carport, Kitchen Level, Level Driveway
- Carport spaces: 2
- Has uncovered spaces: Yes
Accessibility
- Accessibility features: None
Features
- Levels: One and One Half
- Stories: 1
- Patio & porch: Front Porch, Rear Porch, Screened
- Exterior features: Private Yard
- Pool features: None
- Spa features: None
- Fencing: None
- Has view: Yes
- View description: Trees/Woods
- Waterfront features: None
- Body of water: None
Lot
- Size: 0.47 Acres
- Dimensions: 121x224x58x207
- Features: Back Yard, Cul-De-Sac, Front Yard, Landscaped, Level, Private
Details
- Additional structures: None
- Parcel number: 17016800030306
- Other equipment: Irrigation Equipment
- Horse amenities: None
Construction
Type & style
- Home type: SingleFamily
- Architectural style: Cottage,Traditional
- Property subtype: Single Family Residence, Residential
Materials
- Frame
- Roof: Composition
Condition
- Resale
- New construction: No
- Year built: 1966
Utilities & green energy
- Electric: 110 Volts, 220 Volts in Laundry
- Sewer: Public Sewer
- Water: Public
- Utilities for property: Cable Available, Electricity Available, Natural Gas Available, Phone Available, Sewer Available, Underground Utilities, Water Available
Green energy
- Energy efficient items: None
- Energy generation: None
- Water conservation: Low-Flow Fixtures
Community & HOA
Community
- Features: Catering Kitchen, Clubhouse, Near Public Transport, Near Schools, Near Shopping, Near Trails/Greenway, Park, Playground, Pool, Tennis Court(s)
- Security: Carbon Monoxide Detector(s), Smoke Detector(s)
- Subdivision: Riverside
HOA
- Has HOA: No
Location
- Region: Sandy Springs
Financial & listing details
- Price per square foot: $393/sqft
- Tax assessed value: $453,800
- Annual tax amount: $4,728
- Date on market: 9/9/2026
- Electric utility on property: Yes
- Road surface type: Concrete
Estimated market value
$686,900
$618,000 - $769,000
$3,519/mo
Price history
Price history is unavailable.
Public tax history
| Year | Property taxes | Tax assessment |
|---|---|---|
| 2025 | $5,131 +3.1% | $181,520 -2.6% |
| 2024 | $4,977 +16.3% | $186,400 |
| 2023 | $4,281 -8.9% | $186,400 +12.9% |
| 2022 | $4,700 +0.7% | $165,160 +3% |
| 2021 | $4,667 +4.4% | $160,320 +1.2% |
| 2020 | $4,471 -1.6% | $158,400 +1.8% |
| 2019 | $4,544 | $155,640 +2.4% |
| 2018 | $4,544 | $151,960 +1.9% |
| 2017 | $4,544 -0.8% | $149,120 |
| 2016 | $4,581 +0.3% | $149,120 |
| 2015 | $4,566 +16.4% | $149,120 +20.4% |
| 2014 | $3,922 | $123,880 |
| 2013 | -- | $123,880 +0% |
| 2012 | $3,792 | $123,840 |
| 2011 | -- | $123,840 |
| 2010 | $3,816 | $123,840 |
| 2009 | -- | $123,840 |
| 2008 | -- | $123,840 |
| 2007 | $3,608 | $123,840 |
Find assessor info on the county website
Monthly payment
Est. payment
Payment breakdown
Explore the cost of this home by adjusting the details. Changes won't be saved.Climate risks
Neighborhood: Riverside
Nearby schools
Schools provided by the listing agent
- Elementary: Heards Ferry
- Middle: Ridgeview Charter
- High: Riverwood International Charter
Source: FMLS GA. This data may not be complete. We recommend contacting the local school district to confirm school assignments for this home.
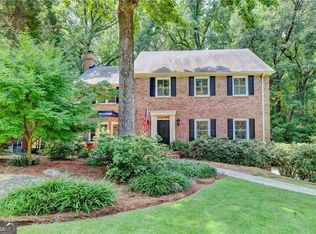
- $1,189,0005 bd4 ba3.9k sqft1000 Winding Creek Trl NW, Sandy Springs, GA 30328Off Market
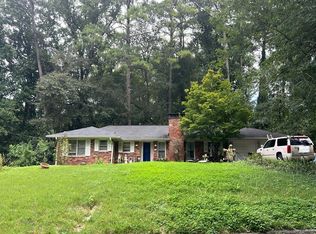
- $1,541,2006 bd5 ba4.2k sqft980 Winding Creek Trl, Sandy Springs, GA 30328Off Market
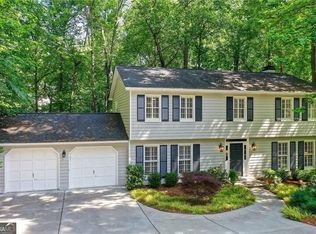
- $688,7505 bd4 ba3.6k sqft970 Winding Creek Trl, Sandy Springs, GA 30328Sold
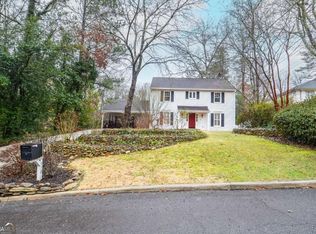
- $810,2004 bd3 ba2.9k sqft1010 Winding Creek Trl NW, Sandy Springs, GA 30328Off Market
Similar homes
- $--3 bd3 ba1.6k sqft6575 Old Cabin Rd, Sandy Springs, GA 30328Auction
 Auction.com 2
 - $799,0004 bd4 ba2.6k sqft635 Winding Creek Ct, Sandy Springs, GA 30328Active
 MLS ID #10836495, Kim McAfee, Coldwell Banker Realty. GAMLS
 - $--3 bd3 ba2.9k sqft266 Pinetree Dr, Marietta, GA 30068Auction
 Auction.com 2
 - $785,0004 bd4 ba3.1k sqft585 Cambridge Way, Atlanta, GA 30328Active
 MLS ID #10817731, Cathy Treible, Ansley RE|Christie's Int'l RE. GAMLS
 - $920,0003 bd3 ba2.7k sqft42 W Belle Isle Rd NE, Atlanta, GA 30342ActiveMLS ID #10835036, Steven T Koleno, Beycome Brokerage Realty LLC. GAMLS
- $699,0004 bd2 ba1.8k sqft6730 Stone Mill Trl, Sandy Springs, GA 30328Active Under ContractMLS ID #10833971, R. Todd Roseberry, Keller Williams Realty First Atlanta. GAMLS
- $795,0004 bd3 ba2.4k sqft5197 Riverhill Rd NE, Marietta, GA 30068ActiveMLS ID #10839289, Shelly Verner, Keller Williams Realty Atlanta North. GAMLS
- $795,0005 bd4 ba3.3k sqft205 Marsh Glen Point, Sandy Springs, GA 30328ActiveMLS ID #10734093, Mark Spain, Mark Spain Real Estate. GAMLS
- $1,300,0004 bd3 ba2.6k sqft45 Michelle Cir, Sandy Springs, GA 30342For Sale
 MLS ID #7833924, EYDIE KOONIN, Atlanta Fine Homes Sotheby's International. FMLS GA
 - $649,9084 bd3 ba2.8k sqft260 Abington Dr, Sandy Springs, GA 30328Active Under ContractMLS ID #10827094, Winter Paskins, Atlanta Communities. GAMLS
- $600,0004 bd3 ba2.7k sqft7140 Duncourtney Dr, Sandy Springs, GA 30328ActiveMLS ID #10829762, Rhianna Shemper, Coldwell Banker Realty. GAMLS
- $739,0003 bd3 ba2.1k sqft399 Hammond Dr, Sandy Springs, GA 30328For SaleMLS ID #7717099, Tatyana Crumley, Realco Brokers, Inc.. FMLS GA
- $895,0003 bd4 ba2.6k sqft6719 Encore Blvd, Sandy Springs, GA 30328For SaleMLS ID #7831805, Kelli Leibrandt, Atlanta Fine Homes Sotheby's International. FMLS GA
- $655,0003 bd2 ba1.9k sqft6485 Wright Rd, Atlanta, GA 30328ActiveMLS ID #10813943, Keisha Trower, Engel & V?lkers Atlanta. GAMLS
- $745,0004 bd4 ba3k sqft610 Glenforest Rd, Sandy Springs, GA 30328Active Under ContractMLS ID #10695232, Edvard Aslanyan, HomeSmart. GAMLS
- $1,200,0004 bd3 ba3.1k sqft6335 Aberdeen Dr, Sandy Springs, GA 30328ActiveMLS ID #10803519, Mira Liniado, Compass. GAMLS
- $798,7505 bd4 ba3.1k sqft570 Elden Dr, Sandy Springs, GA 30342For SaleMLS ID #7821206, BILL AMES, Ames Realty Group, Inc.. FMLS GA
- $875,0003 bd3 ba2.6k sqft3740 Clubland Dr, Marietta, GA 30068For SaleMLS ID #7741005, Andrea Seeney, Atlanta Fine Homes Sotheby's International. FMLS GA
- $925,0003 bd5 ba2.8k sqft6746 Cadence Blvd, Sandy Springs, GA 30328For SaleMLS ID #7825576, Jenna Robinson, Trend Atlanta Realty, Inc.. FMLS GA
- $529,9005 bd3 ba2.9k sqft7127 Riverside Dr, Atlanta, GA 30328ActiveMLS ID #10782169, Yanni Uriah, Trelora Realty, Inc.. GAMLS
