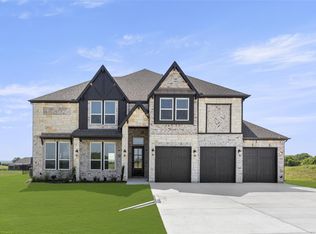
Wyatt James Builder New Construction and Move in Ready! 4 bedroom, 3.5 bath with two living areas plus study! Fantastic open floor plan design situated on acre lot with lake view! Beautiful upgraded designer finishes throughout including white oak nail down hardwood floors throughout all living areas plus primary suite! Primary suite features large walk in full tile shower, cararra marble, freestanding soaker tub, dual sinks and huge walk in closet with easy access to laundry. A gourmet cooks dream kitchen with large social island, stainless steel Electrolux appliances with gas cooktop, custom built site finished cabinets! Living room and game room both overlook large outdoor living area taking advantage of great views! The fantastic things behind the walls that you do not see are Full foam encapsulation for comfort plus low energy bills, complete Zip System sheathing, full irrigation system, security, data wiring everywhere you need it! Easy access to I-30, I-635, downtown Dallas shopping and restaurants plus outstanding Forney ISD schools and planned future amenities! Country living but close to the amenities you need!
Sold
Price Unknown
9900 Aiken Ct, Forney, TX 75126
4beds
3,258sqft
Single Family Residence
Built in 2024
1 Acres Lot
$655,800 Zestimate®
$--/sqft
$4,102 Estimated rent
Home value
$655,800
$597,000 - $715,000
$4,102/mo
Zestimate® history
Owner options
List your home for rent
$4,102/mo
Rent Zestimate®
Find your next renter with Zillow Rental Manager. Plus, with online applications, you can quickly screen prospective tenants – for free.
$4,102/mo
Rent Zestimate®
Refinance and save
$900/mo
Est. payment
Refinancing to a lower rate could help reduce your monthly payments and save thousands over the life of the loan.
$900/mo
Est. payment
Explore your selling options
Work with a Zillow partner agent
Leverage their expertise and Zillow's premium Showcase listings to get your home seen by more buyers.
Get startedList with your own agent
Get your home in front of millions of buyers by listing it on Zillow.
Learn how to do itSell it yourself
Take full control of how buyers see your home on Zillow by listing For Sale by Owner (FSBO).
List your homeWhat's special
Cararra marbleStainless steel electrolux appliancesFreestanding soaker tubLarge social islandGourmet cooks dream kitchenGas cooktop
Zillow last checked:
Listing updated:
Listed by:
Anne Carrancejie 0619244 469-688-4138,
Berkshire HathawayHS PenFed TX 214-257-1111,
Joanne Searcy 0552321 214-213-0827,
Berkshire HathawayHS PenFed TX
Bought with:
Marjorie Bradford
Bradford Elite Real Estate LLC
Source: NTREIS,MLS#: 20947163
Facts & features
Interior
Bedrooms & bathrooms
- Bedrooms: 4
- Bathrooms: 4
- Full bathrooms: 3
- 1/2 bathrooms: 1
Primary bedroom
- Features: Dual Sinks, En Suite Bathroom, Garden Tub/Roman Tub, Separate Shower, Walk-In Closet(s)
- Level: First
- Dimensions: 17 x 16
Bedroom
- Features: En Suite Bathroom, Split Bedrooms, Walk-In Closet(s)
- Level: First
- Dimensions: 12 x 11
Bedroom
- Features: Split Bedrooms, Walk-In Closet(s)
- Level: First
- Dimensions: 12 x 11
Bedroom
- Features: Split Bedrooms, Walk-In Closet(s)
- Level: First
- Dimensions: 13 x 11
Dining room
- Level: First
- Dimensions: 12 x 12
Game room
- Level: First
- Dimensions: 18 x 16
Kitchen
- Features: Built-in Features, Butler's Pantry, Granite Counters, Kitchen Island, Pantry, Walk-In Pantry
- Level: First
- Dimensions: 16 x 12
Living room
- Features: Fireplace
- Level: First
- Dimensions: 19 x 17
Mud room
- Features: Built-in Features
- Level: First
- Dimensions: 12 x 12
Office
- Level: First
- Dimensions: 12 x 10
Utility room
- Features: Built-in Features, Utility Room, Utility Sink
- Level: First
- Dimensions: 9 x 9
Heating
- Central, ENERGY STAR Qualified Equipment, Natural Gas
Cooling
- Central Air, Ceiling Fan(s), Electric, ENERGY STAR Qualified Equipment
Appliances
- Included: Some Gas Appliances, Dishwasher, Electric Oven, Disposal, Gas Range, Microwave, Plumbed For Gas, Tankless Water Heater
Features
- Decorative/Designer Lighting Fixtures, Double Vanity, Granite Counters, High Speed Internet, Kitchen Island, Open Floorplan, Pantry, Wired for Data, Walk-In Closet(s), Wired for Sound
- Flooring: Carpet, Ceramic Tile, Hardwood, Wood
- Has basement: No
- Number of fireplaces: 1
- Fireplace features: Gas Starter, Living Room, Wood Burning
Interior area
- Total interior livable area: 3,258 sqft
Property
Parking
- Total spaces: 3
- Parking features: Door-Multi, Door-Single, Garage, Garage Door Opener, Garage Faces Side, Side By Side
- Attached garage spaces: 3
Features
- Levels: One
- Stories: 1
- Patio & porch: Covered
- Exterior features: Lighting, Rain Gutters
- Pool features: None
- Fencing: None
- Has view: Yes
- View description: Water
- Has water view: Yes
- Water view: Water
Lot
- Size: 1 Acres
- Dimensions: 358 by 156
- Features: Back Yard, Corner Lot, Lawn, Landscaped, Subdivision, Sprinkler System, Few Trees
Details
- Parcel number: 226038
Construction
Type & style
- Home type: SingleFamily
- Architectural style: Traditional,Detached
- Property subtype: Single Family Residence
Materials
- Brick, Rock, Stone
- Foundation: Slab
- Roof: Composition
Condition
- New construction: Yes
- Year built: 2024
Utilities & green energy
- Sewer: Public Sewer
- Water: Public
- Utilities for property: Sewer Available, Underground Utilities, Water Available
Green energy
- Energy efficient items: Appliances, Insulation, Thermostat, Windows
- Water conservation: Efficient Hot Water Distribution, Low-Flow Fixtures
Community & HOA
Community
- Features: Community Mailbox, Curbs, Sidewalks
- Security: Security System Owned, Security System, Carbon Monoxide Detector(s), Smoke Detector(s)
- Subdivision: Polo Ridge, Phase 1
HOA
- Has HOA: Yes
- Services included: Association Management
- HOA fee: $900 annually
- HOA name: Essex Management
- HOA phone: 972-428-2030
Location
- Region: Forney
Financial & listing details
- Date on market: 5/24/2025
- Cumulative days on market: 224 days
- Listing terms: Cash,Conventional
Price history
| Date | Event | Price |
|---|---|---|
| 8/29/2025 | Sold | -- |
Source: NTREIS #20947163 Report a problem | ||
| 8/9/2025 | Contingent | $698,900$215/sqft |
Source: NTREIS #20947163 Report a problem | ||
| 5/24/2025 | Listed for sale | $698,900-19.7%$215/sqft |
Source: NTREIS #20947163 Report a problem | ||
| 9/23/2024 | Listing removed | $869,900$267/sqft |
Source: NTREIS #20515040 Report a problem | ||
| 1/18/2024 | Listed for sale | $869,900$267/sqft |
Source: NTREIS #20515040 Report a problem | ||
Public tax history
Tax history is unavailable.
Neighborhood: 75126
Nearby homes
- $806,200-- bd-- ba4.4k sqft9800 Aiken Ct, Forney, TX 75126Off Market
- $--5 bd4 ba4.3k sqft9820 Aiken Ct, Forney, TX 75126Sold
- $206,250-- bd-- ba-- sqft9804 Aiken Ct, Forney, TX 75126Off Market
- $185,625-- bd-- ba-- sqft9808 Aiken Ct, Forney, TX 75126Off Market
- $788,0734 bd4 ba3.1k sqft9825 Aiken Ct, Forney, TX 75126New Construction
- $--5 bd4 ba4k sqft9909 Aiken Ct, Forney, TX 75126Sold
- $62,240-- bd-- ba1.3k sqft10162 Fm 2757, Forney, TX 75126Off Market
- $62,240-- bd-- ba3k sqft10162 Fm 2757, Forney, TX 75126Off Market
Nearby schools
GreatSchools rating
- 9/10Johnson Elementary SchoolGrades: K-4Distance: 1.8 mi
- 8/10Warren Middle SchoolGrades: 7-8Distance: 3.1 mi
- 5/10Forney High SchoolGrades: 9-12Distance: 3.3 mi
Schools provided by the listing agent
- Elementary: Johnson
- Middle: Warren
- High: Forney
- District: Forney ISD
Source: NTREIS. This data may not be complete. We recommend contacting the local school district to confirm school assignments for this home.
Get a cash offer in 3 minutes
Find out how much your home could sell for in as little as 3 minutes with a no-obligation cash offer.
Estimated market value
$655,800
Get a cash offer in 3 minutes
Find out how much your home could sell for in as little as 3 minutes with a no-obligation cash offer.
Estimated market value
$655,800
- Texas
- Kaufman County
- Mesquite
- 75126
- 9900 Aiken Ct
