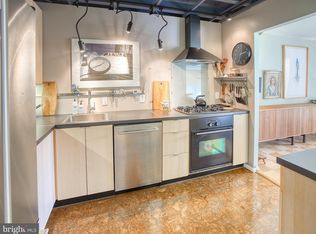
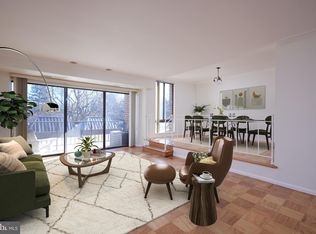
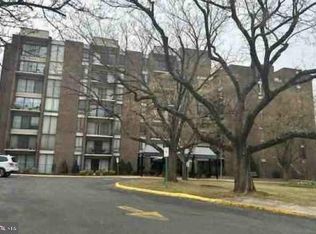
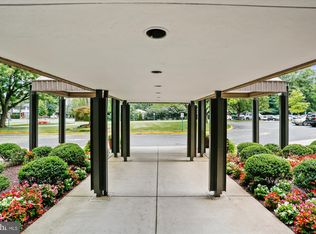
NEW PRICE! Welcome to this beautifully maintained two‑level condo offering 2 bedrooms, 2.5 baths, and an ideal location between Glenmont and Silver Spring Metro stations. From the moment you enter, you’ll appreciate the natural light, thoughtful updates, and move‑in‑ready condition. The main level features stunning parquet wood floors and a remodeled kitchen with gorgeous white appliances, light wood cabinetry, open shelving, and granite countertops. The dining area includes an elegant chair rail and flows seamlessly into the spacious living room, which opens to a private balcony—perfect for enjoying warm-weather evenings. A convenient main‑level powder room adds extra comfort for guests. Upstairs, the primary suite offers a peaceful retreat with wood floors, abundant natural light, a ceiling fan, and crown molding. The renovated en‑suite bath features stylish tilework and magazine-worthy finishes. The second bedroom includes its own full bath for added privacy and functionality. Major updates include: • HVAC replaced in 2024 (2 years old) • All windows replaced This highly walkable community is just minutes from shopping, restaurants, parks, and public transit. Outdoor enthusiasts will appreciate nearby Sligo Creek Park, which offers biking and hiking trails. Easy access to Georgia Ave, Route 29, and I‑495 makes commuting a breeze. A wonderful opportunity to own a beautifully updated home in an unbeatable location—come see it today!
Sold for $165,000
$165,000
9900 Georgia Ave #27-217, Silver Spring, MD 20902
2beds
1,312sqft
Condominium
Built in 1969
-- sqft lot
$164,400 Zestimate®
$126/sqft
$2,484 Estimated rent
Home value
$164,400
$151,000 - $178,000
$2,484/mo
Zestimate® history
Owner options
List your home for rent
$2,484/mo
Rent Zestimate®
Find your next renter with Zillow Rental Manager. Plus, with online applications, you can quickly screen prospective tenants – for free.
$2,484/mo
Rent Zestimate®
Refinance and save
$1,035/mo
Est. payment
Refinancing to a lower rate could help reduce your monthly payments and save thousands over the life of the loan.
$1,035/mo
Est. payment
Explore your selling options
Work with a Zillow partner agent
Leverage their expertise and Zillow's premium Showcase listings to get your home seen by more buyers.
Get startedList with your own agent
Get your home in front of millions of buyers by listing it on Zillow.
Learn how to do itSell it yourself
Take full control of how buyers see your home on Zillow by listing For Sale by Owner (FSBO).
List your homeWhat's special
Remodeled kitchenStylish tileworkElegant chair railStunning parquet wood floorsCrown moldingPrivate balconyAll windows replaced
Zillow last checked:
Listing updated:
Listed by:
Maria Kolick 301-529-5025,
RE/MAX Realty Centre, Inc.,
Co-Listing Agent: Camille Elizabeth Dixon 301-385-8959,
RE/MAX Realty Centre, Inc.
Bought with:
Omar Flores, 658363
LPT Realty, LLC
Derick Labrada, 674366
LPT Realty, LLC
Source: Bright MLS,MLS#: MDMC2212722
Facts & features
Interior
Bedrooms & bathrooms
- Bedrooms: 2
- Bathrooms: 3
- Full bathrooms: 2
- 1/2 bathrooms: 1
- Main level bathrooms: 1
Rooms
- Room types: Living Room, Dining Room, Primary Bedroom, Bedroom 2, Kitchen, Bathroom 2, Primary Bathroom, Half Bath
Primary bedroom
- Features: Flooring - Wood
- Level: Upper
Bedroom 2
- Features: Flooring - Wood
- Level: Upper
Primary bathroom
- Level: Upper
Bathroom 2
- Features: Flooring - Ceramic Tile
- Level: Upper
Dining room
- Features: Living/Dining Room Combo, Recessed Lighting, Flooring - Wood
- Level: Main
Half bath
- Features: Flooring - Ceramic Tile
- Level: Main
Kitchen
- Features: Pantry, Flooring - Ceramic Tile
- Level: Main
Living room
- Features: Balcony Access, Flooring - Wood, Recessed Lighting, Living/Dining Room Combo
- Level: Main
Heating
- Central, Natural Gas
Cooling
- Central Air, Electric
Appliances
- Included: Cooktop, Microwave, Refrigerator, Dishwasher, Gas Water Heater
- Laundry: Shared
Features
- Ceiling Fan(s), Combination Dining/Living, Dining Area, Open Floorplan, Pantry, Primary Bath(s), Recessed Lighting, Spiral Staircase, Walk-In Closet(s)
- Flooring: Carpet, Wood
- Doors: Sliding Glass
- Windows: Sliding
- Has basement: No
- Has fireplace: No
Interior area
- Total structure area: 1,312
- Total interior livable area: 1,312 sqft
- Finished area above ground: 1,312
- Finished area below ground: 0
Property
Parking
- Parking features: Permit Included, Parking Lot
Accessibility
- Accessibility features: None
Features
- Levels: Two
- Stories: 2
- Exterior features: Sport Court, Tennis Court(s), Sidewalks, Balcony
- Pool features: Community
Details
- Additional structures: Above Grade, Below Grade
- Parcel number: 161301664812
- Zoning: R20
- Special conditions: Probate Listing
Construction
Type & style
- Home type: Condo
- Architectural style: Traditional
- Property subtype: Condominium
- Attached to another structure: Yes
Materials
- Brick, Combination
Condition
- Excellent
- New construction: No
- Year built: 1969
Details
- Builder model: Holy Cross Hospital not far
- Builder name: Walk to shopping
Utilities & green energy
- Sewer: Public Sewer
- Water: Public
- Utilities for property: Cable Available
Community & HOA
Community
- Security: Main Entrance Lock, Fire Sprinkler System, Security Gate, Smoke Detector(s)
- Condo and coop fee: $1,619 monthly
- Subdivision: Americana Finmark
HOA
- Has HOA: No
- Amenities included: Basketball Court, Pool, Tot Lots/Playground, Tennis Court(s), Elevator(s), Dog Park
- Services included: Air Conditioning, Alarm System, All Ground Fee, Common Area Maintenance, Electricity, Gas, Heat, Laundry, Maintenance Grounds, Management, Pool(s), Security, Snow Removal, Trash, Water
- HOA name: Americanna Finnemark
Location
- Region: Silver Spring
Financial & listing details
- Price per square foot: $126/sqft
- Tax assessed value: $240,000
- Annual tax amount: $2,852
- Date on market: 2/5/2026
- Listing agreement: Exclusive Agency
- Listing terms: Cash,FHA
- Ownership: Condominium
Price history
| Date | Event | Price |
|---|---|---|
| 6/22/2026 | Sold | $165,000-2.9%$126/sqft |
Source:  Bright MLS #MDMC2212722 Report a problem Bright MLS #MDMC2212722 Report a problem | ||
| 6/10/2026 | Contingent | $170,000$130/sqft |
Source: Bright MLS #MDMC2212722 Report a problem | ||
| 5/14/2026 | Price change | $170,000-10.5%$130/sqft |
Source: Bright MLS #MDMC2212722 Report a problem | ||
| 5/13/2026 | Price change | $190,000-2.6%$145/sqft |
Source: Bright MLS #MDMC2212722 Report a problem | ||
| 4/10/2026 | Price change | $195,000-4.9%$149/sqft |
Source: Bright MLS #MDMC2212722 Report a problem | ||
| 3/18/2026 | Price change | $205,000-8.9%$156/sqft |
Source: Bright MLS #MDMC2212722 Report a problem | ||
| 2/21/2026 | Price change | $225,000-8.2%$171/sqft |
Source: Bright MLS #MDMC2212722 Report a problem | ||
| 2/5/2026 | Listed for sale | $245,000-25.8%$187/sqft |
Source: Bright MLS #MDMC2212722 Report a problem | ||
| 12/15/2006 | Sold | $330,000$252/sqft |
Source: Public Record Report a problem | ||
Public tax history
| Year | Property taxes | Tax assessment |
|---|---|---|
| 2025 | $2,160 -27.8% | $240,000 -7.7% |
| 2024 | $2,993 -0.1% | $260,000 |
| 2023 | $2,996 +4.4% | $260,000 |
| 2022 | $2,869 -7.1% | $260,000 -7.1% |
| 2021 | $3,087 +3.6% | $280,000 +3.7% |
| 2020 | $2,979 +8% | $270,000 +8% |
| 2019 | $2,757 -0.2% | $250,000 |
| 2018 | $2,762 +0.1% | $250,000 +4.2% |
| 2017 | $2,760 +44.1% | $240,000 +4.3% |
| 2016 | $1,915 | $230,000 +4.5% |
| 2015 | $1,915 | $220,000 |
| 2014 | $1,915 | $220,000 |
| 2013 | -- | $220,000 -8.3% |
| 2012 | -- | $240,000 |
| 2011 | -- | $240,000 |
| 2010 | -- | $240,000 -23.8% |
| 2009 | -- | $315,000 +15.2% |
| 2008 | -- | $273,332 +15.5% |
| 2007 | -- | $236,666 +24.6% |
| 2006 | -- | $190,000 +14.2% |
| 2005 | -- | $166,332 +16.6% |
| 2004 | -- | $142,666 +19.9% |
| 2003 | -- | $119,000 +7.2% |
| 2002 | -- | $111,000 |
| 2001 | -- | $111,000 |
Find assessor info on the county website
Neighborhood: 20902
Nearby homes
- $190,0001 bd1 ba925 sqft9900 Georgia Ave #27-106, Silver Spring, MD 20902Sold
- $180,0001 bd1 ba925 sqft9900 Georgia Ave UNIT 27-201, Silver Spring, MD 20902Sold
- $208,7002 bd3 ba1.3k sqft9900 Georgia Ave #27-203, Silver Spring, MD 20902Foreclosure
- $205,0001 bd1 ba904 sqft9900 Georgia Ave #27-213, Silver Spring, MD 20902Sold
- $125,0001 bd1 ba925 sqft9900 Georgia Ave #27-306, Silver Spring, MD 20902For Sale
- $179,9001 bd1 ba907 sqft9900 Georgia Ave #27-509, Silver Spring, MD 20902Sold
- $165,0001 bd1 ba907 sqft9900 Georgia Ave #27708, Silver Spring, MD 20902Sold
- $140,0001 bd1 ba904 sqft9900 Georgia Ave #27-716, Silver Spring, MD 20902Sold
Nearby schools
GreatSchools rating
- 7/10Flora M. Singer Elementary SchoolGrades: PK-5Distance: 0.5 mi
- 7/10Sligo Middle SchoolGrades: 6-8Distance: 0.9 mi
- 5/10Albert Einstein High SchoolGrades: 9-12Distance: 1.9 mi
Schools provided by the listing agent
- Elementary: Flora M. Singer
- Middle: Sligo
- High: Albert Einstein
- District: Montgomery County Public Schools
Source: Bright MLS. This data may not be complete. We recommend contacting the local school district to confirm school assignments for this home.
Get a cash offer in 3 minutes
Find out how much your home could sell for in as little as 3 minutes with a no-obligation cash offer.
Estimated market value
$164,400
Get a cash offer in 3 minutes
Find out how much your home could sell for in as little as 3 minutes with a no-obligation cash offer.
Estimated market value
$164,400
- Maryland
- Montgomery County
- Silver Spring
- 20902
- 9900 Georgia Ave Unit 27-217
Nearby cities
Nearby neighborhoods
Nearby zip codes
Other Silver Spring Topics
