New price! What a fantastic location! Your new home features two-level living which makes the full 1,312 square feet seem larger than it already is. The large kitchen boasts stainless appliances, a gas stove and granite countertops. The adjacent dining room makes entertaining friends and family so easy. The living room receives tons of natural light thanks to the floor-to-ceiling windows and the sliding glass door that leads to the private balcony. The upstairs bedrooms are accessible by a quarter-turn set of stairs which are non-spiral and easy to navigate. The primary bedroom also features floor-to-ceiling windows, a large walk-in closet and an updated ensuite bath. The second bedroom features floor-to-ceiling windows and a large walk-in closet. The second full bath is across the hall. The 2 1/2 baths have been updated and the home also features several closets for storage. Amazing natural light throughout the unit. ALL UTILITIES INCLUDED IN CONDO FEE! Spectacular gated community grounds. So many amenities - on-site management, community pool, tennis courts, basketball, walking paths, dog park, playground and more! Pet friendly. Free parking in a lit and secure parking lot. PRIME LOCATION! A commuter's dream- stone's throw distance to the Forest Glen Metro (Red Line), quick and easy Metro Bus access (6 routes) and 495/Capital Beltway! Nearby Holy Cross Hospital. An easy commute to DC! Ideally located between the vibrant downtown districts of both Silver Spring and Wheaton and all they have to offer. VA/FHA Financing preferred. MCPS. Motivated owner. Weekend open houses. Welcome Home.
Foreclosed
Est. $280,000
9900 Georgia Ave #27-203, Silver Spring, MD 20902
2beds
1,312sqft
Condominium
Built in 1969
-- sqft lot
$-- Zestimate®
$213/sqft
$1,187/mo HOA
Overview
- 135 days
- 55
- 0
Zillow last checked:
Listing updated:
Listed by:
Jason Kromirs 202-909-3466,
Century 21 Redwood Realty
Source: Bright MLS,MLS#: MDMC2111260
Facts & features
Interior
Bedrooms & bathrooms
- Bedrooms: 2
- Bathrooms: 3
- Full bathrooms: 2
- 1/2 bathrooms: 1
- Main level bathrooms: 1
Rooms
- Room types: Living Room, Dining Room, Primary Bedroom, Bedroom 2, Kitchen, Bathroom 2, Primary Bathroom, Half Bath
Basement
- Area: 0
Heating
- Forced Air, Natural Gas
Cooling
- Central Air, Electric
Appliances
- Included: Electric Water Heater
- Laundry: Common Area, Has Laundry
Features
- Has basement: No
- Has fireplace: No
Interior area
- Total structure area: 1,312
- Total interior livable area: 1,312 sqft
- Finished area above ground: 1,312
- Finished area below ground: 0
Property
Parking
- Parking features: Parking Lot
Accessibility
- Accessibility features: None
Features
- Levels: Two
- Stories: 2
- Pool features: Community
Details
- Additional structures: Above Grade, Below Grade
- Parcel number: 161301664674
- Zoning: R20
- Special conditions: Standard
Construction
Type & style
- Home type: Condo
- Property subtype: Condominium
- Attached to another structure: Yes
Materials
- Brick
- Foundation: Permanent, Brick/Mortar
Condition
- New construction: No
- Year built: 1969
Utilities & green energy
- Sewer: Public Sewer
- Water: Public
Community & HOA
Community
- Condo and coop fee: $1,187 monthly
- Subdivision: Americana Finmark
HOA
- Has HOA: No
- Amenities included: Common Grounds, Elevator(s), Gated, Party Room, Pool, Laundry
- Services included: Electricity, Air Conditioning, Common Area Maintenance, Maintenance Structure, Heat, Management, Pool(s), Reserve Funds, Security, Sewer, Snow Removal, Trash, Water, Other
Location
- Region: Silver Spring
Financial & listing details
- Price per square foot: $213/sqft
- Tax assessed value: $293,333
- Annual tax amount: $3,230
- Date on market: 10/25/2023
- Listing agreement: Exclusive Agency
- Listing terms: Cash,VA Loan,FHA
- Ownership: Condominium
Foreclosure details
Estimated market value
Not available
Estimated sales range
Not available
$2,486/mo
Price history
| Date | Event | Price |
|---|---|---|
| 6/3/2026 | Sold | $189,800-29.7%$145/sqft |
Source: Public Record Report a problem | ||
| 1/31/2026 | Listing removed | -- |
Source:  Hubzu REO #91717304561 Report a problem Hubzu REO #91717304561 Report a problem | ||
| 1/8/2026 | Pending sale | -- |
Source: Hubzu REO #91717304561 Report a problem | ||
| 3/6/2025 | Listing removed | $270,000$206/sqft |
Source:  Bright MLS #MDMC2162882 Report a problem Bright MLS #MDMC2162882 Report a problem | ||
| 1/20/2025 | Price change | $270,000-5.3%$206/sqft |
Source: Bright MLS #MDMC2162882 Report a problem | ||
| 12/26/2024 | Listed for sale | $285,000-3.4%$217/sqft |
Source: Bright MLS #MDMC2158752 Report a problem | ||
| 10/19/2024 | Listing removed | $294,900$225/sqft |
Source: Bright MLS #MDMC2149386 Report a problem | ||
| 9/30/2024 | Price change | $294,900-1.7%$225/sqft |
Source: Bright MLS #MDMC2149386 Report a problem | ||
| 9/20/2024 | Listed for sale | $299,900+3.4%$229/sqft |
Source: Bright MLS #MDMC2149386 Report a problem | ||
| 7/23/2024 | Listing removed | -- |
Source: Bright MLS #MDMC2138616 Report a problem | ||
| 7/1/2024 | Listed for sale | $290,000-3.3%$221/sqft |
Source: Bright MLS #MDMC2138616 Report a problem | ||
| 6/29/2024 | Listing removed | -- |
Source: Bright MLS #MDMC2134024 Report a problem | ||
| 6/18/2024 | Price change | $300,000-4.8%$229/sqft |
Source: Bright MLS #MDMC2134024 Report a problem | ||
| 5/29/2024 | Listed for sale | $315,000+14.5%$240/sqft |
Source: Bright MLS #MDMC2134024 Report a problem | ||
| 1/3/2024 | Sold | $275,000-3.5%$210/sqft |
Source: Bright MLS #MDMC2111260 Report a problem | ||
| 11/13/2023 | Pending sale | $284,900$217/sqft |
Source: Bright MLS #MDMC2111260 Report a problem | ||
| 10/25/2023 | Listed for sale | $284,9000%$217/sqft |
Source: Bright MLS #MDMC2111260 Report a problem | ||
| 10/23/2023 | Listing removed | $284,990$217/sqft |
Source: Bright MLS #MDMC2105956 Report a problem | ||
| 10/14/2023 | Price change | $284,990-5%$217/sqft |
Source: Bright MLS #MDMC2105956 Report a problem | ||
| 9/7/2023 | Listed for sale | $299,990-2.8%$229/sqft |
Source: Bright MLS #MDMC2105956 Report a problem | ||
| 12/3/2021 | Sold | $308,600-2%$235/sqft |
Source: Bright MLS #MDMC2012814 Report a problem | ||
| 10/16/2021 | Pending sale | $314,900$240/sqft |
Source:  RE/MAX International #MDMC2012814 Report a problem RE/MAX International #MDMC2012814 Report a problem | ||
| 10/16/2021 | Contingent | $314,900$240/sqft |
Source: Bright MLS #MDMC2012814 Report a problem | ||
| 9/22/2021 | Listed for sale | $314,900-11.8%$240/sqft |
Source: Bright MLS #MDMC2012814 Report a problem | ||
| 9/1/2006 | Sold | $357,000+130.3%$272/sqft |
Source: Public Record Report a problem | ||
| 11/1/1995 | Sold | $155,000$118/sqft |
Source: Public Record Report a problem | ||
Public tax history
| Year | Property taxes | Tax assessment |
|---|---|---|
| 2026 | $3,324 +0.4% | $280,000 |
| 2025 | $3,312 -4.1% | $280,000 -6.7% |
| 2024 | $3,454 +2.2% | $300,000 +2.3% |
| 2023 | $3,380 +17.8% | $293,333 +12.8% |
| 2022 | $2,869 -7.1% | $260,000 -7.1% |
| 2021 | $3,087 +3.6% | $280,000 +3.7% |
| 2020 | $2,979 +8% | $270,000 +8% |
| 2019 | $2,757 -0.2% | $250,000 |
| 2018 | $2,762 +0.1% | $250,000 +4.2% |
| 2017 | $2,760 +44.1% | $240,000 +4.3% |
| 2016 | $1,915 | $230,000 +4.5% |
| 2015 | $1,915 | $220,000 |
| 2014 | $1,915 | $220,000 |
| 2013 | -- | $220,000 -8.3% |
| 2012 | -- | $240,000 |
| 2011 | -- | $240,000 |
| 2010 | -- | $240,000 -23.8% |
| 2009 | -- | $315,000 +15.2% |
| 2008 | -- | $273,332 +15.5% |
| 2007 | -- | $236,666 +24.6% |
| 2006 | -- | $190,000 +14.2% |
| 2005 | -- | $166,332 +16.6% |
| 2004 | -- | $142,666 +19.9% |
| 2003 | -- | $119,000 +7.2% |
| 2002 | -- | $111,000 |
| 2001 | -- | $111,000 |
Find assessor info on the county website
Monthly payment
Climate risks
Neighborhood: 20902
Nearby schools
Schools provided by the listing agent
- Elementary: Flora M. Singer
- Middle: Sligo
- High: Albert Einstein
- District: Montgomery County Public Schools
Source: Bright MLS. This data may not be complete. We recommend contacting the local school district to confirm school assignments for this home.
- $230,0002 bd2 ba1k sqft2114 Bonnywood Ln #1301, Silver Spring, MD 20902Sold
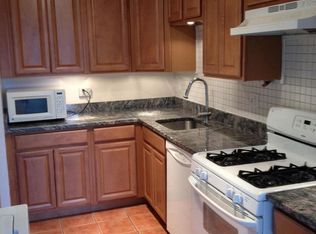
- $189,0003 bd2 ba1.5k sqft9903 Blundon Dr #6-101, Silver Spring, MD 20902Pending
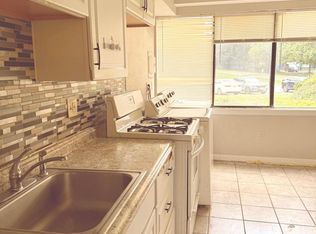
- $229,0002 bd2 ba1k sqft2113 Walsh View Ter #9-101, Silver Spring, MD 20902Sold
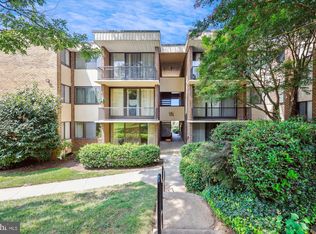
- $160,0002 bd2 ba1k sqft2005 Coleridge Dr #13-101, Silver Spring, MD 20902For Sale
Similar homes
- $265,0003 bd2 ba1.5k sqft9909 Blundon Dr Unit 4-201, Silver Spring, MD 20902For Sale

 MLS ID #MDMC2255232, Kathy Whalen, Compass. Bright MLS
 - $285,0002 bd1 ba689 sqft10809 Amherst Ave APT A, Silver Spring, MD 20902For Sale
 MLS ID #MDMC2255342, Steve Chang, CC Homes. Bright MLS
 - $194,0002 bd2 ba1k sqft2105 103 Walsh View Ter Unit 15, Silver Spring, MD 20902For Sale
 MLS ID #MDMC2245394, Kris Alcorn, RE/MAX Realty Plus. Bright MLS
 - $--2 bd2 ba1k sqft2211 Greenery Ln Unit T-2-6, Silver Spring, MD 20906Auction
 Auction.com 2
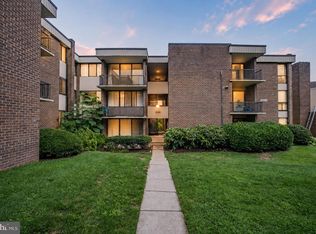
 - $160,0002 bd2 ba1k sqft2005 Coleridge Dr #13-101, Silver Spring, MD 20902For SaleMLS ID #MDMC2250160, Ms. Jane Shi, Samson Properties. Bright MLS
- $315,0002 bd2 ba1.5k sqftThe Waterford, Kensington, MD 20895For SaleMLS ID #MDMC2259754, Chris Itteilag, Serhant. Bright MLS
- $170,0002 bd2 ba1k sqftAmericana Finmark,americana Finnmark, Silver Spring, MD 20902For SaleMLS ID #MDMC2229320, Catherine Soffronoff, Samson Properties. Bright MLS
- $140,0002 bd2 ba1k sqft9820 Georgia Ave #21-103, Silver Spring, MD 20902For SaleMLS ID #MDMC2253938, Alizon Hull, JPAR Stellar Living. Bright MLS
- $230,0002 bd2 ba1k sqftUniversity Towers Codm, Silver Spring, MD 20902For SaleMLS ID #MDMC2253556, Mekonnen Abebe, Samson Properties. Bright MLS
- $165,0002 bd2 ba1k sqft9804 Georgia Ave #23-302, Silver Spring, MD 20902For SaleMLS ID #MDMC2229970, Anna Ganev, Long & Foster Real Estate, Inc.. Bright MLS
- $250,0003 bd2 ba1.2k sqft2307 Greenery Ln APT 203-2, Silver Spring, MD 20906For SaleMLS ID #MDMC2249638, Judy Egbarin, Blue Ribbon Realty. Bright MLS
- $290,0002 bd1 ba1.1k sqft10607 Montrose Ave #M-3, Bethesda, MD 20814For SaleMLS ID #MDMC2256220, Maryanne Fiorita, Long & Foster Real Estate, Inc.. Bright MLS
- $315,0003 bd2 ba1.3k sqftSudbury House Co, Silver Spring, MD 20910For SaleMLS ID #MDMC2250716, Loretta Reed, Long & Foster Real Estate, Inc.. Bright MLS
- $219,0002 bd1 ba940 sqft11505 Amherst Ave APT 24, Wheaton, MD 20902For SaleMLS ID #MDMC2250782, tiernan dickens, Redfin Corp. Bright MLS
- $289,0002 bd1 ba1.1k sqftParkside Codm, Bethesda, MD 20814For SaleMLS ID #MDMC2255302, Steve Swank, McWilliams/Ballard, Inc.. Bright MLS
- $150,0001 bd1 ba775 sqft2105 Walsh View Ter #15-301, Silver Spring, MD 20902For SaleMLS ID #MDMC2257484, Brian Lumpkin, RLAH @properties. Bright MLS
- $415,0002 bd2 ba1.1k sqftSilverton Codm, Silver Spring, MD 20910For SaleMLS ID #MDMC2257430, Danny Lowery, Compass. Bright MLS
- $319,0002 bd2 ba1k sqftAurora Condo - North, Silver Spring, MD 20910For SaleMLS ID #MDMC2249710, Rick Winkler, Weichert, REALTORS. Bright MLS
- $235,0002 bd2 ba1.1k sqft2305 Greenery Ln APT 102-3, Silver Spring, MD 20906For SaleMLS ID #MDMC2249480, STEVEN NWAMKPA, Sold 100 Real Estate, Inc.. Bright MLS
