Skip main navigation
Sold for $570,000
  • $570,000

    9900 Hillandale Way #18, Bowie, MD 20721

    4beds
    4,989sqft
    Condominium
    Built in 2006
    -- sqft lot
    $571,600 Zestimate®
    $114/sqft
    $5,609 Estimated rent

    Home value

    $571,600

    $543,000 - $600,000

    $5,609/mo

    Zestimate® history
    Loading
    Loading...

    Owner options

    List your home for rent

    $5,609/mo

    Rent Zestimate®

    Find your next renter with Zillow Rental Manager. Plus, with online applications, you can quickly screen prospective tenants – for free.

    Learn more

    $5,609/mo

    Rent Zestimate®

    Refinance and save

    $3,849/mo

    Est. payment

    Refinancing to a lower rate could help reduce your monthly payments and save thousands over the life of the loan.

    See today's rates

    $3,849/mo

    Est. payment

    Explore your selling options

    Work with a Zillow partner agent

    Leverage their expertise and Zillow's premium Showcase listings to get your home seen by more buyers.

    Get started

    List with your own agent

    Get your home in front of millions of buyers by listing it on Zillow.

    Learn how to do it

    Sell it yourself

    Take full control of how buyers see your home on Zillow by listing For Sale by Owner (FSBO).

    List your home

    What's special

    Flexible bonus roomWalk-in closetGated entranceGrand foyerLower-level storageTwo-car garagePrivate deck
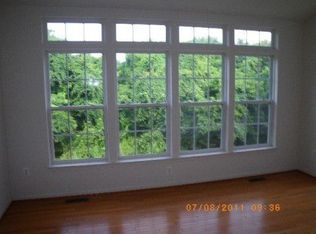
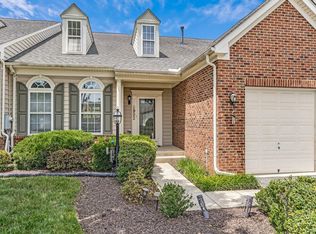
    Discover comfort, space, and convenience at 9900 Hillandale Way, located in the highly desired 55+ gated community of The Villas at Regent Park / Signature Club at Regent Park. This beautifully maintained end-unit townhome places you close to everyday essentials, including shopping, dining, Bowie Town Center, and major commuter routes. With three levels of finished living space and low-maintenance living, this home gives you more room, more ease, and more time for what matters most. Step inside to a bright, freshly painted open main level, a grand foyer that leads into a spacious living and dining area with soaring cathedral ceilings. The main-level primary suite offers everyday ease with a walk-in closet and private en-suite bath, while the additional office/den provides the perfect space for working from home, reading, hobbies, or quiet relaxation. The eat-in kitchen offers stainless-steel appliances and a comfortable keeping area for casual meals and conversation. Just off the main living space, the private deck gives you a peaceful outdoor retreat for fresh airy mornings or an end of the day wind down. The open loft upstairs overlooks the main living area adding an elegant touch. Two additional bedrooms and a full hall bath provide comforting space for family or guests. The fully finished walkout lower level expands your options even more with a large recreation room, full bath, and a flexible bonus room that can serve as a guest area, exercise room, hobby space, media room, or additional office. With lower-level storage, a first-floor laundry/mud room, a two-car garage, and a two-car driveway, this home gives you room to live well without feeling crowded. As part of this vibrant adult living community, you’ll appreciate the gated entrance, beautifully maintained common areas, clubhouse, outdoor pool, lawn maintenance, snow removal, and trash service. The setting offers privacy, peace of mind, and a strong sense of community without the burden of heavy exterior upkeep. A home like this deserves to be walked through, not just viewed online. Schedule your showing and experience the comfort, space, and ease 9900 Hillandale Way has to offer. Don’t Forget to Ask About Our Buyer Advantage Concierge Service.

    Zillow last checked:

    Listing updated:

    Listed by:

    Delinia J. Weaver 770-758-1945,

    Simple Living Real Estate

    Bought with:

    Tia Thompson, SP40002213

    Samson Properties

    Source: Bright MLS,MLS#: MDPG2200822MLS Logo

    Facts & features

    Interior

    Bedrooms & bathrooms
    • Bedrooms: 4
    • Bathrooms: 3
    • Full bathrooms: 2
    • 1/2 bathrooms: 1
    • Main level bathrooms: 2
    • Main level bedrooms: 1
    Basement
    • Area: 0
    Heating
    • Central, Programmable Thermostat, Electric
    Cooling
    • Ceiling Fan(s), Central Air, Programmable Thermostat, Window Unit(s), Electric
    Appliances
    • Included: Electric Water Heater
    Features
    • Basement: Full,Drainage System,Finished,Heated,Interior Entry,Exterior Entry,Rear Entrance,Walk-Out Access,Windows
    • Has fireplace: No
    Interior area
    • Total structure area: 4,989
    • Total interior livable area: 4,989 sqft
    • Finished area above ground: 4,989
    • Finished area below ground: 0

    Property

    Parking
    • Total spaces: 6
    • Parking features: Garage Faces Front, Garage Door Opener, Attached, Driveway
    • Attached garage spaces: 2
    • Uncovered spaces: 4
    Accessibility
    • Accessibility features: None
    Features
    • Levels: Two and One Half
    • Stories: 2.5
    • Pool features: Community
    Details
    • Additional structures: Above Grade, Below Grade
    • Parcel number: 17133811395
    • Zoning: RESIDENTIAL CONDO
    • Special conditions: Standard

    Construction

    Type & style
    • Home type: Condo
    • Architectural style: Traditional
    • Property subtype: Condominium
    • Attached to another structure: Yes
    Materials
    • Vinyl Siding, Brick Front
    • Foundation: Permanent
    Condition
    • New construction: No
    • Year built: 2006

    Utilities & green energy

    • Sewer: Public Sewer
    • Water: Public

    Community & HOA

    Community
    • Condo and coop fee: $185 monthly
    • Senior community: Yes
    • Subdivision: The Villas At Regent Par
    HOA
    • Has HOA: Yes
    • Amenities included: Clubhouse, Pool
    • Services included: Common Area Maintenance, Pool(s), Security
    • HOA fee: $288 monthly
    Location
    • Region: Bowie

    Financial & listing details

    • Price per square foot: $114/sqft
    • Tax assessed value: $509,200
    • Annual tax amount: $7,026
    • Date on market: 4/30/2026
    • Listing agreement: Exclusive Right To Sell
    • Listing terms: Cash,Conventional,VA Loan
    • Ownership: Condominium

    Price history

    DateEventPrice
    7/2/2026Sold$570,000$114/sqft
    Source: Bright MLS #MDPG2200822 Report a problem
    5/5/2026Pending sale$570,000$114/sqft
    Source: Bright MLS #MDPG2200822 Report a problem
    4/30/2026Listed for sale$570,000+2.5%$114/sqft
    Source: Bright MLS #MDPG2200822 Report a problem
    1/10/2007Sold$556,280+323.2%$112/sqft
    Source: Agent Provided Report a problem
    7/31/2006Sold$131,440$26/sqft
    Source: Agent Provided Report a problem

    Public tax history

    YearProperty taxesTax assessment
    2025$8,565 +76.5%$472,800 +8.3%
    2024$4,853 +9.1%$436,400 +9.1%
    2023$4,448 $400,000
    2022$4,448 +2.9%$400,000 +2.9%
    2021$4,322 +1.5%$388,667 +1.5%
    2020$4,259 -12.2%$383,000 +17.4%
    2019$4,849 $326,333
    2018$4,849 +9.5%$326,333 +9.5%
    2017$4,428 -26.1%$298,000 +1.7%
    2016$5,996 $293,000 +1.7%
    2015$5,996 $288,000 +1.8%
    2014$5,996 $283,000
    2013-- $283,000
    2012-- $283,000 -16.3%
    2011-- $338,000
    2010-- $338,000
    2009-- $338,000 -8.2%
    2008-- $368,000 +1.5%
    2007-- $362,666
    Find assessor info on the county website

    Neighborhood: 20721

    Nearby schools

    GreatSchools rating
    Schools provided by the listing agent
    • District: Prince George's County Public Schools

    Source: Bright MLS. This data may not be complete. We recommend contacting the local school district to confirm school assignments for this home.

    Get a cash offer in 3 minutes
    Find out how much your home could sell for in as little as 3 minutes with a no-obligation cash offer.
    Estimated market value
    $571,600
    Get a cash offer in 3 minutes
    Find out how much your home could sell for in as little as 3 minutes with a no-obligation cash offer.
    Estimated market value
    $571,600