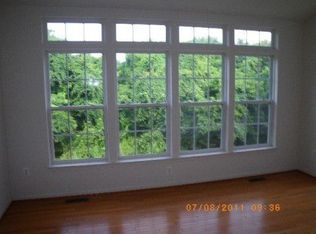
Welcome to 9902 Hillandale Way, an exceptional 4,000+ sq. ft. residence located in a prestigious gated 55+ community. Designed for comfortable main-level living, this three-level home features gleaming hardwood floors, a dramatic two-story great room with vaulted ceilings, and a spacious eat-in kitchen with 42" cabinetry, center island, recessed lighting, and a breakfast nook with access to a maintenance-free vinyl deck. The open-concept layout is ideal for both everyday living and entertaining. Residents enjoy resort-style amenities including a gated entrance, clubhouse, outdoor pool, beautifully maintained common areas, lawn maintenance, snow removal, and trash service, offering a carefree lifestyle with privacy, convenience, and a strong sense of community.
For sale
Price cut: $26K (6/25)
$499,000
9902 Hillandale Way #17, Bowie, MD 20721
3beds
4,388sqft
Townhouse
Built in 2006
-- sqft lot
$497,700 Zestimate®
$114/sqft
$470/mo HOA
What's special
- 51 days |
- 572 |
- 38 |
Zillow last checked:
Listing updated:
Listed by:
Kenneth Spinner, Jr. 202-497-3333,
Resolute Real Estate 8558542622
Source: Bright MLS,MLS#: MDPG2204954
Loading...
Facts & features
Interior
Bedrooms & bathrooms
- Bedrooms: 3
- Bathrooms: 4
- Full bathrooms: 3
- 1/2 bathrooms: 1
- Main level bathrooms: 2
- Main level bedrooms: 1
Basement
- Area: 0
Heating
- Heat Pump
Cooling
- Central Air, Electric
Appliances
- Included: Gas Water Heater
Features
- Basement: Partial,Drainage System,Full,Finished,Heated,Interior Entry,Exterior Entry,Rear Entrance,Walk-Out Access,Windows
- Has fireplace: No
Interior area
- Total structure area: 4,388
- Total interior livable area: 4,388 sqft
- Finished area above ground: 4,388
- Finished area below ground: 0
Property
Parking
- Total spaces: 2
- Parking features: Garage Faces Front, Garage Door Opener, Inside Entrance, Attached, Driveway
- Attached garage spaces: 1
- Uncovered spaces: 1
Accessibility
- Accessibility features: None
Features
- Levels: Three
- Stories: 3
- Pool features: Community
Details
- Additional structures: Above Grade, Below Grade
- Parcel number: 17133811387
- Zoning: RESIDENTIAL CONDO
- Special conditions: Standard
Construction
Type & style
- Home type: Townhouse
- Architectural style: Traditional
- Property subtype: Townhouse
Materials
- Brick Front, Vinyl Siding
- Foundation: Permanent
Condition
- New construction: No
- Year built: 2006
Utilities & green energy
- Sewer: Public Sewer
- Water: Public
Community & HOA
Community
- Condo and coop fee: $285 monthly
- Senior community: Yes
- Subdivision: The Villas At Regent Par
HOA
- Has HOA: Yes
- Amenities included: Clubhouse, Pool
- Services included: Common Area Maintenance, Pool(s), Security
- HOA fee: $185 monthly
Location
- Region: Bowie
Financial & listing details
- Price per square foot: $114/sqft
- Tax assessed value: $508,100
- Annual tax amount: $7,005
- Date on market: 5/28/2026
- Listing agreement: Exclusive Right To Sell
- Ownership: Condominium
Estimated market value
$497,700
$473,000 - $523,000
$4,395/mo
Price history
| Date | Event | Price |
|---|---|---|
| 6/25/2026 | Price change | $499,000-5%$114/sqft |
Source:  Bright MLS #MDPG2204954 Report a problem Bright MLS #MDPG2204954 Report a problem | ||
| 5/29/2026 | Listed for sale | $525,000+100%$120/sqft |
Source: Bright MLS #MDPG2204954 Report a problem | ||
| 11/28/2011 | Sold | $262,500+7.2%$60/sqft |
Source: Public Record Report a problem | ||
| 7/10/2011 | Price change | $244,9000%$56/sqft |
Source: RE/MAX 2000 #PG7536847 Report a problem | ||
| 4/15/2011 | Price change | $245,000-2%$56/sqft |
Source: Re/Max 2000 #PG7536847 Report a problem | ||
| 3/18/2011 | Price change | $249,900-5.3%$57/sqft |
Source: Re/Max 2000 #PG7536847 Report a problem | ||
| 2/26/2011 | Price change | $263,900-5.7%$60/sqft |
Source: Re/Max 2000 #PG7536847 Report a problem | ||
| 12/20/2010 | Listed for sale | $279,900-17.1%$64/sqft |
Source: Fairfax Realty,Inc. #PG7435055 Report a problem | ||
| 12/1/2010 | Sold | $337,492+16.8%$77/sqft |
Source: Public Record Report a problem | ||
| 10/22/2010 | Price change | $289,000-5.2%$66/sqft |
Source: Fairfax Realty,Inc. #PG7435055 Report a problem | ||
| 9/17/2010 | Listed for sale | $305,000+132%$70/sqft |
Source: Fairfax Realty,Inc. #PG7435055 Report a problem | ||
| 7/31/2006 | Sold | $131,440$30/sqft |
Source: Public Record Report a problem | ||
Public tax history
| Year | Property taxes | Tax assessment |
|---|---|---|
| 2025 | $6,906 +42.9% | $471,400 +8.4% |
| 2024 | $4,834 +9.2% | $434,700 +9.2% |
| 2023 | $4,426 | $398,000 |
| 2022 | $4,426 +10.1% | $398,000 +10.1% |
| 2021 | $4,018 +5.3% | $361,333 +5.3% |
| 2020 | $3,814 -7.1% | $343,000 +24.1% |
| 2019 | $4,106 | $276,333 |
| 2018 | $4,106 +13.7% | $276,333 +13.7% |
| 2017 | $3,611 -27.7% | $243,000 |
| 2016 | $4,994 | $243,000 |
| 2015 | $4,994 | $243,000 |
| 2014 | $4,994 | $243,000 |
| 2013 | -- | $243,000 |
| 2012 | -- | $243,000 -9.3% |
| 2011 | -- | $268,000 |
| 2010 | -- | $268,000 |
| 2009 | -- | $268,000 -10.1% |
| 2008 | -- | $298,000 |
| 2007 | -- | $298,000 |
Find assessor info on the county website
Monthly payment
Est. payment
Payment breakdown
Explore the cost of this home by adjusting the details. Changes won't be saved.Climate risks
Neighborhood: 20721
Nearby schools
GreatSchools rating
- 5/10Kingsford Elementary SchoolGrades: PK-5Distance: 2.2 mi
- 2/10Ernest Everett Just Middle SchoolGrades: 6-8Distance: 0.7 mi
- 5/10Charles Herbert Flowers High SchoolGrades: 9-12Distance: 1 mi
Schools provided by the listing agent
- District: Prince George's County Public Schools
Source: Bright MLS. This data may not be complete. We recommend contacting the local school district to confirm school assignments for this home.
- $597,6003 bd4 ba4.9k sqft9906 Hillandale Way #15, Bowie, MD 20721Off Market
- $502,900-- bd-- ba4.3k sqft9904 Hillandale Way #16, Bowie, MD 20721Off Market
- $429,1003 bd2 ba2.3k sqft9902 Hillandale Way, Bowie, MD 20721Off Market
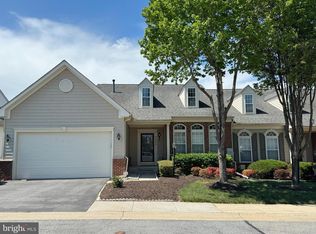
- $570,0004 bd3 ba4.9k sqft9900 Hillandale Way #18, Bowie, MD 20721Sold
- $477,3003 bd3 ba4.3k sqft9903 Hillandale Way UNIT 54, Bowie, MD 20721Off Market
- $463,700-- bd-- ba3.9k sqft9905 Hillandale Way UNIT 55, Bowie, MD 20721Off Market
- $571,3003 bd4 ba5k sqft9907 Hillandale Way #56, Bowie, MD 20721Off Market
- $---- bd-- ba-- sqft9903 Hillandale Way, Bowie, MD 20721Off Market
A local agent can set up tours, give advice and negotiate with sellers.
Similar homes
- $515,0003 bd3 ba2.8k sqft915 Hall Station Dr, Bowie, MD 20721For Sale
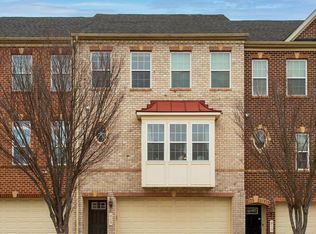
 MLS ID #MDPG2206622, Jennifer Gregory, RE/MAX Realty Group. Bright MLS
 - $511,9983 bd4 ba2.4k sqft9317 Geaton Park Pl, Lanham, MD 20706For Sale
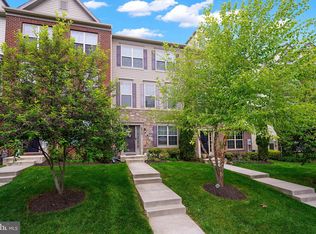 MLS ID #MDPG2201756, Derrick Wilson, Coldwell Banker Realty. Bright MLS
 - $465,0003 bd4 ba3k sqft9623 Westerdale Dr, Upper Marlboro, MD 20774For Sale
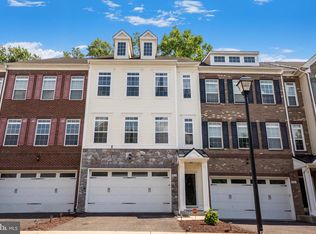 MLS ID #MDPG2208912, Lauren McMullen, Next Step Realty. Bright MLS
 - $479,0003 bd3 ba2.4k sqftRetreat At Fairwood Townhome Condo-phase 11>, Bowie, MD 20720For Sale
 MLS ID #MDPG2194084, Maria Kostkowski, Keller Williams Flagship. Bright MLS
 - $510,0003 bd4 ba2.6k sqftCmc Management, Upper Marlboro, MD 20772For SaleMLS ID #MDPG2208632, Rickey Lewis, EXP Realty, LLC. Bright MLS
- $529,9003 bd3 ba2.3k sqft12129 American Chestnut Rd, Bowie, MD 20720For SaleMLS ID #MDPG2209552, Mark McNeill, Long & Foster Real Estate, Inc.. Bright MLS
- $739,9005 bd4 ba3k sqft9617 Byward Blvd, Bowie, MD 20721For SaleMLS ID #MDPG2203904, Mr. Nathaniel Arnold, Epique Realty. Bright MLS
- $650,0004 bd4 ba4.5k sqft14302 Delcastle Dr, Bowie, MD 20721For SaleMLS ID #MDPG2201842, Sarah Reynolds, Keller Williams Realty. Bright MLS
- $739,0006 bd4 ba4.6k sqft10734 Willow Oaks Dr, Bowie, MD 20721For SaleMLS ID #MDPG2202326, Lisa Watts, Taylor Properties. Bright MLS
- $554,9903 bd4 ba3k sqft3831 Pentland Hills Dr, Upper Marlboro, MD 20774For SaleMLS ID #MDPG2211512, Steve Queen, Bennett Realty Solutions. Bright MLS
- $479,9903 bd4 ba2.4k sqft7206 Wood Meadow Way, Lanham, MD 20706For SaleMLS ID #MDPG2198132, Paola Lazo, Samson Properties. Bright MLS
- $419,9003 bd3 ba2.4k sqftLincolnshire, Capitol Heights, MD 20743For SaleMLS ID #MDPG2209768, Towania Riller, Long & Foster Real Estate, Inc.. Bright MLS
- $450,0003 bd3 ba2.6k sqftParkside Condomi, Upper Marlboro, MD 20772For SaleMLS ID #MDPG2207768, REESE SHOPTAW, Real Broker, LLC. Bright MLS
- $525,0003 bd4 ba2.3k sqft4712 Caddo St, College Park, MD 20740For SaleMLS ID #MDPG2209246, Jay Yu, Ten Thousand Realty. Bright MLS
- $525,0004 bd3 ba2.2k sqft12607 Princeleigh St, Upper Marlboro, MD 20774For SaleMLS ID #MDPG2203224, Theresa Shoptaw, CENTURY 21 New Millennium. Bright MLS
- $695,0004 bd4 ba4.5k sqft4306 Taverngreen Ln, Bowie, MD 20720For SaleMLS ID #MDPG2204384, Alex Heitkemper, Long & Foster Real Estate, Inc.. Bright MLS
- $515,0003 bd3 ba2.6k sqft5307 S Center Dr #304D, Greenbelt, MD 20770For SaleMLS ID #MDPG2204994, Donna Lawrence-Reid, Coldwell Banker Realty. Bright MLS
- $543,0003 bd4 ba3.2k sqft1617 Shady Glen Dr, District Heights, MD 20747For SaleMLS ID #MDPG2202648, Jill Mckenzie, Fairfax Realty Premier. Bright MLS
- $499,0004 bd4 ba2.2k sqft1625 Benoli Ct, Odenton, MD 21113For SaleMLS ID #MDAA2150312, Amelia Whitman, Long & Foster Real Estate, Inc.. Bright MLS
- $425,0003 bd3 ba2.4k sqft14024 Gullivers Trl, Bowie, MD 20720For SaleMLS ID #MDPG2201938, Sarah Reynolds, Keller Williams Realty. Bright MLS
