Skip main navigation
Sold for $4,400,000
  • $4,400,000

    9900 N 52nd Street, Paradise Valley, AZ 85253

    5beds
    5,684sqft
    Single Family Residence
    Built in 1981
    0.99 Acres Lot
    $4,676,100 Zestimate®
    $774/sqft
    $8,218 Estimated rent

    Home value

    $4,676,100

    $4.11M - $5.38M

    $8,218/mo

    Zestimate® history
    Loading
    Loading...

    Owner options

    List your home for rent

    $8,218/mo

    Rent Zestimate®

    Find your next renter with Zillow Rental Manager. Plus, with online applications, you can quickly screen prospective tenants – for free.

    Learn more

    $8,218/mo

    Rent Zestimate®

    Refinance and save

    $20,105/mo

    Est. payment

    Refinancing to a lower rate could help reduce your monthly payments and save thousands over the life of the loan.

    See today's rates

    $20,105/mo

    Est. payment

    Explore your selling options

    Work with a Zillow partner agent

    Leverage their expertise and Zillow's premium Showcase listings to get your home seen by more buyers.

    Get started

    List with your own agent

    Get your home in front of millions of buyers by listing it on Zillow.

    Learn how to do it

    Sell it yourself

    Take full control of how buyers see your home on Zillow by listing For Sale by Owner (FSBO).

    List your home

    What's special

    Full casitaCozy fireplacePrimary suiteSub-zero refrigeratorWolf rangeLush mature landscapingSpa-inspired bathroom
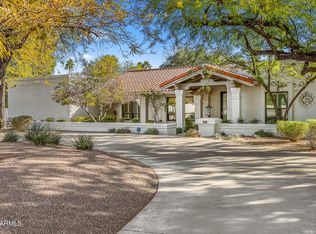
    A Masterpiece of Luxury in Paradise Valley! This extraordinary estate has been completely transformed with over $1.5 million in high-end renovations, creating an unparalleled blend of elegance and modern sophistication. Nestled on nearly an acre of prime real estate with no HOA, this property offers endless possibilities, including room for a standalone custom garage or gym, plus a side RV gate for added convenience. Designed for both grand entertaining and serene everyday living, the resort-style backyard is a true showstopper—featuring a newly remodeled heated pool and spa, gas fire pit, ramada, and a brand-new built-in gas barbecue, all surrounded by lush, mature landscaping. There's even ample space to add a pickleball court or other outdoor amenities to suit your lifestyle. Inside, this 5-bedroom, 4.5-bath home is a masterclass in craftsmanship. Vaulted ceilings with exposed beams add warmth to the expansive family room, while the gourmet chef's kitchen is an absolute dream, featuring a Sub-Zero refrigerator, Wolf range, two dishwashers, an oversized quartz breakfast bar, a butler's pantry with a wine fridge, and a coffee station. The primary suite is a sanctuary unto itself, boasting a soaring wood-beamed ceiling, cozy fireplace, and a spa-inspired bathroom with Quartzite slab walls, a body spray shower system, a private toilet and bidet, and dual walk-in closets. The attached full casita offers a private kitchen with quartz countertops, stacked washer/dryer, and separate entry, making it ideal for guests, multigenerational living, or even an upscale home office. For added convenience, the main laundry room is equipped with two stacked washer and dryer sets, ensuring effortless living. A rare opportunity to own a fully upgraded estate in one of Arizona's most sought-after luxury communities. This home is nothing short of spectacular!

    Zillow last checked:

    Listing updated:

    Listed by:

    Efmorfia Apostolis 480-322-6404,

    eXp Realty,

    Louis Rugolo 602-686-2786,

    eXp Realty

    Bought with:

    Anthony Provinzino, SA710872000

    HomeSmart

    Source: ARMLS,MLS#: 6828309MLS Logo

    Facts & features

    Interior

    Bedrooms & bathrooms
    • Bedrooms: 5
    • Bathrooms: 5
    • Full bathrooms: 4
    • 1/2 bathrooms: 1
    Heating
    • Electric, Natural Gas
    Cooling
    • Central Air
    Appliances
    • Included: Washer/Dryer Stacked, Dryer, Washer, Refrigerator, Built-in Microwave, Dishwasher, Disposal, Gas Range, Gas Oven
    Features
    • Pantry, Non-laminate Counter, High Speed Internet, Double Vanity, No Interior Steps, Kitchen Island, Full Bth Master Bdrm, Separate Shwr & Tub
    • Flooring: Tile
    • Windows: Skylight(s), Double Pane Windows
    • Has basement: No
    • Number of fireplaces: 2
    • Fireplace features: Other, Family Room
    Interior area
    • Total structure area: 5,684
    • Total interior livable area: 5,684 sqft

    Property

    Parking
    • Total spaces: 3
    • Parking features: RV Access/Parking, RV Gate, Garage Door Opener, Circular Driveway, Side Vehicle Entry
    • Garage spaces: 3
    Accessibility
    • Accessibility features: Accessible Hallway(s)
    Features
    • Stories: 1
    • Patio & porch: Covered, Patio
    • Exterior features: Built-in Barbecue
    • Has private pool: Yes
    • Pool features: Heated
    • Has spa: Yes
    • Spa features: Heated, Private
    • Fencing: Block
    Lot
    • Size: 0.99 Acres
    • Features: East/West Exposure, Desert Back, Gravel/Stone Front, Grass Back, Synthetic Grass Back, Auto Timer H2O Front, Auto Timer H2O Back
    Details
    • Additional structures: Gazebo
    • Parcel number: 16817023

    Construction

    Type & style
    • Home type: SingleFamily
    • Architectural style: Contemporary
    • Property subtype: Single Family Residence
    Materials
    • Stucco, Painted, Block
    • Roof: Tile,Built-Up,Foam
    Condition
    • Year built: 1981

    Utilities & green energy

    • Sewer: Public Sewer
    • Water: City Water

    Community & neighborhood

    Community
    • Community features: Biking/Walking Path
    Location
    • Region: Paradise Valley
    • Subdivision: Quail Hollow Estates

    Other

    Other facts
    • Listing terms: Cash,Conventional
    • Ownership: Fee Simple

    Price history

    DateEventPrice
    8/22/2025Sold$4,400,000-8.3%$774/sqft
    Source: ARMLS #6828309 Report a problem
    7/3/2025Pending sale$4,800,000$844/sqft
    Source: ARMLS #6828309 Report a problem
    4/22/2025Price change$4,800,000-4%$844/sqft
    Source: ARMLS #6828309 Report a problem
    3/12/2025Price change$5,000,000-6.5%$880/sqft
    Source: ARMLS #6828309 Report a problem
    3/1/2025Listed for sale$5,350,000+311.5%$941/sqft
    Source: ARMLS #6828309 Report a problem
    9/10/2018Sold$1,300,000-11.6%$229/sqft
    Source: ARMLS #5647057 Report a problem
    5/30/2018Price change$1,470,000-0.3%$259/sqft
    Source: Launch Real Estate #5647057 Report a problem
    3/14/2018Price change$1,475,000-1.7%$260/sqft
    Source: Launch Real Estate #5647057 Report a problem
    8/16/2017Listed for sale$1,500,000-6%$264/sqft
    Source: Launch Real Estate #5647057 Report a problem
    1/1/2017Listing removed$1,595,000$281/sqft
    Source: Russ Lyon Sotheby's International Realty #5387014 Report a problem
    3/29/2016Price change$1,595,000-6.1%$281/sqft
    Source: Russ Lyon Sotheby's International Realty #5387014 Report a problem
    1/22/2016Listed for sale$1,699,000+142.7%$299/sqft
    Source: Russ Lyon Sotheby''s International Realty #5387014 Report a problem
    10/21/1999Sold$700,000+21.3%$123/sqft
    Source: Public Record Report a problem
    3/8/1996Sold$577,000+4%$102/sqft
    Source: Public Record Report a problem
    8/17/1994Sold$555,000$98/sqft
    Source: Public Record Report a problem

    Public tax history

    YearProperty taxesTax assessment
    2025$6,073 +4.6%$232,350 +13.4%
    2024$5,805 -20.8%$204,960 +77.3%
    2023$7,332 +3.4%$115,619 -9.9%
    2022$7,089 -8%$128,270 +22.3%
    2021$7,706 -4.2%$104,870 +0.5%
    2020$8,040 +22.5%$104,400 +1.2%
    2019$6,564 $103,180 -7%
    2018$6,564 +4.5%$110,970 +4.8%
    2017$6,282 +8.4%$105,870 +8.7%
    2016$5,793 +3.5%$97,360
    2015$5,595 $97,360 +24.7%
    2014-- $78,070 +12%
    2013-- $69,730
    2012-- $69,730 -9.7%
    2011-- $77,210 -24.4%
    2010-- $102,100 -25.2%
    2009-- $136,470 +0.1%
    2008-- $136,300 +25%
    2007-- $109,000 +33.3%
    2006-- $81,750
    2005-- $81,750 +5%
    2004-- $77,850
    2003-- $77,850 +13.3%
    2002-- $68,700

    Find assessor info on the county website

    Neighborhood: 85253

    Nearby schools

    GreatSchools rating
    Schools provided by the listing agent
    • Elementary: Cherokee Elementary School
    • Middle: Cocopah Middle School
    • High: Chaparral High School
    • District: Scottsdale Unified District

    Source: ARMLS. This data may not be complete. We recommend contacting the local school district to confirm school assignments for this home.

    Get a cash offer in 3 minutes
    Find out how much your home could sell for in as little as 3 minutes with a no-obligation cash offer.
    Estimated market value
    $4,676,100
    Get a cash offer in 3 minutes
    Find out how much your home could sell for in as little as 3 minutes with a no-obligation cash offer.
    Estimated market value
    $4,676,100