Skip main navigation
Sold for $2,492,500
  • $2,492,500

    9901 N 51ST Place, Paradise Valley, AZ 85253

    4beds
    3baths
    3,620sqft
    Single Family Residence
    Built in 1980
    1.07 Acres Lot
    $2,454,800 Zestimate®
    $689/sqft
    $7,957 Estimated rent

    Home value

    $2,454,800

    $2.23M - $2.70M

    $7,957/mo

    Zestimate® history
    Loading
    Loading...

    Owner options

    List your home for rent

    $7,957/mo

    Rent Zestimate®

    Find your next renter with Zillow Rental Manager. Plus, with online applications, you can quickly screen prospective tenants – for free.

    Learn more

    $7,957/mo

    Rent Zestimate®

    Refinance and save

    $13,947/mo

    Est. payment

    Refinancing to a lower rate could help reduce your monthly payments and save thousands over the life of the loan.

    See today's rates

    $13,947/mo

    Est. payment

    Explore your selling options

    Work with a Zillow partner agent

    Leverage their expertise and Zillow's premium Showcase listings to get your home seen by more buyers.

    Get started

    List with your own agent

    Get your home in front of millions of buyers by listing it on Zillow.

    Learn how to do it

    Sell it yourself

    Take full control of how buyers see your home on Zillow by listing For Sale by Owner (FSBO).

    List your home

    What's special

    Tennis courtSparkling swimming poolAccent wall fireplacePickleball courtFront courtyardLush mature landscapingPicturesque landscaping
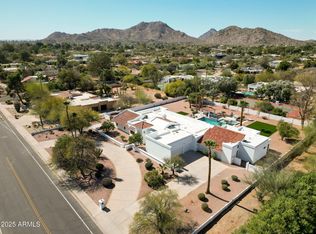
    Welcome Home! Beautifully remodeled Paradise Valley estate situated on an acre+ lot. Walking up the front courtyard you're instantly at peace with the quiet neighborhood and picturesque landscaping. Grand living space makes this home a dream to entertain in. The open concept kitchen was remodeled in 2019 and features a large kitchen island, ample storage, and high-end appliances. Family room features an accent wall fireplace, vaulted ceiling and a wet bar. Spacious primary suite with comfortable sitting room and fireplace as well as a beautiful primary bathroom. All 3 guest bedrooms are generously sized and the perfect place to unwind. Grab your racket and get ready to play! This backyard features a versatile tennis court that can easily double as a pickleball court, all surrounded by lush, mature landscaping that offers refreshing afternoon shade. Plus, enjoy a sparkling swimming pool, perfect for cooling off and unwinding in your private oasis.

    Zillow last checked:

    Listing updated:

    Listed by:

    Christopher V Karas 602-919-6511,

    Compass

    Bought with:

    Taryn Toby Ware, SA534293000

    Compass

    Source: ARMLS,MLS#: 6823493MLS Logo

    Facts & features

    Interior

    Bedrooms & bathrooms
    • Bedrooms: 4
    • Bathrooms: 3
    Heating
    • Electric
    Cooling
    • Central Air, Ceiling Fan(s)
    Appliances
    • Included: Electric Cooktop, Water Purifier
    Features
    • High Speed Internet, Double Vanity, Eat-in Kitchen, 9+ Flat Ceilings, Vaulted Ceiling(s), Wet Bar, Kitchen Island, Full Bth Master Bdrm, Separate Shwr & Tub
    • Flooring: Carpet, Tile
    • Windows: Skylight(s), Double Pane Windows
    • Has basement: No
    • Has fireplace: Yes
    • Fireplace features: Family Room, Master Bedroom
    Interior area
    • Total structure area: 3,620
    • Total interior livable area: 3,620 sqft

    Property

    Parking
    • Total spaces: 6
    • Parking features: RV Gate, Garage Door Opener, Circular Driveway, Attch'd Gar Cabinets, Storage, Side Vehicle Entry, Temp Controlled
    • Garage spaces: 2
    • Uncovered spaces: 4
    Features
    • Stories: 1
    • Patio & porch: Covered, Patio
    • Exterior features: Private Yard, Tennis Court(s)
    • Has private pool: Yes
    • Spa features: None
    • Fencing: Block
    Lot
    • Size: 1.07 Acres
    • Features: Sprinklers In Rear, Sprinklers In Front, Desert Back, Desert Front, Auto Timer H2O Front, Auto Timer H2O Back
    Details
    • Additional structures: Gazebo
    • Parcel number: 16817024

    Construction

    Type & style
    • Home type: SingleFamily
    • Architectural style: Santa Barbara/Tuscan
    • Property subtype: Single Family Residence
    Materials
    • Stucco, Painted, Block
    • Roof: Tile
    Condition
    • Year built: 1980

    Utilities & green energy

    • Sewer: Public Sewer
    • Water: City Water
    Green energy
    • Energy efficient items: Multi-Zones

    Community & neighborhood

    Security
    • Security features: Security System Owned
    Location
    • Region: Paradise Valley
    • Subdivision: QUAIL HOLLOW ESTATES LOT 1-16

    Other

    Other facts
    • Listing terms: Cash,Conventional
    • Ownership: Fee Simple

    Price history

    DateEventPrice
    5/28/2025Sold$2,492,500-9.4%$689/sqft
    Source: ARMLS #6823493 Report a problem
    4/1/2025Pending sale$2,750,000$760/sqft
    Source: ARMLS #6823493 Report a problem
    2/27/2025Listed for sale$2,750,000+150%$760/sqft
    Source: ARMLS #6823493 Report a problem
    5/14/2019Sold$1,100,000-4.3%$304/sqft
    Source: ARMLS #5893357 Report a problem
    4/8/2019Pending sale$1,150,000$318/sqft
    Source: RE/MAX Fine Properties #5893357 Report a problem
    3/8/2019Listed for sale$1,150,000$318/sqft
    Source: RE/MAX Fine Properties #5893357 Report a problem

    Public tax history

    YearProperty taxesTax assessment
    2025$5,118 +5.2%$175,370 +11.7%
    2024$4,866 +1.5%$156,950 +84.6%
    2023$4,792 +3.9%$85,025 -9.5%
    2022$4,613 -9.8%$93,950 +21.8%
    2021$5,117 +2.4%$77,120 +1.1%
    2020$4,997 +4.3%$76,250 -1.8%
    2019$4,789 $77,620 -5.7%
    2018$4,789 +4.6%$82,300 +3.8%
    2017$4,577 +8.7%$79,300 +6.6%
    2016$4,209 +4.2%$74,360
    2015$4,041 $74,360 +28.9%
    2014-- $57,700 +0.5%
    2013-- $57,430
    2012-- $57,430 -9.1%
    2011-- $63,160 -22.8%
    2010-- $81,820 -24.3%
    2009-- $108,020 +0%
    2008-- $108,000 +25%
    2007-- $86,400 +37.6%
    2006-- $62,800
    2005-- $62,800 -2.3%
    2004-- $64,250
    2003-- $64,250 +22.3%
    2002-- $52,550

    Find assessor info on the county website

    Neighborhood: 85253

    Nearby schools

    GreatSchools rating
    Schools provided by the listing agent
    • Elementary: Cherokee Elementary School
    • Middle: Cocopah Middle School
    • High: Chaparral High School
    • District: Scottsdale Unified District

    Source: ARMLS. This data may not be complete. We recommend contacting the local school district to confirm school assignments for this home.

    Get a cash offer in 3 minutes
    Find out how much your home could sell for in as little as 3 minutes with a no-obligation cash offer.
    Estimated market value
    $2,454,800
    Get a cash offer in 3 minutes
    Find out how much your home could sell for in as little as 3 minutes with a no-obligation cash offer.
    Estimated market value
    $2,454,800