ONE STORY LIVING, CENTRALLY LOCATED IN CHESTERFIELD, STILL ZONED A! NO HOA! HOME ON SIDE ROAD, SO NO UNWANTED TRAFFIC! Imagine a charming one-story ranch-style home situated on a spacious corner lot, zoned A, offering a unique blend of residential comfort and agricultural potential.
As you approach, you're greeted by the expansive yard, circular drive and a garage, perfect for storing your vehicles, equipment, and perhaps even space for a hobby or workshop area. The outdoor storage area provides ample room for gardening tools, supplies, or even small-scale farming equipment, catering to your agricultural interests.
Outside, the fenced yard offers privacy and security, creating a safe space for pets to roam or for children to play freely. The corner lot provides additional outdoor space for gardening, planting, or expanding your agricultural endeavors, it already has mature fruit trees and grape vines. Imagine cultivating your own vegetables, fruits, or even keeping small livestock—all within the comfort of your own property.
Zoned A, this property offers flexibility and potential for various agricultural uses, whether you dream of starting a small farm, growing crops, or simply enjoying the expansive outdoor space. This is not just a home; it's an opportunity to embrace a lifestyle that blends residential comfort with the charm of rural living.
This home is a hidden gem—a classic, with lots of living space and with undeniable potential. This charming house features a sunken den adorned with rustic beams, adding character and a touch of nostalgia to its spacious layout. In addition to 3 bedrooms this home features a large utility room/office, mud room, direct entry from garage and separate storage space in garage. You will be amazed at the space, space and more space. LOTS OF BUILT IN SHELVES, CABINETS AND BOOKSHELVES.
This is you opportunity to own an affordable home with unlimited possibilities. Price allows for future updates!
Sold for $290,000
$290,000
9900 Stroud Ln, North Chesterfield, VA 23236
3beds
1,440sqft
Single Family Residence
Built in 1961
0.87 Acres Lot
$322,100 Zestimate®
$201/sqft
$2,284 Estimated rent
Home value
$322,100
$306,000 - $338,000
$2,284/mo
Zestimate® history
Owner options
List your home for rent
$2,284/mo
Rent Zestimate®
Find your next renter with Zillow Rental Manager. Plus, with online applications, you can quickly screen prospective tenants – for free.
$2,284/mo
Rent Zestimate®
Refinance and save
$1,743/mo
Est. payment
Refinancing to a lower rate could help reduce your monthly payments and save thousands over the life of the loan.
$1,743/mo
Est. payment
Explore your selling options
Work with a Zillow partner agent
Leverage their expertise and Zillow's premium Showcase listings to get your home seen by more buyers.
Get startedList with your own agent
Get your home in front of millions of buyers by listing it on Zillow.
Learn how to do itSell it yourself
Take full control of how buyers see your home on Zillow by listing For Sale by Owner (FSBO).
List your homeWhat's special
Zillow last checked:
Listing updated:
Listed by:
Kimberly Ligh 804-986-0880,
Providence Hill Real Estate,
Emily Purdum 804-464-7318,
Providence Hill Real Estate
Bought with:
Mary Soroka, 0225207210
Real Broker LLC
Source: CVRMLS,MLS#: 2418484 Originating MLS: Central Virginia Regional MLS
Originating MLS: Central Virginia Regional MLSFacts & features
Interior
Bedrooms & bathrooms
- Bedrooms: 3
- Bathrooms: 2
- Full bathrooms: 1
- 1/2 bathrooms: 1
Primary bedroom
- Level: First
- Dimensions: 11.1 x 10.4
Bedroom 2
- Level: First
- Dimensions: 14.2 x 9.11
Bedroom 3
- Level: First
- Dimensions: 12.7 x 7.7
Other
- Description: Back entry space with storage
- Level: First
- Dimensions: 8.5 x 6.11
Other
- Description: Garage
- Dimensions: 23.7 x 15.3
Other
- Description: Garage office / workshop
- Dimensions: 10.1 x 8.4
Family room
- Description: High ceilings, wood beams, built in cabinets
- Level: First
- Dimensions: 21.8 x 13.3
Other
- Description: Tub & Shower
- Level: First
Half bath
- Level: First
Kitchen
- Description: Kitchen / Dining Room
- Level: First
- Dimensions: 18.10 x 15.5
Laundry
- Level: First
- Dimensions: 15.6 x 8.4
Heating
- Forced Air, Oil
Cooling
- Window Unit(s)
Appliances
- Included: Dryer, Oven, Refrigerator, Washer
- Laundry: Washer Hookup, Dryer Hookup
Features
- Bookcases, Built-in Features, Bedroom on Main Level, Ceiling Fan(s), Eat-in Kitchen, Solid Surface Counters, Cable TV
- Flooring: Carpet, Laminate, Vinyl, Wood
- Has basement: No
- Attic: Access Only
Interior area
- Total interior livable area: 1,440 sqft
- Finished area above ground: 1,440
Property
Parking
- Total spaces: 1.5
- Parking features: Attached, Circular Driveway, Direct Access, Garage, Garage Door Opener, Workshop in Garage
- Attached garage spaces: 1.5
- Has uncovered spaces: Yes
Features
- Levels: One
- Stories: 1
- Exterior features: Out Building(s)
- Pool features: None
- Fencing: Back Yard,Chain Link,Fenced
Lot
- Size: 0.87 Acres
- Features: Corner Lot, Dead End, Fruit Trees, Level
- Topography: Level
Details
- Additional structures: Outbuilding
- Parcel number: 748700178300000
- Zoning description: A
Construction
Type & style
- Home type: SingleFamily
- Architectural style: Ranch
- Property subtype: Single Family Residence
Materials
- Frame, Vinyl Siding
- Roof: Shingle
Condition
- Resale
- New construction: No
- Year built: 1961
Utilities & green energy
- Sewer: Septic Tank
- Water: Well
Community & HOA
Community
- Subdivision: None
Location
- Region: North Chesterfield
Financial & listing details
- Price per square foot: $201/sqft
- Tax assessed value: $233,600
- Annual tax amount: $1,745
- Date on market: 1/18/2026
- Ownership: Individuals
- Ownership type: Sole Proprietor
Price history
| Date | Event | Price |
|---|---|---|
| 9/17/2024 | Sold | $290,000$201/sqft |
Source:  CVRMLS #2418484 Report a problem CVRMLS #2418484 Report a problem | ||
| 7/29/2024 | Pending sale | $290,000$201/sqft |
Source: CVRMLS #2418484 Report a problem | ||
| 7/25/2024 | Listed for sale | $290,000+192.9%$201/sqft |
Source: CVRMLS #2418484 Report a problem | ||
| 3/19/2012 | Sold | $99,000-20.2%$69/sqft |
Source: CVRMLS #1202192 Report a problem | ||
| 11/23/2011 | Listing removed | $124,000$86/sqft |
Source: ZipRealty, Inc. #1116223 Report a problem | ||
| 9/14/2011 | Price change | $124,000-4.2%$86/sqft |
Source: ZipRealty, Inc. #1116223 Report a problem | ||
| 7/30/2011 | Price change | $129,500-4.4%$90/sqft |
Source: ZipRealty, Inc. #1116223 Report a problem | ||
| 6/7/2011 | Listed for sale | $135,500$94/sqft |
Source: ZipRealty, Inc. #1116223 Report a problem | ||
Public tax history
| Year | Property taxes | Tax assessment |
|---|---|---|
| 2025 | $2,228 +6% | $250,300 +7.1% |
| 2024 | $2,102 +20.5% | $233,600 +21.8% |
| 2023 | $1,745 +10.8% | $191,800 +12% |
| 2022 | $1,575 +6.3% | $171,200 +9.8% |
| 2021 | $1,481 +6.6% | $155,900 +6.6% |
| 2020 | $1,390 +4.1% | $146,300 +4.1% |
| 2019 | $1,336 +145.2% | $140,600 +2.8% |
| 2018 | $545 +7.5% | $136,800 +3.6% |
| 2017 | $507 | $132,000 |
| 2016 | $507 +0.7% | $132,000 +0.7% |
| 2015 | $503 +2.2% | $131,100 +2.2% |
| 2014 | $493 | $128,300 |
| 2013 | -- | $128,300 +0.6% |
| 2012 | -- | $127,500 -5% |
| 2011 | -- | $134,200 -2% |
| 2010 | -- | $137,000 -3.7% |
| 2009 | -- | $142,300 |
| 2008 | -- | $142,300 +17.3% |
| 2007 | -- | $121,300 +42.9% |
| 2005 | -- | $84,900 +2.2% |
| 2004 | -- | $83,100 +3.5% |
| 2003 | -- | $80,300 +5.5% |
| 2002 | -- | $76,100 +3.4% |
| 2001 | -- | $73,600 |
Find assessor info on the county website
Neighborhood: 23236
Nearby homes
- $279,7003 bd1 ba1.7k sqft9910 Stroud Ln, North Chesterfield, VA 23236Off Market
- $295,1003 bd2 ba1.1k sqft9890 Stroud Ln, North Chesterfield, VA 23236Off Market
- $379,2004 bd3 ba1.8k sqft312 Pullbrooke Dr, North Chesterfield, VA 23236Off Market
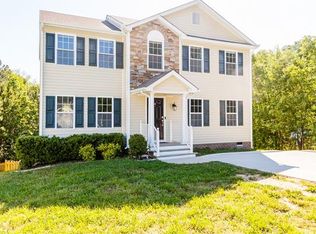
- $256,0003 bd1 ba1.1k sqft9880 Stroud Ln, North Chesterfield, VA 23236Off Market
- $385,0004 bd3 ba1.8k sqft313 Pullbrooke Dr, North Chesterfield, VA 23236Sold
- $---- bd-- ba-- sqft9912 Stroud Ln, Richmond, VA 23236Off Market
- $--3 bd1 ba118 sqft9920 Stroud Ln, Richmond, VA 23236Off Market
- $--3 bd1 ba118 sqft9920 Stroud Ln, Richmond, VA 23236Off Market
Nearby schools
GreatSchools rating
- 4/10Reams Road Elementary SchoolGrades: PK-5Distance: 0.2 mi
- 2/10Providence Middle SchoolGrades: 6-8Distance: 2.4 mi
- 5/10Monacan High SchoolGrades: 9-12Distance: 1.6 mi
Schools provided by the listing agent
- Elementary: Reams
- Middle: Providence
- High: Monacan
Source: CVRMLS. This data may not be complete. We recommend contacting the local school district to confirm school assignments for this home.
Get a cash offer in 3 minutes
Find out how much your home could sell for in as little as 3 minutes with a no-obligation cash offer.
Estimated market value
$322,100
Get a cash offer in 3 minutes
Find out how much your home could sell for in as little as 3 minutes with a no-obligation cash offer.
Estimated market value
$322,100
- Virginia
- Chesterfield County
- Richmond
- 23236
- 9900 Stroud Ln
Nearby cities
Nearby neighborhoods
Nearby zip codes
Other Richmond Topics
