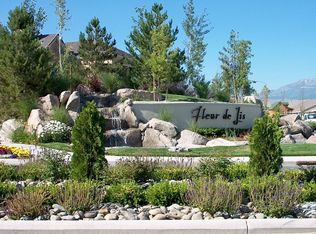
If you've been waiting for the perfect blend of luxury, ease, and community, this is it. Located in the prestigious, gated Fleur de Lis community in South Reno, this completely remodeled home offers a true lock-and-go lifestyle with high-end upgrades throughout. Inside, you'll find warm engineered hardwood floors, plantation shutters, custom drapery, and tall ceilings that create a bright, inviting feel. The open-concept living and dining areas flow seamlessly, perfect for both everyday living and entertaining. The kitchen is designed to impress, featuring quartz countertops, custom maple cabinetry, matte-finish appliances, a gas cooktop, and a commercial-grade hood - ideal for cooking and hosting with ease. The thoughtfully designed layout includes 3 bedrooms and 2 bathrooms, offering flexibility for guests, a home office, or additional living space. The primary suite provides a peaceful retreat with a beautifully updated spa-like bathroom and generously sized walk-in closet. Step outside to a spacious covered patio with serene views - your own private escape. Major upgrades provide peace of mind, including fully replaced plumbing, along with a newer HVAC system, water heater, water softener, reverse osmosis water filtration system and a central vacuum system. The oversized 2-car garage is finished with epoxy floors, built-ins, and a 240V outlet. And then there is Fleur de Lis itself - a 40-acre, resort-style community where everyday living feels elevated. Just a short walk from your door, you'll find the 20,000 sq ft clubhouse featuring pools, spas, a state-of-the-art fitness center, wine cellar, movie theater room, and curated social spaces. Walking trails, water features, lush gardens, and thoughtfully designed grounds create an atmosphere that feels both peaceful and vibrant. With full exterior maintenance and partial utilities covered, onsite management, concierge services, and a true lock-and-leave lifestyle, this is a home designed for ease - whether you're traveling, entertaining, or simply enjoying the rhythm of daily life. This is easy living. This is connected living. This is Fleur de Lis.
Closed
$563,500
9900 Wilbur May Pkwy #205, Reno, NV 89523
3beds
1,905sqft
Condominium
Built in 2002
-- sqft lot
$565,800 Zestimate®
$296/sqft
$2,604 Estimated rent
Home value
$565,800
$521,000 - $617,000
$2,604/mo
Zestimate® history
Owner options
List your home for rent
$2,604/mo
Rent Zestimate®
Find your next renter with Zillow Rental Manager. Plus, with online applications, you can quickly screen prospective tenants – for free.
$2,604/mo
Rent Zestimate®
Refinance and save
$4,263/mo
Est. payment
Refinancing to a lower rate could help reduce your monthly payments and save thousands over the life of the loan.
$4,263/mo
Est. payment
Explore your selling options
Work with a Zillow partner agent
Leverage their expertise and Zillow's premium Showcase listings to get your home seen by more buyers.
Get startedList with your own agent
Get your home in front of millions of buyers by listing it on Zillow.
Learn how to do itSell it yourself
Take full control of how buyers see your home on Zillow by listing For Sale by Owner (FSBO).
List your homeWhat's special
Quartz countertopsMatte-finish appliancesCommercial-grade hoodPrimary suiteTall ceilingsCustom draperyCustom maple cabinetry
Zillow last checked:
Listing updated:
Listed by:
Mirie Linton S.192376 775-391-1633,
LPT Realty, LLC,
NV Ball RE Group,
LPT Realty, LLC
Bought with:
Carolyn Kane, B.1003083
Canopy Property Services
Source: NNRMLS,MLS#: 260003117
Facts & features
Interior
Bedrooms & bathrooms
- Bedrooms: 3
- Bathrooms: 2
- Full bathrooms: 2
Heating
- Natural Gas
Cooling
- Central Air
Appliances
- Included: Dishwasher, Disposal, Dryer, ENERGY STAR Qualified Appliances, Gas Cooktop, Microwave, Oven, Refrigerator, Self Cleaning Oven, Washer, Water Softener Owned
- Laundry: Cabinets, In Unit, Laundry Room, Sink
Features
- Breakfast Bar, Ceiling Fan(s), Central Vacuum, Entrance Foyer, High Ceilings, Walk-In Closet(s)
- Flooring: Carpet, Porcelain, Tile, Wood
- Windows: Blinds, Double Pane Windows, Drapes, Rods, Vinyl Frames, Window Coverings
- Has fireplace: No
- Common walls with other units/homes: 1 Common Wall,End Unit,No One Above,No One Below
Interior area
- Total structure area: 1,905
- Total interior livable area: 1,905 sqft
Property
Parking
- Total spaces: 2
- Parking features: Additional Parking, Attached, Garage, Garage Door Opener
- Attached garage spaces: 2
Features
- Levels: Two
- Stories: 2
- Patio & porch: Covered, Patio
- Exterior features: Balcony, Rain Gutters
- Spa features: None
- Fencing: None
- Has view: Yes
- View description: Mountain(s), Peek
Lot
- Size: 2,613 Square Feet
- Features: Landscaped, Level
Details
- Additional structures: Other
- Parcel number: 16108312
- Zoning: PD
Construction
Type & style
- Home type: Condo
- Property subtype: Condominium
- Attached to another structure: Yes
Materials
- Stucco
- Foundation: Slab
- Roof: Pitched,Tile
Condition
- New construction: No
- Year built: 2002
Utilities & green energy
- Sewer: Public Sewer
- Water: Public
- Utilities for property: Electricity Connected, Internet Connected, Natural Gas Connected, Phone Available, Sewer Connected, Water Connected, Cellular Coverage, Centralized Data Panel, Water Meter Installed
Community & HOA
Community
- Security: Carbon Monoxide Detector(s), Fire Sprinkler System, Security Gate, Security System, Security System Owned, Smoke Detector(s)
- Subdivision: Fleur De Lis Phase 1
HOA
- Has HOA: Yes
- Amenities included: Barbecue, Clubhouse, Fitness Center, Gated, Landscaping, Management, Parking, Pool, Recreation Room, Sauna, Security, Spa/Hot Tub
- Services included: Insurance, Internet, Maintenance Grounds, Maintenance Structure, Security, Sewer, Snow Removal, Trash
- HOA fee: $850 monthly
- HOA name: Fleur De Lis Homeowners Association
- Second HOA fee: $120 quarterly
- Second HOA name: Double Diamond Ranch Master Association
Location
- Region: Reno
Financial & listing details
- Price per square foot: $296/sqft
- Tax assessed value: $381,205
- Annual tax amount: $2,756
- Date on market: 3/19/2026
- Cumulative days on market: 85 days
- Listing terms: 1031 Exchange,Cash,Conventional,Relocation Property,VA Loan
Price history
| Date | Event | Price |
|---|---|---|
| 6/12/2026 | Sold | $563,500-2%$296/sqft |
Source:  NNRMLS #260003117 Report a problem NNRMLS #260003117 Report a problem | ||
| 5/1/2026 | Contingent | $575,000$302/sqft |
Source: NNRMLS #260003117 Report a problem | ||
| 4/25/2026 | Price change | $575,000-3.4%$302/sqft |
Source: NNRMLS #260003117 Report a problem | ||
| 3/19/2026 | Listed for sale | $595,000+116.4%$312/sqft |
Source: NNRMLS #260003117 Report a problem | ||
| 10/27/2003 | Sold | $275,000$144/sqft |
Source: Public Record Report a problem | ||
Public tax history
| Year | Property taxes | Tax assessment |
|---|---|---|
| 2026 | $2,757 +2.9% | $133,422 -0.3% |
| 2025 | $2,678 +3% | $133,830 +0.9% |
| 2024 | $2,601 +3% | $132,615 +6.6% |
| 2023 | $2,526 +3% | $124,450 +18.8% |
| 2022 | $2,453 +3.3% | $104,794 +2.1% |
| 2021 | $2,376 +3% | $102,614 +0.8% |
| 2020 | $2,306 -2.9% | $101,791 |
| 2019 | $2,376 +3% | $101,791 +10.2% |
| 2018 | $2,306 +8.9% | $92,376 -0.7% |
| 2017 | $2,118 | $93,071 -1.2% |
| 2016 | $2,118 | $94,204 +6.5% |
| 2015 | $2,118 +0.1% | $88,429 +8.7% |
| 2014 | $2,115 +5.7% | $81,378 +31.6% |
| 2013 | $2,001 | $61,839 |
| 2012 | -- | $61,839 +2.3% |
| 2011 | -- | $60,444 +20.6% |
| 2010 | -- | $50,127 -42.2% |
| 2009 | -- | $86,729 -13.5% |
| 2008 | -- | $100,309 -5.1% |
| 2007 | -- | $105,734 +24.4% |
| 2006 | -- | $85,001 +7.6% |
| 2005 | -- | $79,023 +2.3% |
| 2004 | -- | $77,254 +881% |
| 2003 | -- | $7,875 |
Find assessor info on the county website
Neighborhood: Double Diamond
Nearby homes
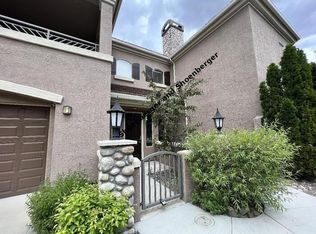
- $729,5002 bd2 ba2.7k sqft9900 Wilbur May Pkwy APT 5004, Reno, NV 89523Off Market
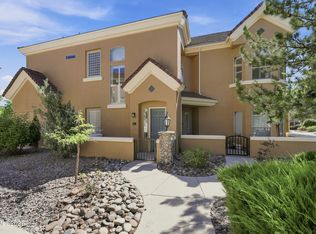
- $592,0003 bd3 ba2.1k sqft9900 Wilbur May Pkwy #3106, Reno, NV 89523Off Market
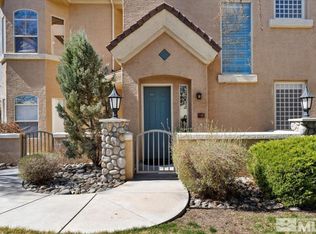
- $572,0003 bd3 ba2.4k sqft9900 Wilbur May Pkwy APT 2903, Reno, NV 89523Sold
- $575,4733 bd2 ba2.4k sqft9900 Wilbur May Pkwy APT 103, Reno, NV 89523Sold
- $518,5003 bd2 ba1.9k sqft9900 Wilbur May APT 5202, Reno, NV 89521Off Market
- $572,0003 bd2 ba2.4k sqft9900 Wilbur May Pkwy APT 303, Reno, NV 89523Sold
- $535,0003 bd2 ba1.9k sqft9900 Wilbur May Pkwy APT 605, Reno, NV 89523Sold
- $666,1003 bd2 ba2.4k sqft9900 Wilbur May Pkwy APT 302, Reno, NV 89523Off Market
Nearby schools
GreatSchools rating
- 6/10Double Diamond Elementary SchoolGrades: PK-5Distance: 0.7 mi
- 7/10Kendyl Depoali Middle SchoolGrades: 6-8Distance: 0.8 mi
- 7/10Damonte Ranch High SchoolGrades: 9-12Distance: 1.5 mi
Schools provided by the listing agent
- Elementary: Double Diamond
- Middle: Depoali
- High: Damonte
Source: NNRMLS. This data may not be complete. We recommend contacting the local school district to confirm school assignments for this home.
Get a cash offer in 3 minutes
Find out how much your home could sell for in as little as 3 minutes with a no-obligation cash offer.
Estimated market value
$565,800
Get a cash offer in 3 minutes
Find out how much your home could sell for in as little as 3 minutes with a no-obligation cash offer.
Estimated market value
$565,800
- Nevada
- Washoe County
- Reno
- 89523
- Double Diamond
- 9900 Wilbur May Pkwy Unit 205
