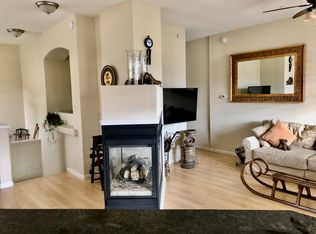

Experience the ultimate in comfort and elevated living in South Reno's prestigious Fleur de Lis community, where exceptional construction quality is paired with resort-style amenities. Own one of the best units with fantastic upgrades and views that overlook the resort-style amenities. This stunning upstairs corner unit in the Paris model--the largest floor plan in the complex--spans around 2,600+ square feet with three bedrooms, two-and-a-half baths, and an open, airy layout perfect for effortless entertaining. Hardwood floors flow throughout, blending seamlessly with plush high-end carpet in the bedrooms. Tons of natural light pours in through oversized windows thanks to the south-facing position. The highlight? That expansive wraparound deck--ideal for morning coffee with Mount Rose and Sierra views or evening gatherings under the stars. Step inside to a custom wine pantry featuring an elegant glass door and built-in lighting--your own mini wine cellar. Recent upgrades keep everything modern: a newer hot water heater, full-house AC, water filter and softener, upgraded lighting, plus sleek stainless steel appliances including an Advantium oven and dedicated wine fridge. The community itself is pure luxury--gated and private, with lush landscaping, ponds, and that impressive $21 million clubhouse boasting beautiful wood finishes. Dive into the year-round pool, unwind in the spa and hot tub, hit the fitness center, or relax in the recreation room. HOA covers full landscaping maintenance, structure insurance, security gate, and so much more.
Closed
Zillow last checked:
Listing updated:
Bought with:
Louie Damonte III, BS.146778
Ferrari-Lund Real Estate South
Source: NNRMLS,MLS#: 260002071
Price history
| Date | Event | Price |
|---|---|---|
| 8/12/2026 | Sold | $667,500-4.5%$252/sqft |
Source:  NNRMLS #260002071 Report a problem NNRMLS #260002071 Report a problem | ||
| 7/15/2026 | Contingent | $699,000$264/sqft |
Source: NNRMLS #260002071 Report a problem | ||
| 5/8/2026 | Price change | $699,000-3.6%$264/sqft |
Source: NNRMLS #260002071 Report a problem | ||
| 2/26/2026 | Listed for sale | $725,000$274/sqft |
Source: NNRMLS #260002071 Report a problem | ||
| 2/24/2026 | Listing removed | $725,000$274/sqft |
Source: NNRMLS #260001312 Report a problem | ||
| 2/5/2026 | Listed for sale | $725,000+113.2%$274/sqft |
Source: NNRMLS #260001312 Report a problem | ||
| 3/1/2013 | Sold | $340,000-4.2%$128/sqft |
Source: Public Record Report a problem | ||
| 12/12/2012 | Listed for sale | $355,000-19.2%$134/sqft |
Source: RE/MAX Realty Affiliates #120014381 Report a problem | ||
| 8/5/2003 | Sold | $439,232$166/sqft |
Source: Public Record Report a problem | ||
Nearby homes
- $706,0003 bd2 ba2.4k sqft9900 Wilbur May Pkwy APT 3302, Reno, NV 89521Off Market
- $475,3002 bd2 ba1.7k sqft9900 Wilbur May Pkwy #160, Reno, NV 89521Off Market
- $419,9502 bd2 ba1.5k sqft9900 Wilbur May Pkwy APT 2403, Reno, NV 89523For Sale

- $460,0003 bd3 ba2.1k sqft9900 Wilbur May Pkwy APT 2406, Reno, NV 89523Sold
Get a cash offer in 3 minutes
Find out how much your home could sell for in as little as 3 minutes with a no-obligation cash offer.
Estimated market value
$670,900
