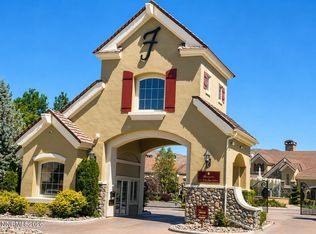
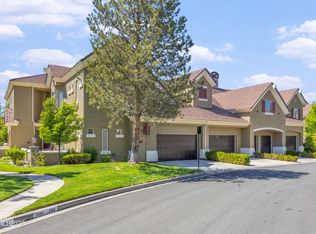
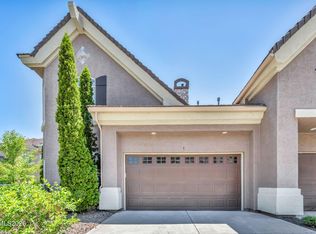

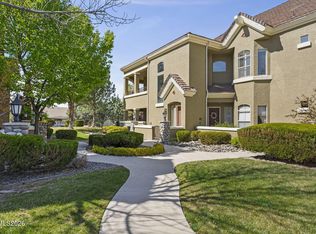
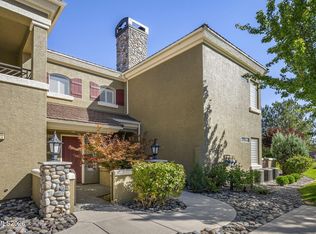
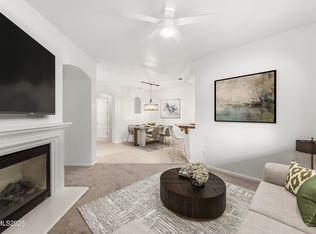
Welcome to the largest floorplan located in the luxury townhouse community of Fleur de Lis. This 2709 sqft townhome has mountain views and lives like a single story once you come upstairs. 3 spacious bedrooms, 2 ½ baths and a 2 car garage. Move in ready and simple to maintain for a lock and go lifestyle. Located in a prime location on the backside of the complex, you'll enjoy peace and quiet in addition to easy access to the exceptional community amenities. Community amenities include a 20,000 square foot clubhouse with state-of-the-art fitness center, movie theater, wine storage and tasting room, library, meeting rooms, 2 resort-style pools, hot tub, covered patio, 2 BBQs, multiple ponds, and beautifully landscaped walking paths. This home combines style, comfort, and a vibrant community lifestyle. Conveniently located 20 minutes to Reno Tahoe International airport, 40 minutes to Lake Tahoe, and 3 ½ hours to San Francisco.
Active
$725,000
9900 Wilbur May Pkwy #2704, Reno, NV 89523
3beds
2,709sqft
Condominium
Built in 2002
-- sqft lot
$-- Zestimate®
$268/sqft
$890/mo HOA
What's special
Beautifully landscaped walking pathsMountain viewsMultiple pondsHot tubCovered patioLargest floorplan
- 185 days
- 219
- 3
Zillow last checked:
Listing updated:
Listed by:
Kelly Tripp S.49415 775-848-4835,
Ferrari-Lund Real Estate Reno,
Courtney Folgner S.199647 775-830-9535,
Ferrari-Lund Real Estate Reno
Source: NNRMLS,MLS#: 250004727
Facts & features
Interior
Bedrooms & bathrooms
- Bedrooms: 3
- Bathrooms: 3
- Full bathrooms: 2
- 1/2 bathrooms: 1
Heating
- Fireplace(s), Forced Air, Natural Gas
Cooling
- Central Air
Appliances
- Included: Dishwasher, Disposal, Double Oven, Dryer, Gas Cooktop, Gas Range, Microwave, Refrigerator, Washer
- Laundry: Cabinets, Laundry Room, Sink
Features
- Breakfast Bar, Ceiling Fan(s), High Ceilings, Kitchen Island, Pantry, Smart Thermostat, Walk-In Closet(s)
- Flooring: Carpet, Ceramic Tile, Laminate
- Windows: Blinds, Double Pane Windows, Drapes, Rods, Vinyl Frames
- Number of fireplaces: 1
Interior area
- Total structure area: 2,709
- Total interior livable area: 2,709 sqft
Video & virtual tour
Property
Parking
- Total spaces: 2
- Parking features: Attached, Garage, Garage Door Opener
- Attached garage spaces: 2
Features
- Levels: Two
- Stories: 2
- Patio & porch: Covered, Patio
- Exterior features: None
- Spa features: None
- Fencing: None
- Has view: Yes
- View description: Mountain(s), Trees/Woods, Valley
Lot
- Size: 3,484 Square Feet
- Features: Common Area, Landscaped, Level, Sprinklers In Front
Details
- Parcel number: 16108904
- Zoning: Pd
Construction
Type & style
- Home type: Condo
- Property subtype: Condominium
- Attached to another structure: Yes
Materials
- Stucco
- Foundation: Slab
- Roof: Pitched,Tile
Condition
- New construction: No
- Year built: 2002
Details
- Builder name: Tanamera Construction
Utilities & green energy
- Sewer: Public Sewer
- Water: Public
- Utilities for property: Cable Available, Electricity Available, Internet Available, Natural Gas Available, Phone Available, Sewer Available, Water Available, Cellular Coverage
Community & HOA
Community
- Security: Security Fence, Smoke Detector(s)
- Subdivision: Fleur De Lis Phase 1
HOA
- Has HOA: Yes
- Amenities included: Fitness Center, Gated, Landscaping, Parking, Pool, Sauna, Spa/Hot Tub, Storage, Clubhouse/Recreation Room
- Services included: Snow Removal
- HOA fee: $850 monthly
- HOA name: Fleur de Lis HOA
- Second HOA fee: $120 quarterly
- Second HOA name: Fleur de Lis HOA
Location
- Region: Reno
Financial & listing details
- Price per square foot: $268/sqft
- Tax assessed value: $493,598
- Annual tax amount: $3,760
- Date on market: 3/18/2026
- Cumulative days on market: 407 days
- Listing terms: 1031 Exchange,Cash,Conventional,FHA,VA Loan
Estimated market value
Not available
Estimated sales range
Not available
Not available
Price history
| Date | Event | Price |
|---|---|---|
| 3/18/2026 | Listed for sale | $725,000-8.1%$268/sqft |
Source:  NNRMLS #250004727 Report a problem NNRMLS #250004727 Report a problem | ||
| 11/19/2025 | Listing removed | $789,000$291/sqft |
Source: NNRMLS #250004727 Report a problem | ||
| 4/12/2025 | Listed for sale | $789,000+176.1%$291/sqft |
Source: NNRMLS #250004727 Report a problem | ||
| 10/10/2016 | Sold | $285,732-36.5%$105/sqft |
Source: Public Record Report a problem | ||
| 7/31/2016 | Price change | $450,000-5.1%$166/sqft |
Source: Trans-Action Realty 500 #160003522 Report a problem | ||
| 3/21/2016 | Listed for sale | $474,000+85.9%$175/sqft |
Source: Trans-Action Realty 500 #160003522 Report a problem | ||
| 11/18/2009 | Sold | $255,000-37.4%$94/sqft |
Source: Public Record Report a problem | ||
| 8/6/2003 | Sold | $407,325$150/sqft |
Source: Public Record Report a problem | ||
Public tax history
| Year | Property taxes | Tax assessment |
|---|---|---|
| 2026 | $3,652 +3% | $172,759 -1.8% |
| 2025 | $3,547 +3% | $175,889 +1.7% |
| 2024 | $3,445 +3% | $172,898 +3.4% |
| 2023 | $3,345 +3% | $167,214 +20.5% |
| 2022 | $3,248 +3.2% | $138,732 +5.3% |
| 2021 | $3,148 +3% | $131,742 -0.1% |
| 2020 | $3,056 -2.9% | $131,887 |
| 2019 | $3,148 +3% | $131,887 +9.3% |
| 2018 | $3,056 +8.8% | $120,686 -1.3% |
| 2017 | $2,809 | $122,238 -1.3% |
| 2016 | $2,809 | $123,831 +10.6% |
| 2015 | $2,809 +312.7% | $111,956 +13.8% |
| 2014 | $681 -73.6% | $98,357 +17.5% |
| 2013 | $2,578 | $83,700 |
| 2012 | -- | $83,700 +10.4% |
| 2011 | -- | $75,824 +13.3% |
| 2010 | -- | $66,907 -43.5% |
| 2009 | -- | $118,476 -7.3% |
| 2008 | -- | $127,825 -11.4% |
| 2007 | -- | $144,205 +27% |
| 2006 | -- | $113,537 +7.4% |
| 2005 | -- | $105,727 +2.7% |
| 2004 | -- | $102,912 +818.9% |
| 2003 | -- | $11,200 |
Find assessor info on the county website
Monthly payment
Est. payment
Payment breakdown
Explore the cost of this home by adjusting the details. Changes won't be saved.Climate risks
Neighborhood: Double Diamond
Nearby schools
Schools provided by the listing agent
- Elementary: Double Diamond
- Middle: Depoali
- High: Damonte
Source: NNRMLS. This data may not be complete. We recommend contacting the local school district to confirm school assignments for this home.
Similar homes
- $734,0003 bd2 ba2.4k sqft9900 Wilbur May Pkwy #1902, Reno, NV 89523Active

 MLS ID #260006386, Amber McDade, Realty Boulevard. NNRMLS
 - $665,0003 bd2 ba2.6k sqft9900 Wilbur May Pkwy APT 304, Reno, NV 89523Active
 MLS ID #260004115, Renee Whitney, Dickson Realty - Damonte Ranch. NNRMLS
 - $529,5003 bd3 ba2.1k sqft9900 Wilbur May Parkway APT 1106, Reno, NV 89521Active
 MLS ID #260011691, Linda Meissen, RE/MAX Gold. NNRMLS
 - $585,5083 bd3 ba1.9k sqft9900 Wilbur May Pkwy APT 5102, Reno, NV 89523Active
 MLS ID #260009388, Brian Kuykendall, Keller Williams Group One Inc.. NNRMLS
 - $699,0004 bd3 ba2.4k sqft1601 Ashworth Ct, Reno, NV 89521ActiveMLS ID #260008671, Craig Boltman, RE/MAX Gold. NNRMLS
- $737,0003 bd3 ba2.9k sqft10885 Pentwater Dr, Reno, NV 89521ActiveMLS ID #260000754, Sally Small, Sierra Nevada Properties-Reno. NNRMLS
- $825,0004 bd3 ba2.8k sqft9713 Pachuca Dr, Reno, NV 89521ActiveMLS ID #260006941, Dena Van Blaricom, Sierra Sotheby's International. NNRMLS
- $699,0003 bd3 ba2k sqft9615 Eventer Ln, Reno, NV 89521ActiveMLS ID #260003002, Miranda Vaulet, RE/MAX Professionals-Reno. NNRMLS
- $669,0003 bd3 ba2.1k sqft10490 Chadwell Dr, Reno, NV 89521ActiveMLS ID #260010552, Kathy Kinder, RE/MAX Gold. NNRMLS
- $859,0004 bd4 ba2.5k sqft14080 Tagor Rd, Reno, NV 89521ActiveMLS ID #260012005, Gino Rossi, Ferrari-Lund Real Estate South. NNRMLS
- $775,0004 bd3 ba2.6k sqft10770 Clear Vista Dr, Reno, NV 89521ActiveMLS ID #260011225, Trevor Phillips, Chase International Carson Cit. NNRMLS
- $765,0003 bd3 ba2.3k sqft3005 Show Jumper Ln, Reno, NV 89521ActiveMLS ID #260008025, Shawna Ford, LPT Realty, LLC. NNRMLS
- $799,9004 bd3 ba2.5k sqft10063 Kentfield Pl, Reno, NV 89521ActiveMLS ID #260010456, Garrett Stewart, Keller Williams Group One Inc.. NNRMLS
- $760,0005 bd3 ba2.8k sqft10891 Oakhaven Dr, Reno, NV 89521ActiveMLS ID #260007044, Krisada Lue-amrung, RE/MAX Gold. NNRMLS
- $769,5005 bd3 ba2.8k sqft10825 Pebble Hill Dr, Reno, NV 89521ActiveMLS ID #260006505, Laura Ferencik, RE/MAX Gold-Midtown. NNRMLS
- $855,0003 bd2 ba2.4k sqft9080 Cabin Creek Trl, Reno, NV 89523ActiveMLS ID #260007517, Anne LaVoy, Dickson Realty - Caughlin. NNRMLS
- $795,0002 bd2 ba1.6k sqft2275 Arpagos Ln, Reno, NV 89521ActiveMLS ID #260011502, Margie McIntyre, Dickson Realty - Damonte Ranch. NNRMLS
- $925,0004 bd3 ba2.7k sqft10590 Apple Mill Ct, Reno, NV 89521ActiveMLS ID #260011224, Erika Lamb, Welcome Home. NNRMLS
- $920,0004 bd4 ba3k sqft10210 Rollins Dr, Reno, NV 89521ActiveMLS ID #260007133, J.D. Drakulich, Dickson Realty - Downtown. NNRMLS
- $748,0005 bd3 ba2.7k sqft713 Sienna Park Dr, Reno, NV 89512ActiveMLS ID #260010342, Felisa Cusimano-Martin, Dickson Realty - Sparks. NNRMLS
