Skip main navigation
Sold
  • $580,000

    9901 Copper Saddle Bnd, Fishers, IN 46040

    4beds
    3,990sqft
    Residential, Single Family Residence
    Built in 2014
    0.28 Acres Lot
    $599,200 Zestimate®
    $145/sqft
    $3,572 Estimated rent

    Home value

    $599,200

    $569,000 - $629,000

    $3,572/mo

    Zestimate® history
    Loading
    Loading...

    Owner options

    List your home for rent

    $3,572/mo

    Rent Zestimate®

    Find your next renter with Zillow Rental Manager. Plus, with online applications, you can quickly screen prospective tenants – for free.

    Learn more

    $3,572/mo

    Rent Zestimate®

    Refinance and save

    $3,637/mo

    Est. payment

    Refinancing to a lower rate could help reduce your monthly payments and save thousands over the life of the loan.

    See today's rates

    $3,637/mo

    Est. payment

    Explore your selling options

    Work with a Zillow partner agent

    Leverage their expertise and Zillow's premium Showcase listings to get your home seen by more buyers.

    Get started

    List with your own agent

    Get your home in front of millions of buyers by listing it on Zillow.

    Learn how to do it

    Sell it yourself

    Take full control of how buyers see your home on Zillow by listing For Sale by Owner (FSBO).

    List your home

    What's special

    Cozy fireplaceExpansive patioFinished lower levelCrisp white cabinetrySpacious primary suiteMassive rec roomLuxurious en-suite bath
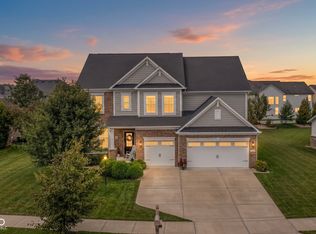
    Welcome to this beautifully designed 4 bedroom, 4.5 bath home with a finished basement, 3 car garage, and access to a neighborhood pool! Upon entry, you're greeted by a dedicated office space, perfect for remote work or study. The heart of the home is the open-concept kitchen featuring crisp white cabinetry, stainless steel appliances, a large center island with seating, and a built-in coffee bar with extra appliance space, ideal for daily convenience and entertaining. Rich hardwood floors flow throughout the main level, connecting the kitchen to the spacious dining area and into the great room, where oversized windows flood the space with natural light and a cozy fireplace anchors the room. Just off the dining area, step outside to an expansive patio and fully fenced backyard, perfect for gatherings, grilling, and play. Upstairs, the spacious primary suite is a true retreat, boasting tray ceilings, abundant natural light, and a luxurious en-suite bath with dual sinks, a soaking tub, glass-enclosed shower, and a generous walk-in closet. Three additional bedrooms and a bonus room complete the upper level. The finished lower level offers the ultimate space for entertaining or relaxing, featuring stylish flooring, a massive rec room, and a full bath. Located in a vibrant community with a pool and sidewalks, this home blends comfort, functionality, and style in every detail.

    Zillow last checked:

    Listing updated:

    Listing Provided by:

    Patrick Tumbarello 317-918-5994,

    F.C. Tucker Company

    Bought with:

    Danny Klotz

    NextHome Connection

    Source: MIBOR as distributed by MLS GRID,MLS#: 22049291MLS Logo

    Facts & features

    Interior

    Bedrooms & bathrooms
    • Bedrooms: 4
    • Bathrooms: 5
    • Full bathrooms: 4
    • 1/2 bathrooms: 1
    • Main level bathrooms: 1
    Primary bedroom
    • Level: Upper
    • Area: 256 Square Feet
    • Dimensions: 16x16
    Bedroom 2
    • Level: Upper
    • Area: 144 Square Feet
    • Dimensions: 12x12
    Bedroom 3
    • Level: Upper
    • Area: 143 Square Feet
    • Dimensions: 13x11
    Bedroom 4
    • Level: Upper
    • Area: 154 Square Feet
    • Dimensions: 14x11
    Bonus room
    • Level: Upper
    • Area: 272 Square Feet
    • Dimensions: 17x16
    Dining room
    • Level: Main
    • Area: 160 Square Feet
    • Dimensions: 16x10
    Family room
    • Level: Basement
    • Area: 464 Square Feet
    • Dimensions: 29x16
    Great room
    • Level: Main
    • Area: 361 Square Feet
    • Dimensions: 19x19
    Kitchen
    • Level: Main
    • Area: 176 Square Feet
    • Dimensions: 16x11
    Laundry
    • Features: Tile-Ceramic
    • Level: Upper
    • Area: 60 Square Feet
    • Dimensions: 10x06
    Office
    • Level: Main
    • Area: 132 Square Feet
    • Dimensions: 12x11
    Heating
    • Forced Air, Natural Gas
    Cooling
    • Central Air
    Appliances
    • Included: Dishwasher, Disposal, Gas Water Heater, Exhaust Fan, Microwave, Convection Oven, Gas Oven, Refrigerator
    • Laundry: Upper Level
    Features
    • High Ceilings, Tray Ceiling(s), Walk-In Closet(s), Hardwood Floors, Kitchen Island, Pantry
    • Flooring: Hardwood
    • Windows: Wood Work Painted
    • Basement: Ceiling - 9+ feet,Egress Window(s),Finished
    • Number of fireplaces: 1
    • Fireplace features: Family Room, Gas Log, Gas Starter
    Interior area
    • Total structure area: 3,990
    • Total interior livable area: 3,990 sqft
    • Finished area below ground: 1,048

    Property

    Parking
    • Total spaces: 3
    • Parking features: Attached
    • Attached garage spaces: 3
    • Details: Garage Parking Other(Finished Garage)
    Features
    • Levels: Two
    • Stories: 2
    • Patio & porch: Patio, Covered
    • Fencing: Fenced,Wrought Iron
    Lot
    • Size: 0.28 Acres
    • Features: Sidewalks, Storm Sewer
    Details
    • Parcel number: 291607008031000020
    • Horse amenities: None

    Construction

    Type & style
    • Home type: SingleFamily
    • Architectural style: Traditional
    • Property subtype: Residential, Single Family Residence
    Materials
    • Brick, Cement Siding
    • Foundation: Concrete Perimeter, Crawl Space
    Condition
    • New construction: No
    • Year built: 2014
    Details
    • Builder name: Drees Homes

    Utilities & green energy

    • Water: Public

    Community & neighborhood

    Location
    • Region: Fishers
    • Subdivision: Belmont Place

    HOA & financial

    HOA
    • Has HOA: Yes
    • HOA fee: $750 annually
    • Amenities included: Pool
    • Services included: Insurance, Maintenance, ParkPlayground

    Price history

    DateEventPrice
    11/18/2025Sold$580,000-1.7%$145/sqft
    Source: MIBOR as distributed by MLS GRID #22049291 Report a problem
    10/28/2025Pending sale$589,900$148/sqft
    Source: MIBOR as distributed by MLS GRID #22049291 Report a problem
    10/18/2025Price change$589,900-1.7%$148/sqft
    Source: MIBOR as distributed by MLS GRID #22049291 Report a problem
    9/23/2025Price change$599,900-3.2%$150/sqft
    Source: MIBOR as distributed by MLS GRID #22049291 Report a problem
    9/10/2025Price change$619,900-1.6%$155/sqft
    Source: MIBOR as distributed by MLS GRID #22049291 Report a problem
    8/13/2025Price change$629,900-1.6%$158/sqft
    Source: MIBOR as distributed by MLS GRID #22049291 Report a problem
    7/31/2025Price change$639,900-1.5%$160/sqft
    Source: MIBOR as distributed by MLS GRID #22049291 Report a problem
    7/17/2025Listed for sale$649,900+64.5%$163/sqft
    Source: MIBOR as distributed by MLS GRID #22049291 Report a problem
    7/24/2019Sold$395,000-1.2%$99/sqft
    Source: MIBOR as distributed by MLS GRID #21638201 Report a problem
    6/28/2019Pending sale$399,999$100/sqft
    Source: MIBOR REALTOR Association #21638201 Report a problem
    6/21/2019Price change$399,999-1.9%$100/sqft
    Source: MIBOR REALTOR Association #21638201 Report a problem
    6/7/2019Price change$407,900-1.7%$102/sqft
    Source: MIBOR REALTOR Association #21638201 Report a problem
    5/7/2019Listed for sale$414,900+10.6%$104/sqft
    Source: MIBOR REALTOR Association #21638201 Report a problem
    6/20/2017Sold$375,000$94/sqft
    Source: Agent Provided Report a problem

    Public tax history

    YearProperty taxesTax assessment
    2025$5,725 +7.2%$512,000 +3.7%
    2024$5,342 +2.6%$493,700 +6.9%
    2023$5,207 +17.3%$462,000 +6.1%
    2022$4,438 +1.9%$435,600 +17.8%
    2021$4,353 +1.1%$369,900 +2.3%
    2020$4,307 +1.4%$361,700 +1.3%
    2019$4,248 +6.4%$357,100 +1.6%
    2018$3,994 -1.6%$351,400 +4.2%
    2017$4,059 +9%$337,200 -0.8%
    2016$3,725 +28998.9%$339,900 +56550%
    2014$13 -1.4%$600
    2013$13 -1.7%$600
    2012$13 $600

    Find assessor info on the county website

    Neighborhood: 46040

    Nearby schools

    GreatSchools rating
    Get a cash offer in 3 minutes
    Find out how much your home could sell for in as little as 3 minutes with a no-obligation cash offer.
    Estimated market value
    $599,200
    Get a cash offer in 3 minutes
    Find out how much your home could sell for in as little as 3 minutes with a no-obligation cash offer.
    Estimated market value
    $599,200